
2164 Olive St, Baton Rouge, LA 70806
Local realty services provided by:CENTURY 21 Bessette Flavin
2164 Olive St,Baton Rouge, LA 70806
$399,900
- 2 Beds
- 2 Baths
- 1,664 sq. ft.
- Single family
- Active
Listed by: danna strange
Office: re/max professional
MLS#:2026014239
Source:LA_GBRMLS
Price summary
- Price:$399,900
- Price per sq. ft.:$184.97
About this home
Nestled in the heart of the sought-after Garden District, this beautifully renovated cottage is the perfect blend of timeless character and modern comfort. Thoughtfully reimagined in 2017–2018 with exceptional attention to detail, this light-filled home offers inviting spaces designed for both everyday living and effortless entertaining. Inside, you'll find formal living and dining rooms, along with a spacious den featuring custom built-in bookshelves. This space was originally the third bedroom, and can easily be converted back to suit your needs. The stunning kitchen is a true showpiece, boasting custom ceiling-height cabinetry, slab granite countertops, stainless steel appliances, a breakfast bar, and a sunny breakfast area that flows seamlessly into the dining room. A charming sunroom (laundry room off this space) overlooks the covered outdoor living space, where a brick countertop with a large antique sink creates the perfect setting for entertaining & gardening. The landscaped backyard offers a private retreat with plenty of room to relax and enjoy. The serene primary suite features a generous walk-in closet and a spa-inspired bath with an oversized custom-built shower. Additional highlights include refinished original hardwood floors, tall ceilings, stone countertops throughout, generator, and dual secure electric gated parking with access from both the front driveway and rear alley. Lovingly maintained and updated to perfection, this truly is a happy home—filled with natural light, rich character, and thoughtful finishes throughout. Move-in ready and waiting for its next owner to fall in love....
Contact an agent
Home facts
- Year built:1939
- Subdivision & Development:Roseland Terrace
- Listing ID #:2026014239
- Added:80 day(s) ago
- Updated:October 24, 2026 at 03:03 PM
Rooms and interior
- Bedrooms:2
- Total bathrooms:2
- Full bathrooms:2
- Flooring:Ceramic Tile, Wood
- Kitchen Description:Eat-in Kitchen
- Bedroom Description:Ceiling Fan(s), En Suite Bath, Walk-In Closet(s)
- Living area:1,664 sq. ft.
Heating and cooling
- Heating:Central
- Central air:Yes
Structure and exterior
- Year built:1939
- Building area:1,664 sq. ft.
- Lot area:0.11 Acres
- Architectural Style:Cottage
- Exterior Features:Covered, Patio: Concrete, Porch
- Foundation Description:Pillar/Post/Pier
- Levels:1 Story
Utilities
- Water:Public
- Sewer:Public Sewer
Finances and disclosures
- Price:$399,900
- Price per sq. ft.:$184.97
Features and amenities
- Laundry features:Inside
- Amenities:Window Treatments
Parking
- Parking description:3 Cars Park, Carport Rear Park, Concrete, Driveway, Off Street
New listings near 2164 Olive St
- Coming Soon
 $292,500Coming Soon3 beds 2 baths1,514 sq. ft.
9175 Boone Dr, Baton Rouge, LA 70810
MLS# 2026019160Listed by: RE/MAX PROFESSIONAL - Coming Soon
 $639,900Coming Soon4 beds 4 baths3,364 sq. ft.
12621 Humphreys Dr, Baton Rouge, LA 70816
MLS# 2026018846Listed by: MONARC REALTY, LLC - Coming Soon
 $650,000Coming Soon5 beds 3 baths4,135 sq. ft.
1342 Marc Antony Dr, Baton Rouge, LA 70816
MLS# 2026018642Listed by: NUHOME REAL ESTATE LLC - Open Sun, 1 to 5pmNew
 $369,990Active4 beds 3 baths2,069 sq. ft.
6831 Garden Hill Dr, Baton Rouge, LA 70817
MLS# 2025007162Listed by: RE/MAX TOTAL - Open Sun, 1 to 5pmNew
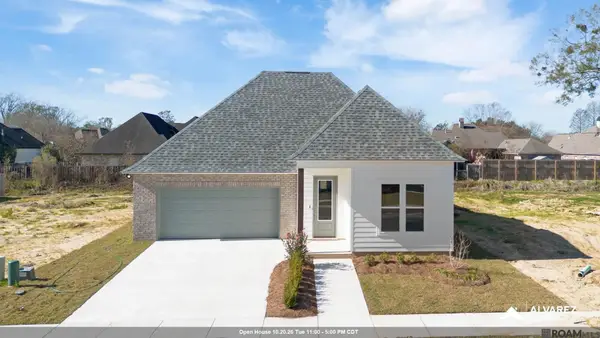 $374,990Active4 beds 3 baths2,337 sq. ft.
6952 Garden Hill Dr, Baton Rouge, LA 70817
MLS# 2025019022Listed by: RE/MAX TOTAL - Open Sat, 10am to 4pmNew
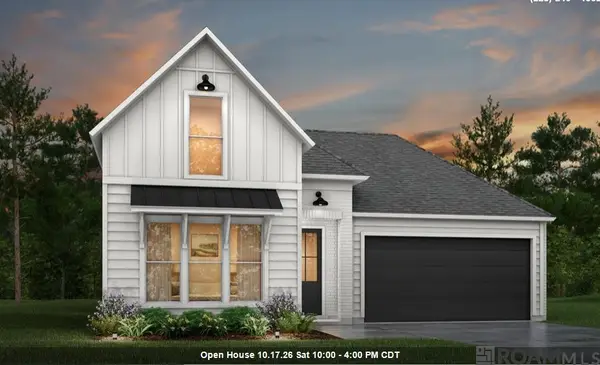 $329,500Active3 beds 2 baths1,660 sq. ft.
7036 Garden Hill Dr, Baton Rouge, LA 70817
MLS# 2025019575Listed by: RE/MAX TOTAL - Open Sat, 10am to 4pmNew
 $359,990Active4 beds 2 baths1,850 sq. ft.
7639 Whitetip Ave, Baton Rouge, LA 70810
MLS# 2026011590Listed by: RE/MAX TOTAL - Open Sat, 10am to 4pmNew
 $545,990Active5 beds 4 baths3,042 sq. ft.
10022 Sanctuary Oaks Dr, Baton Rouge, LA 70817
MLS# 2026011747Listed by: RE/MAX TOTAL - Open Sat, 10am to 4pmNew
 $335,990Active3 beds 2 baths1,660 sq. ft.
6844 Garden Hill Dr, Baton Rouge, LA 70817
MLS# 2026011768Listed by: RE/MAX TOTAL - Open Sat, 10am to 4pmNew
 $338,990Active3 beds 2 baths1,660 sq. ft.
6916 Garden Hill Dr, Baton Rouge, LA 70817
MLS# 2026013560Listed by: RE/MAX TOTAL


Protect your home and budget from life's surprises with an Assurant Home Warranty, backed by a partner that supports you through every step of homeownership. Explore Plans.
©2026 Century 21 Real Estate LLC. All rights reserved. CENTURY 21®, the CENTURY 21 Logo and C21® are service marks owned by Century 21 Real Estate LLC. Century 21 Real Estate LLC fully supports the principles of the Fair Housing Act and the Equal Opportunity Act. Each office is independently owned and operated. Listing information is deemed reliable but not guaranteed accurate.