2171 Oleander St, Baton Rouge, LA 70806
Local realty services provided by:CENTURY 21 Investment Realty
2171 Oleander St,Baton Rouge, LA 70806
$255,000
- 2 Beds
- 2 Baths
- 1,240 sq. ft.
- Single family
- Active
Listed by: vicki spurlock, adrien flaherty
Office: locations real estate
MLS#:2026012808
Source:LA_GBRMLS
Price summary
- Price:$255,000
- Price per sq. ft.:$192.31
About this home
This is one of those Garden District Treasures. New roof and new primary bath off first bedroom. Fenced rear yard with shade trees galore. Home was remodeled years ago and that investor took in a portion of the front porch to have a sunroom addition. It can be used as a keeping room or a special dining room. Many options for that room with fantastic light across the front with a wall full of windows. Old pine floors throughout, newer central H&A, rear bedroom has tons of light, as well. This is such a nice location for Garden District Lovers. You can still add your touches and make this home yours forever. Walking distance to city park, dog park and a great little restaurant at Park Blvd. Easy to show. Add this one to your list.
Contact an agent
Home facts
- Year built:1940
- Subdivision & Development:Roseland Terrace
- Listing ID #:2026012808
- Added:49 day(s) ago
- Updated:September 01, 2026 at 04:41 PM
Rooms and interior
- Bedrooms:2
- Total bathrooms:2
- Full bathrooms:2
- Flooring:Ceramic Tile, Wood
- Kitchen Description:Eat-in Kitchen
- Bedroom Description:Ceiling 9ft Plus, Ceiling Fan(s), En Suite Bath
- Living area:1,240 sq. ft.
Heating and cooling
- Heating:Central, Gas Heat
- Central air:Yes
Structure and exterior
- Year built:1940
- Building area:1,240 sq. ft.
- Lot area:0.01 Acres
- Architectural Style:Cottage
- Exterior Features:Porch
- Foundation Description:Pillar/Post/Pier
- Levels:1 Story
Utilities
- Water:Public
Finances and disclosures
- Price:$255,000
- Price per sq. ft.:$192.31
Features and amenities
- Laundry features:Inside, Washer/Dryer Hookups
Parking
- Parking description:1 Car Park, Off Street
New listings near 2171 Oleander St
- Coming Soon
 $319,900Coming Soon5 beds 3 baths3,585 sq. ft.
5133 N Afton Pkwy, Baton Rouge, LA 70806
MLS# 2026016027Listed by: KELLER WILLIAMS REALTY-FIRST CHOICE - Coming Soon
 $1,495,000Coming Soon5 beds 4 baths5,415 sq. ft.
6136 Chandler Dr, Baton Rouge, LA 70808
MLS# 2026015859Listed by: CRAFT REALTY - Coming Soon
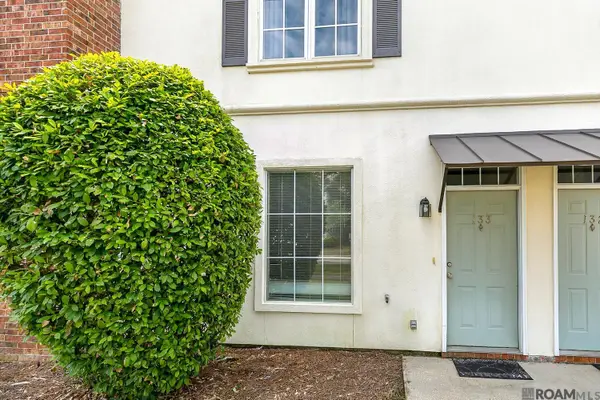 $190,000Coming Soon2 beds 2 baths1,314 sq. ft.
4000 Lake Beau Pre #133, Baton Rouge, LA 70820
MLS# 2026015835Listed by: REVE REALTORS - Coming Soon

 $379,000Coming Soon4 beds 2 baths2,332 sq. ft.
6113 Belle Grove Dr, Baton Rouge, LA 70820
MLS# 2026015689Listed by: CENTURY 21 BESSETTE FLAVIN - New
 $249,000Active3 beds 2 baths1,642 sq. ft.
3818 Sarasota Drive, Baton Rouge, LA 70814
MLS# 2574704Listed by: BRANDING REALTY LLC - New
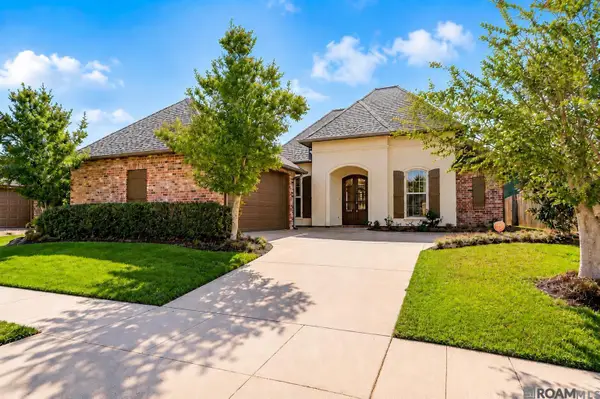 $394,900Active3 beds 2 baths2,201 sq. ft.
14628 Lake Town Dr, Baton Rouge, LA 70810
MLS# 2026016092Listed by: PENNANT REAL ESTATE - New
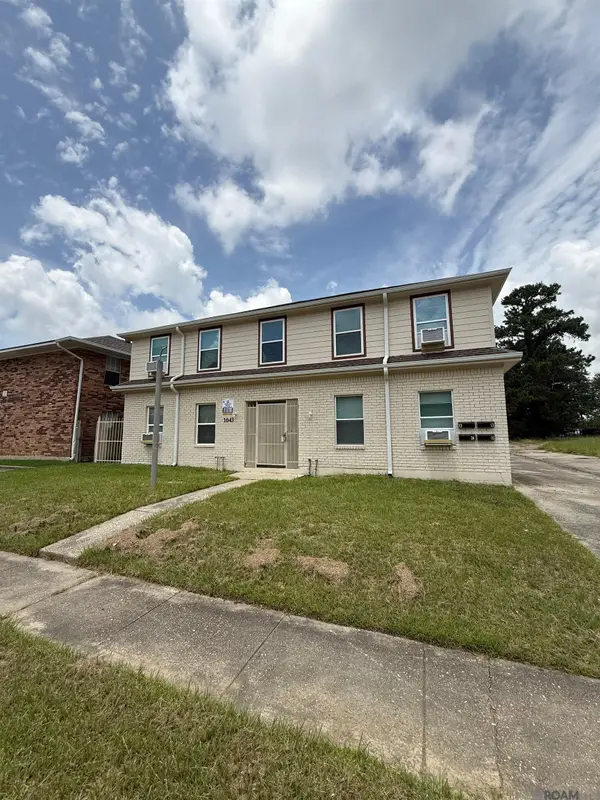 $310,000Active-- beds -- baths2,868 sq. ft.
1043 Monet Dr, Baton Rouge, LA 70806
MLS# 2026016095Listed by: PERSONAL TOUCH PROPERTIES - New
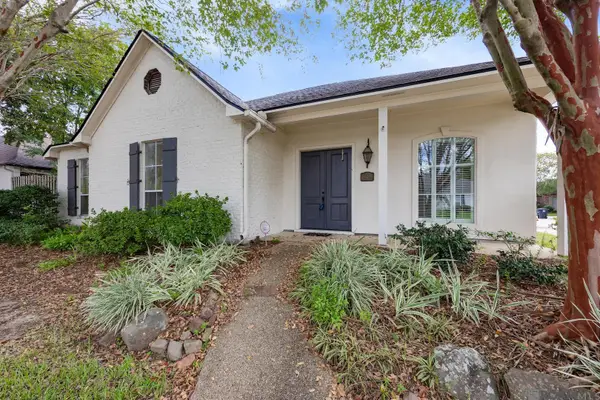 $389,900Active3 beds 2 baths1,960 sq. ft.
5029 Summa Ct, Baton Rouge, LA 70809
MLS# 2026016090Listed by: SOUTHLAND PROPERTIES INC - New
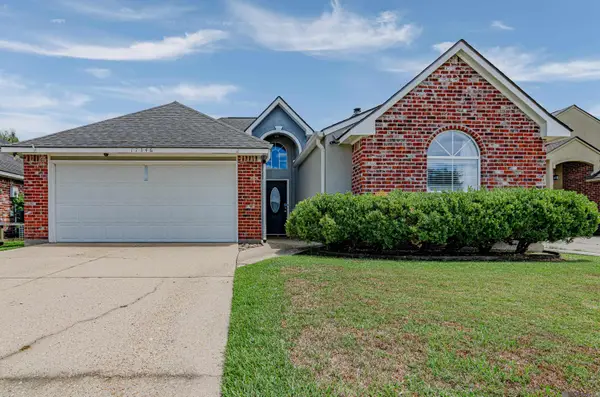 $253,000Active3 beds 2 baths1,516 sq. ft.
17346 Benjamins Walk, Baton Rouge, LA 70817
MLS# 2026016086Listed by: EXP REALTY - New
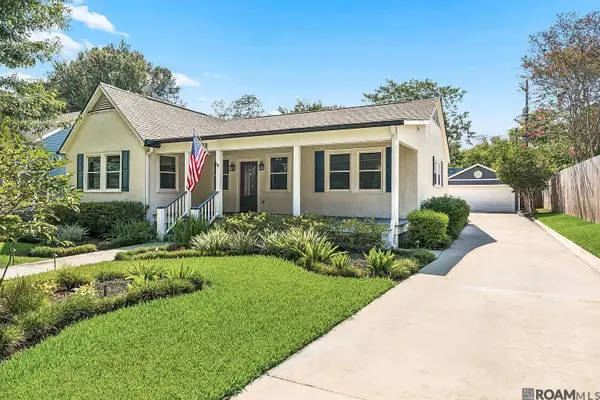 $535,000Active3 beds 2 baths1,973 sq. ft.
2438 July, Baton Rouge, LA 70808
MLS# 2026016076Listed by: UNITED PROPERTIES OF LOUISIANA


Protect your home and budget from life's surprises with an Assurant Home Warranty, backed by a partner that supports you through every step of homeownership. Explore Plans.
©2026 Century 21 Real Estate LLC. All rights reserved. CENTURY 21®, the CENTURY 21 Logo and C21® are service marks owned by Century 21 Real Estate LLC. Century 21 Real Estate LLC fully supports the principles of the Fair Housing Act and the Equal Opportunity Act. Each office is independently owned and operated. Listing information is deemed reliable but not guaranteed accurate.