
234 Cloud Dr, Baton Rouge, LA 70806
Local realty services provided by:CENTURY 21 Buelow-Miller Realty
234 Cloud Dr,Baton Rouge, LA 70806
$198,000
- 3 Beds
- 2 Baths
- 1,569 sq. ft.
- Single family
- Active
Listed by: kelly o'brien
Office: re/max partners
MLS#:2026010177
Source:LA_CLBOR
Price summary
- Price:$198,000
- Price per sq. ft.:$96.3
About this home
Welcome to this charming home in the mid city area! The living and dining area are open and very bright with beautiful wood windows and wood parquet floors! The kitchen features white cabinetry, butcher block style countertops, and newer Samsung stainless appliances that will remain including Refrigerator, slide in range/oven with 5 burner cooktop and dishwasher. Just off the dining area and kitchen is an additional living space that would be great for a home office or playroom. Two of the bedrooms including the primary have the pretty wood parquet floors and the third bedroom has carpet. The primary bath has a large vanity area and a shower with a nice multi-head shower system. The interior is painted a soft and neutral gray color throughout. At the rear of the home and just off the carport is an enclosed sun porch area that is great for storage and also houses the Laundry area and water heater. On the exterior you will find mature trees and beautiful azaleas along with a wood fenced backyard and patio area. The metal storage building in the backyard will remain with the property. This home is ready for its next owner to move in and enjoy!...
Contact an agent
Home facts
- Year built:1952
- Subdivision & Development:Fairfax Heights
- Listing ID #:2026010177
- Added:3 day(s) ago
- Updated:October 28, 2026 at 02:16 PM
Rooms and interior
- Bedrooms:3
- Total bathrooms:2
- Full bathrooms:2
- Rooms Total:8
- Flooring:Carpet, Ceramic Tile, Laminate, Parquet, Tile, Vinyl
- Dining Description:Countertops - Solid Surface
- Kitchen Description:Dishwasher, Disposal, Pantry, Range, Refrigerator
- Living area:1,569 sq. ft.
Heating and cooling
- Cooling:Central Air
- Heating:Central
Structure and exterior
- Year built:1952
- Building area:1,569 sq. ft.
- Lot area:0.19 Acres
- Construction Materials:Brick, Frame, Wood Siding
- Exterior Features:Open, Patio: Pavers
- Foundation Description:Slab
Utilities
- Water:Public
- Sewer:Public Sewer
Finances and disclosures
- Price:$198,000
- Price per sq. ft.:$96.3
Features and amenities
- Appliances:Dishwasher, Disposal, Dryer, Electric Stove Connection, Range, Refrigerator, Washer
- Laundry features:Dryer, Electric Dryer Hookup, Washer, Washer Hookup
- Amenities:Dual Closets, En Suite, Laminate Counters, Pantry, Shower Only, Solid Surface Counters
Parking
- Parking description:Concrete
New listings near 234 Cloud Dr
- Coming Soon
 $292,500Coming Soon3 beds 2 baths1,514 sq. ft.
9175 Boone Dr, Baton Rouge, LA 70810
MLS# 2026019160Listed by: RE/MAX PROFESSIONAL - New
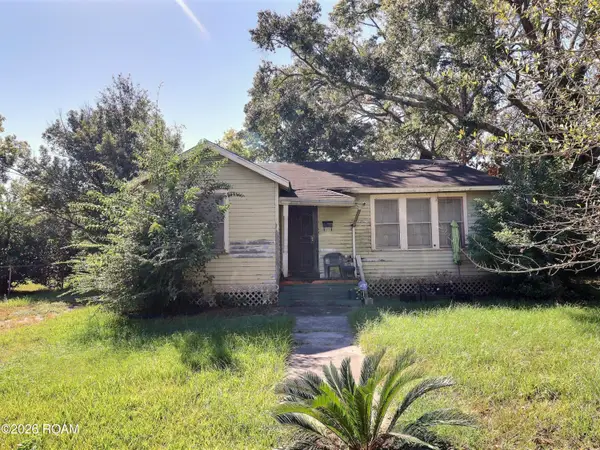 $50,000Active2 beds 1 baths1,184 sq. ft.
3164 Duke Street, Baton Rouge, LA 70805
MLS# 200HCUListed by: KATIE MILLER REALTY, LLC - New
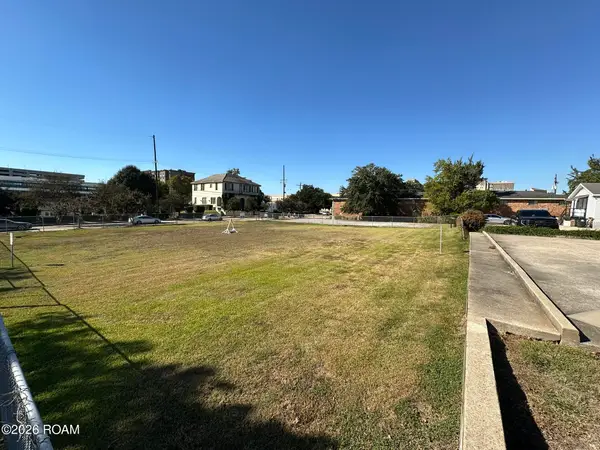 $1Active0.38 Acres
645 St Louis Street, Baton Rouge, LA 70802
MLS# 200HBUListed by: KW COMMERCIAL BATON ROUGE - New
 $119,500Active2 beds 2 baths1,080 sq. ft.
7520 Beekman Drive, Baton Rouge, LA 70817
MLS# 200HBZListed by: KELLER WILLIAMS REALTY-FIRST CHOICE - New
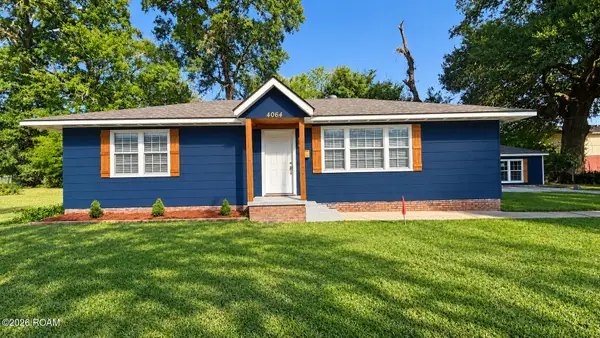 $185,000Active3 beds 2 baths1,200 sq. ft.
4064 Delaware Street, Baton Rouge, LA 70805
MLS# 200HBAListed by: KC HOMES REALTY GROUP - New
 $270,000Active3 beds 2 baths1,626 sq. ft.
1364 Marilyn Drive, Baton Rouge, LA 70815
MLS# 200EYWListed by: CRAFT REALTY - New
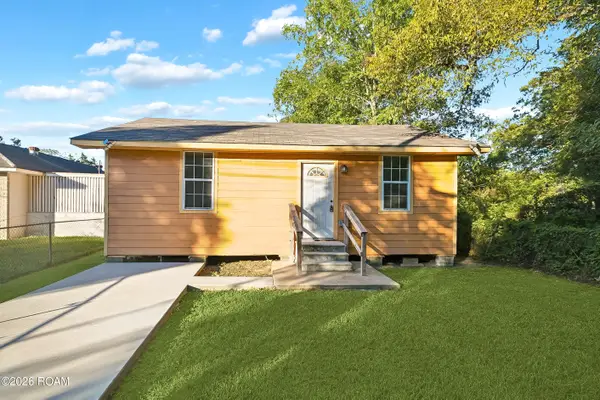 $88,000Active2 beds 1 baths733 sq. ft.
2371 E Smiley Avenue, Baton Rouge, LA 70806
MLS# 200EYKListed by: KELLER WILLIAMS REALTY RED STICK PARTNERS - New
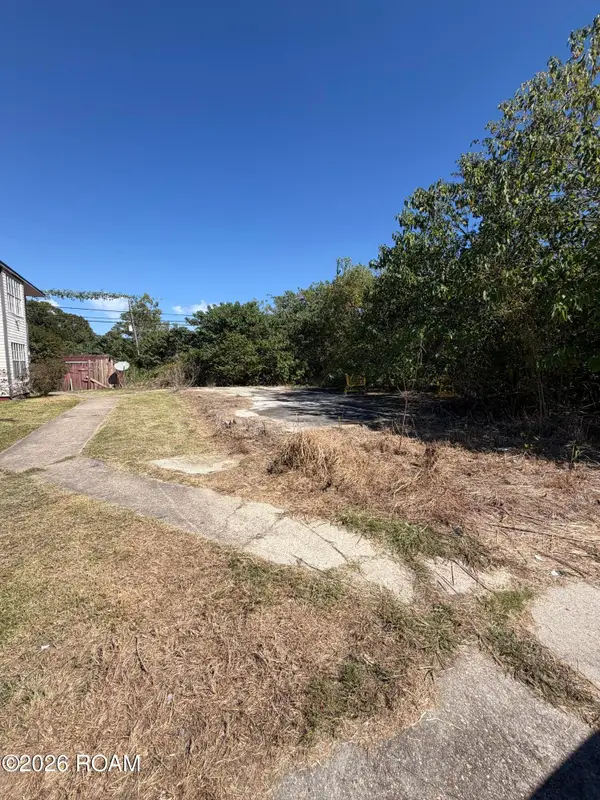 $14,000Active0.18 Acres
8245 Ned Avenue, Baton Rouge, LA 70820
MLS# 200ECWListed by: KAIZEN HOME SALES AND SERVICES, LLC - New
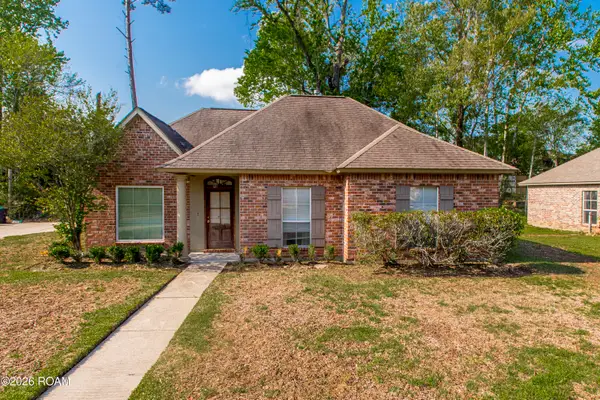 $279,000Active3 beds 2 baths1,405 sq. ft.
9452 Worthington Lake Avenue, Baton Rouge, LA 70810
MLS# 200EVIListed by: 1 PERCENT LISTS PREMIER - New
 $310,000Active3 beds 2 baths1,887 sq. ft.
10101 Savannah Jane Lane, Baton Rouge, LA 70817
MLS# 200EWJListed by: NEXTHOME SOLUTIONS


Protect your home and budget from life's surprises with an Assurant Home Warranty, backed by a partner that supports you through every step of homeownership. Explore Plans.
©2026 Century 21 Real Estate LLC. All rights reserved. CENTURY 21®, the CENTURY 21 Logo and C21® are service marks owned by Century 21 Real Estate LLC. Century 21 Real Estate LLC fully supports the principles of the Fair Housing Act and the Equal Opportunity Act. Each office is independently owned and operated. Listing information is deemed reliable but not guaranteed accurate.