2405 Brightside Drive, Baton Rouge, LA 70820
Local realty services provided by:CENTURY 21 Buelow-Miller Realty
2405 Brightside Drive,Baton Rouge, LA 70820
$169,900
- 2 Beds
- 3 Baths
- 1,300 sq. ft.
- Condominium
- Active
Listed by: hudson flores
Office: keller williams realty red stick partners
MLS#:200ECF
Source:LA_CLBOR
Price summary
- Price:$169,900
- Price per sq. ft.:$130.69
- Monthly HOA dues:$158.33
About this home
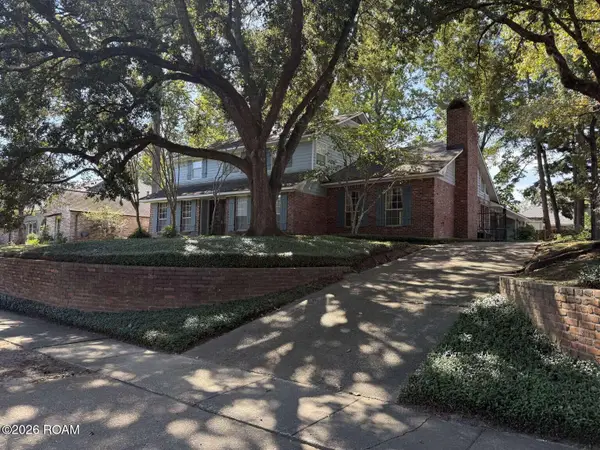
Welcome to Arlington Trace Unit 48! This two-story brick townhome offers 2 bedrooms and 2.5 baths in a convenient Brightside Drive location, just minutes from LSU and close to shopping and dining along Burbank Drive. Downstairs, an open floor plan connects the living room, dining area and kitchen, with tile flooring throughout. The kitchen has oak cabinetry, a black appliance package, a walk-in pantry and a tiled breakfast bar that seats a crowd. A laundry room and a half bath round out the first floor. Upstairs, the primary suite has a large walk-in closet and a private bath. The second bedroom has its own closet, with a full hall bath and linen closet nearby. Out back, a private patio gives you room to relax. Schedule your showing today!
Contact an agent
Home facts
- Year built:2007
- Subdivision & Development:Arlington Trace Condominium
- Listing ID #:200ECF
- Added:1 day(s) ago
- Updated:October 27, 2026 at 05:17 AM
Rooms and interior
- Bedrooms:2
- Total bathrooms:3
- Full bathrooms:2
- Half bathrooms:1
- Rooms Total:8
- Flooring:Carpet, Ceramic Tile
- Kitchen Description:Dishwasher, Disposal, Electric Cooktop, Electric Oven, Ice Maker, Microwave, Oven, Pantry, Refrigerator, appl_Freezer
- Living area:1,300 sq. ft.
Heating and cooling
- Cooling:Ceiling Fan(s), Central Air
- Heating:Central
Structure and exterior
- Year built:2007
- Building area:1,300 sq. ft.
- Lot area:0.03 Acres
- Lot Features:Level
- Construction Materials:Brick, Frame
- Exterior Features:Lighting, Open, Patio: Concrete, Storage
- Foundation Description:Slab
Utilities
- Water:Public, Water Available
- Sewer:Private Sewer, Public Sewer, Sewer Available
Finances and disclosures
- Price:$169,900
- Price per sq. ft.:$130.69
Features and amenities
- Appliances:Dishwasher, Disposal, Dryer, Electric Cooktop, Electric Stove Connection, Freezer, Ice Maker, Microwave, Oven, Refrigerator, Washer
- Laundry features:Common Area, Dryer, Electric Dryer Hookup, Inside, Laundry Closet, Lower Level, Washer, Washer Hookup
- Amenities:En Suite, Pantry, Shower/Tub Combo, Storage, Tile Counters, Walk-In Closet(s)
Parking
- Parking description:Assigned, Concrete, Open
New listings near 2405 Brightside Drive
- Coming Soon
 $292,500Coming Soon3 beds 2 baths1,514 sq. ft.
9175 Boone Dr, Baton Rouge, LA 70810
MLS# 2026019160Listed by: RE/MAX PROFESSIONAL - New
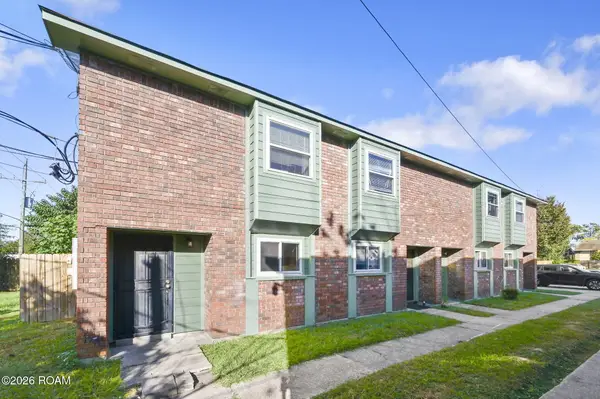 $340,000Active8 beds 8 baths1,082 sq. ft.
1404 Jasper Avenue, Baton Rouge, LA 70810
MLS# 200EKBListed by: KELLER WILLIAMS REALTY-FIRST CHOICE - New
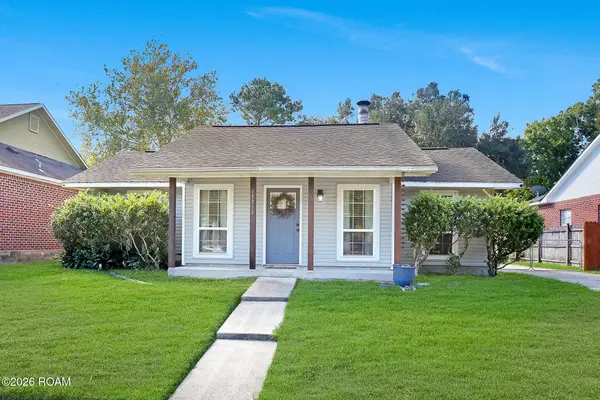 $230,000Active3 beds 2 baths1,404 sq. ft.
15216 Point Chenier Avenue, Baton Rouge, LA 70817
MLS# 200EGOListed by: MAGNOLIA ROOTS REALTY LLC - New
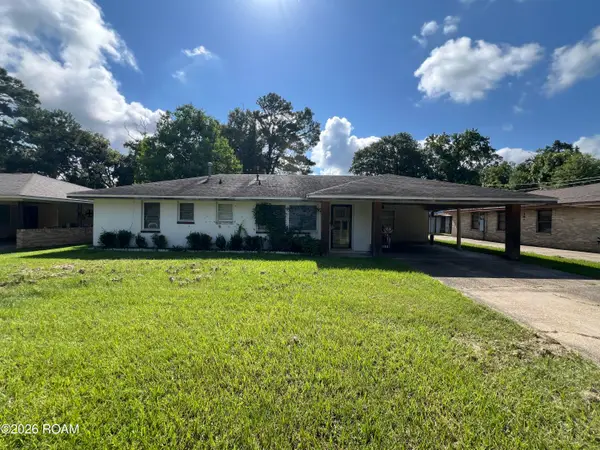 $100,000Active3 beds 2 baths1,580 sq. ft.
8860 Sharon Hills Street, Baton Rouge, LA 70811
MLS# 200EFSListed by: KELLER WILLIAMS REALTY RED STICK PARTNERS - New
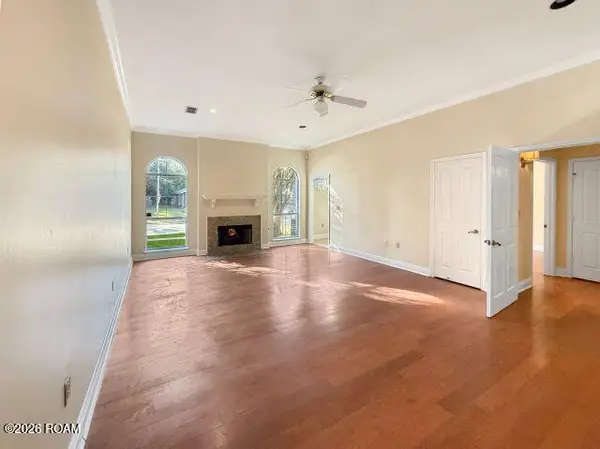
 $175,000Active2 beds 2 baths1,469 sq. ft.
2877 Toulon Drive, Baton Rouge, LA 70816
MLS# 200EFZListed by: CENTURY 21 BESSETTE FLAVIN - New
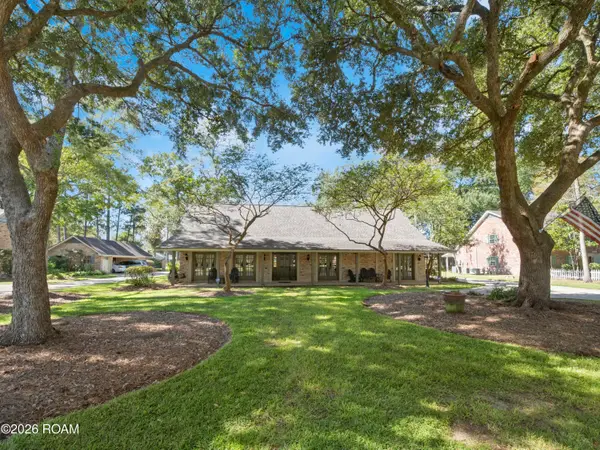 $650,000Active5 beds 4 baths4,103 sq. ft.
1342 Marc Antony Drive, Baton Rouge, LA 70816
MLS# 2026018642Listed by: NUHOME REAL ESTATE LLC - New
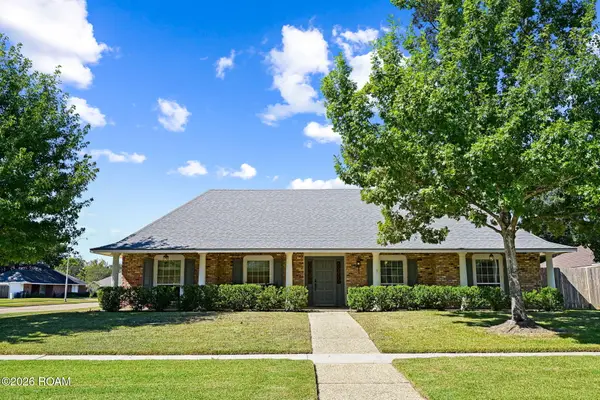 $444,000Active4 beds 3 baths2,743 sq. ft.
4390 Pine Ridge Drive, Baton Rouge, LA 70809
MLS# 200ECLListed by: KELLER WILLIAMS REALTY PREMIER PARTNERS - New
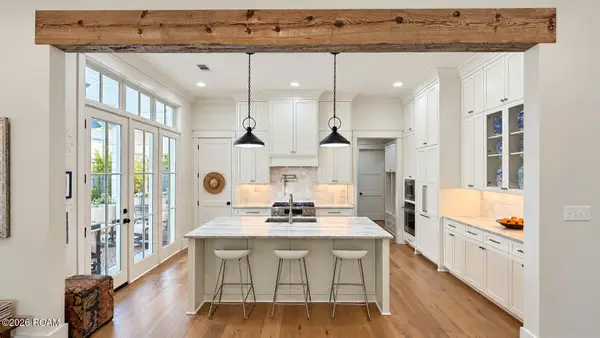 $839,000Active4 beds 4 baths2,598 sq. ft.
2110 Rouzan Avenue, Baton Rouge, LA 70808
MLS# 200ECPListed by: FALAYA - New
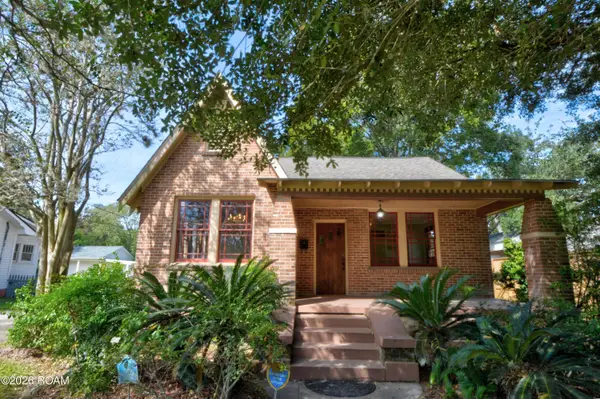 $410,000Active3 beds 2 baths1,793 sq. ft.
2125 Myrtledale Avenue, Baton Rouge, LA 70808
MLS# 200ECQListed by: RE/MAX PROPERTIES - New
 $425,000Active5 beds 4 baths3,253 sq. ft.
1034 Woodstone Drive, Baton Rouge, LA 70808
MLS# 200ECXListed by: CONGRESS REALTY, INC.


Protect your home and budget from life's surprises with an Assurant Home Warranty, backed by a partner that supports you through every step of homeownership. Explore Plans.
©2026 Century 21 Real Estate LLC. All rights reserved. CENTURY 21®, the CENTURY 21 Logo and C21® are service marks owned by Century 21 Real Estate LLC. Century 21 Real Estate LLC fully supports the principles of the Fair Housing Act and the Equal Opportunity Act. Each office is independently owned and operated. Listing information is deemed reliable but not guaranteed accurate.