
2525 Shore Side Avenue, Baton Rouge, LA 70810
Local realty services provided by:CENTURY 21 Buelow-Miller Realty
2525 Shore Side Avenue,Baton Rouge, LA 70810
$538,000
- 4 Beds
- 3 Baths
- 2,477 sq. ft.
- Single family
- Active
Listed by: katie toups, gregory lovell griffith
Office: blue heron realty
MLS#:2026014448
Source:LA_CLBOR
Price summary
- Price:$538,000
- Price per sq. ft.:$152.54
- Monthly HOA dues:$134
About this home
Ask about builder incentives that could save you thousands toward closing costs and/or an interest rate buydown! Welcome home to the spectacular Gibson floor plan, an expansive 2,477 square-foot layout designed for seamless modern living and entertaining. Boasting 4 spacious bedrooms, 3 full bathrooms, and soaring 11-foot ceilings in the main living areas, this home flawlessly balances luxury and everyday functionality. Step onto the inviting front porch (complete with a tongue-and-groove ceiling) and enter through the foyer to find a versatile front guest suite (Suite 02) with easy access to a full bath. The heart of the home is a massive open-concept space featuring a Living Area that flows effortlessly into the Kitchen and Keeping room. The gourmet kitchen centers around an oversized eat-in island, supplemented by a generous walk-in pantry and a formal Dining Room tucked perfectly to the side. Tucked away in its own private wing, the Master Suite is a true retreat. It features dual separate walk-in closets and a spa-like en-suite bath with a soaking tub, a separate custom shower, a private water closet, and dual vanities. Two additional bedrooms (Suites 03 and 04) share a convenient hall bath and offer ample closet space. With meticulous attention to detail and a beautifully flowing layout, the Gibson plan is ready to be your forever home. Schedule your showing today!...
Contact an agent
Home facts
- Year built:2026
- Subdivision & Development:Water's Edge @ Lexington Estates
- Listing ID #:2026014448
- Added:1 day(s) ago
- Updated:October 25, 2026 at 02:19 PM
Rooms and interior
- Bedrooms:4
- Total bathrooms:3
- Full bathrooms:3
- Rooms Total:9
- Flooring:Ceramic Tile
- Dining Description:Eat-In-Kitchen
- Bathrooms Description:Separate Shower
- Kitchen Description:Dishwasher, Disposal, Gas Cooktop, Microwave, Oven, Pantry, Range Hood
- Living area:2,477 sq. ft.
Heating and cooling
- Cooling:Ceiling Fan(s), Central Air
- Heating:Central
Structure and exterior
- Year built:2026
- Building area:2,477 sq. ft.
- Lot area:0.17 Acres
- Construction Materials:Brick, Fiber Cement, Frame
- Exterior Features:Porch
- Foundation Description:Slab
Utilities
- Water:Public
- Sewer:Public Sewer
Finances and disclosures
- Price:$538,000
- Price per sq. ft.:$152.54
Features and amenities
- Appliances:Dishwasher, Disposal, Gas Cooktop, Microwave, Oven, Range Hood, Stainless Steel Appliance(s)
- Laundry features:Electric Dryer Hookup, Inside, Washer Hookup
- Amenities:Bookcases, Built-in Features, Crown Molding, Double Vanity, Eat-In Kitchen, En Suite, High Ceilings, Kitchen Island, Pantry, Separate Shower, Stone Counters, Walk-In Closet(s), Water Closet
Parking
- Parking description:Garage Door Opener
New listings near 2525 Shore Side Avenue
- Coming Soon
 $292,500Coming Soon3 beds 2 baths1,514 sq. ft.
9175 Boone Dr, Baton Rouge, LA 70810
MLS# 2026019160Listed by: RE/MAX PROFESSIONAL - Coming Soon
 $639,900Coming Soon4 beds 4 baths3,364 sq. ft.
12621 Humphreys Dr, Baton Rouge, LA 70816
MLS# 2026018846Listed by: MONARC REALTY, LLC - Coming Soon
 $650,000Coming Soon5 beds 3 baths4,135 sq. ft.
1342 Marc Antony Dr, Baton Rouge, LA 70816
MLS# 2026018642Listed by: NUHOME REAL ESTATE LLC - New
 $279,900Active3 beds 2 baths1,979 sq. ft.
545 Staring Ln, Baton Rouge, LA 70810
MLS# 2026011728Listed by: KELLER WILLIAMS REALTY RED STICK PARTNERS - New
 $925,000Active5 beds 4 baths4,211 sq. ft.
6735 Rue Bocage, Baton Rouge, LA 70809
MLS# 2026009752Listed by: RE/MAX PROFESSIONAL - New
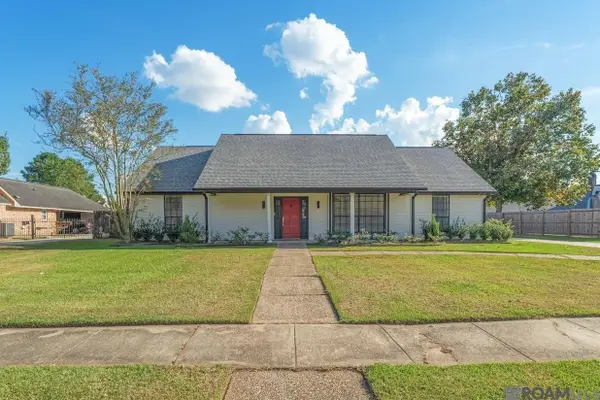 $385,000Active4 beds 3 baths2,498 sq. ft.
12214 Lake Ladare Ave, Baton Rouge, LA 70816
MLS# 2026018025Listed by: RE/MAX PROPERTIES - New
 $65,000Active2.45 Acres
5035 Mcclelland Dr, Baton Rouge, LA 70805
MLS# 2023017016Listed by: RUBA THOMAS REALTOR - New
 $9,500Active0.09 Acres
616 Lorri Burgess Ave, Baton Rouge, LA 70802
MLS# 2025018255Listed by: KELLER WILLIAMS REALTY-FIRST CHOICE - New
 $215,000Active3 beds 4 baths1,802 sq. ft.
4000 Lake Beau Pre, Baton Rouge, LA 70820
MLS# 2026008877Listed by: KELLER WILLIAMS REALTY-FIRST CHOICE - New
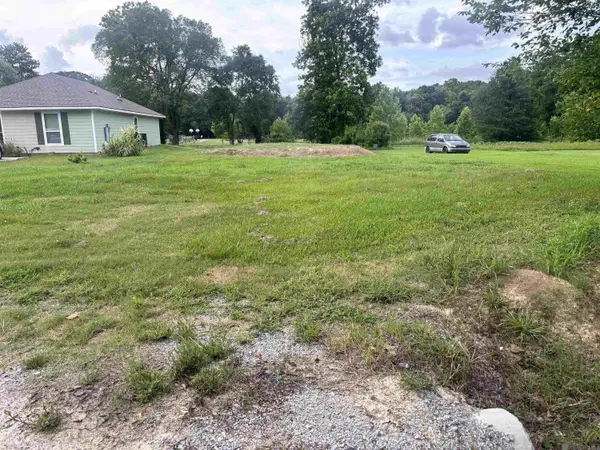 $25,000Active0.23 Acres
2265 Gore Rd, Baton Rouge, LA 70807
MLS# 2026010571Listed by: SERVICE 1ST REAL ESTATE


Protect your home and budget from life's surprises with an Assurant Home Warranty, backed by a partner that supports you through every step of homeownership. Explore Plans.
©2026 Century 21 Real Estate LLC. All rights reserved. CENTURY 21®, the CENTURY 21 Logo and C21® are service marks owned by Century 21 Real Estate LLC. Century 21 Real Estate LLC fully supports the principles of the Fair Housing Act and the Equal Opportunity Act. Each office is independently owned and operated. Listing information is deemed reliable but not guaranteed accurate.