
2533 Inverrary Drive, Baton Rouge, LA 70816
Local realty services provided by:CENTURY 21 Buelow-Miller Realty
2533 Inverrary Drive,Baton Rouge, LA 70816
$219,000
- 3 Beds
- 2 Baths
- 1,691 sq. ft.
- Single family
- Active
Listed by: alissa jenkins
Office: compass - perkins
MLS#:200OWS
Source:LA_CLBOR
Price summary
- Price:$219,000
- Price per sq. ft.:$129.51
- Monthly HOA dues:$5
About this home
Welcome home to this charming 3-bedroom, 2-bath home! Enter through the private courtyard and follow the winding walkway to the front door. Inside, you'll find a spacious living room featuring beautiful hardwood floors, a cozy fireplace, and built-in bookshelves. The open layout flows seamlessly into the dining room and kitchen, making it perfect for entertaining. The kitchen offers plenty of cabinet and counter space, with room to add an island. French doors lead to a private, covered patio, creating the perfect spot to relax or enjoy time with family and friends. The spacious primary bedroom features a vaulted ceiling and an en-suite bathroom with dual vanities. Two additional generously sized bedrooms share a full hall bathroom. Best of all, there is NO CARPET throughout the home! With its inviting courtyard, functional layout, and great entertaining spaces, this home is one you don't want to miss. Schedule your showing today before it's gone!
Contact an agent
Home facts
- Year built:1990
- Subdivision & Development:Fairwood West
- Listing ID #:200OWS
- Added:1 day(s) ago
- Updated:November 07, 2026 at 06:13 AM
Rooms and interior
- Bedrooms:3
- Total bathrooms:2
- Full bathrooms:2
- Rooms Total:8
- Flooring:Ceramic Tile, Wood
- Dining Description:Countertops - Solid Surface
- Kitchen Description:CookTop, Dishwasher, Disposal, Oven
- Living area:1,691 sq. ft.
Heating and cooling
- Cooling:Central Air
- Heating:Central
Structure and exterior
- Year built:1990
- Building area:1,691 sq. ft.
- Lot area:0.25 Acres
- Lot Features:Commons
- Construction Materials:Brick
- Foundation Description:Slab
Utilities
- Water:Public, Water Available
- Sewer:Public Sewer
Finances and disclosures
- Price:$219,000
- Price per sq. ft.:$129.51
Features and amenities
- Appliances:Cooktop, Dishwasher, Disposal, Electric Range, Oven
- Laundry features:Inside
- Amenities:Built-in Features, Crown Molding, Dual Closets, High Ceilings, Solid Surface Counters
Parking
- Parking description:Concrete, Detached Garage, Driveway
- Garage spaces:2
New listings near 2533 Inverrary Drive
- New
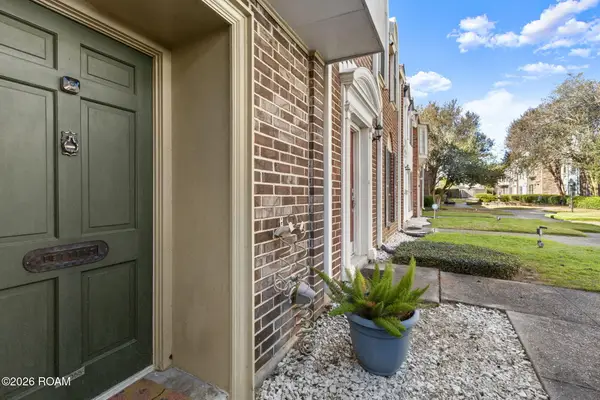 $188,000Active2 beds 2 baths1,335 sq. ft.
10055 Jefferson Highway, Baton Rouge, LA 70809
MLS# 200OZNListed by: KELLER WILLIAMS REALTY-FIRST CHOICE - New
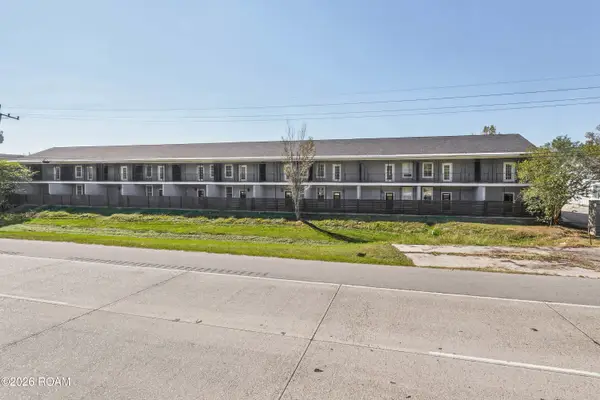 $2,490,000Active3 beds 2 baths1,800 sq. ft.
7272 Burbank Drive, Baton Rouge, LA 70820
MLS# 200OZBListed by: THE SOUTHERN HOMES REAL ESTATE TEAM - New
 $174,900Active2 beds 1 baths1,020 sq. ft.
12386 Cate Ave Avenue, Baton Rouge, LA 70815
MLS# 200IDFListed by: KELLER WILLIAMS REALTY-FIRST CHOICE - New
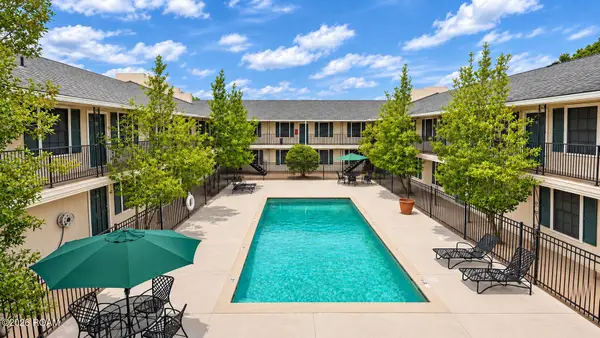 $65,000Active2 beds 1 baths788 sq. ft.
4618 Alvin Dark Avenue, Baton Rouge, LA 70820
MLS# 200OYYListed by: KELLER WILLIAMS REALTY RED STICK PARTNERS - New
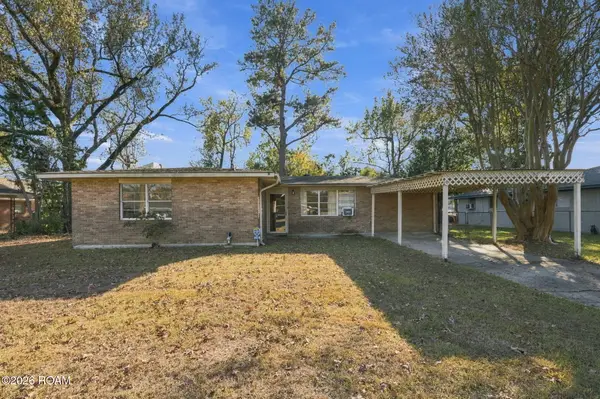 $175,000Active4 beds 2 baths1,500 sq. ft.
8534 S Essen Heights Court, Baton Rouge, LA 70809
MLS# 200OQPListed by: ZATTA REAL ESTATE GROUP LLC - New
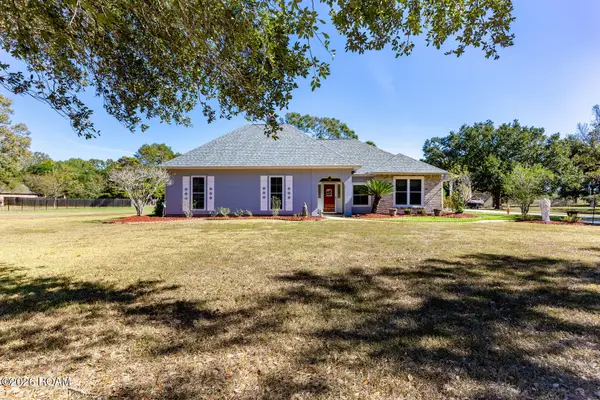 $650,000Active4 beds 3 baths2,535 sq. ft.
10375 S Tiger Bend Road, Baton Rouge, LA 70817
MLS# 200OQZListed by: RE/MAX PROFESSIONAL - New
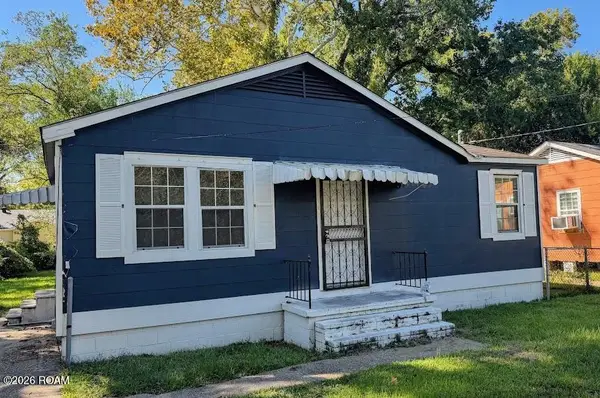 $100,000Active3 beds 1 baths813 sq. ft.
3769 Mission Drive, Baton Rouge, LA 70805
MLS# 200ORVListed by: HOUZWAY - New
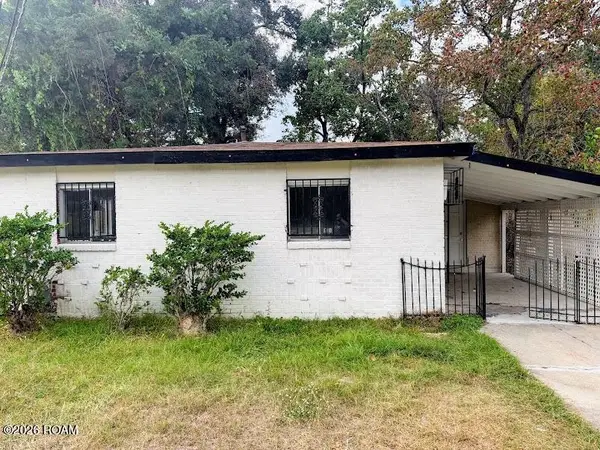 $100,000Active3 beds 1 baths1,100 sq. ft.
12355 Palmyra Drive, Baton Rouge, LA 70807
MLS# 200OVNListed by: HOUZWAY - New
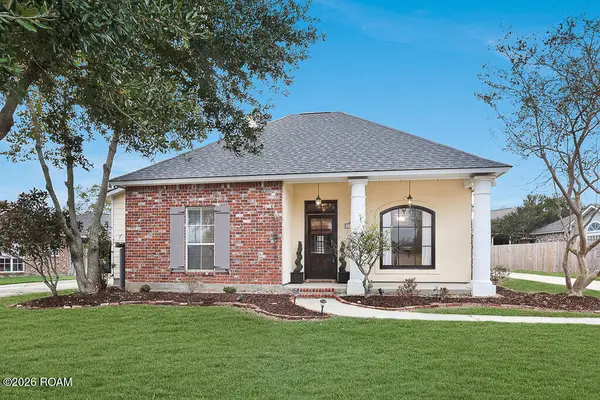 $285,000Active3 beds 2 baths1,670 sq. ft.
17841 Lake Azalea Drive, Baton Rouge, LA 70817
MLS# 200OWDListed by: COMPASS - PERKINS


Protect your home and budget from life's surprises with an Assurant Home Warranty, backed by a partner that supports you through every step of homeownership. Explore Plans.
©2026 Century 21 Real Estate LLC. All rights reserved. CENTURY 21®, the CENTURY 21 Logo and C21® are service marks owned by Century 21 Real Estate LLC. Century 21 Real Estate LLC fully supports the principles of the Fair Housing Act and the Equal Opportunity Act. Each office is independently owned and operated. Listing information is deemed reliable but not guaranteed accurate.