2537 Ebb Ave, Baton Rouge, LA 70810
Local realty services provided by:CENTURY 21 Buelow-Miller Realty
2537 Ebb Ave,Baton Rouge, LA 70810
$413,615
- 3 Beds
- 2 Baths
- 1,927 sq. ft.
- Single family
- Active
Upcoming open houses
- Sat, Oct 3112:00 pm - 04:00 pm
Listed by: jennifer waguespack
Office: keller williams realty red stick partners
MLS#:2026014507
Source:LA_CLBOR
Price summary
- Price:$413,615
- Price per sq. ft.:$151.73
- Monthly HOA dues:$134
About this home
The Chelan A by Level Homes is under construction in Water’s Edge, a gated section of Lexington Estates. This thoughtfully designed one-story home offers approximately 1,927 square feet with three bedrooms and two baths. An open living, dining and kitchen area with stained beams creates an inviting space for entertaining. The kitchen features Origami White beaded-shaker cabinetry, brushed-gold hardware and fixtures, Statuario Brown stone countertops, a glossy white backsplash, under-cabinet lighting and stainless appliances with a 36-inch gas cooktop and single wall oven. Double doors open to a covered side porch with a gas drop for a future grill. Khaki luxury vinyl plank flooring extends through the main living areas and bedrooms. The private primary suite includes a spa-inspired bath with dual vanities, Carrara Blanco stone, a larger tub and an expanded tiled shower with bench and seamless glass enclosure. Additional highlights include upgraded bath tile and mirrors, laundry cabinets, gold lighting accents, a gas lantern and timeless Oyster Bay, Greek Villa and Banyan Brown exterior selections. Estimated completion date of November 2026. Buyers can pick/approve certain colors and options for a limited period of time. Other lots/plans available....
Contact an agent
Home facts
- Year built:2026
- Subdivision & Development:Water's Edge @ Lexington Estates
- Listing ID #:2026014507
- Added:4 day(s) ago
- Updated:October 29, 2026 at 06:17 PM
Rooms and interior
- Bedrooms:3
- Total bathrooms:2
- Full bathrooms:2
- Rooms Total:13
- Flooring:Ceramic Tile
- Dining Description:BreakFast Bar
- Bathrooms Description:Separate Shower
- Kitchen Description:CookTop, Dishwasher, Disposal, Gas Cooktop, Microwave, Oven, Pantry, Range Hood
- Living area:1,927 sq. ft.
Heating and cooling
- Cooling:Ceiling Fan(s), Central Air
- Heating:Central
Structure and exterior
- Year built:2026
- Building area:1,927 sq. ft.
- Lot area:0.14 Acres
- Lot Features:Landscaped, Level
- Construction Materials:Brick, Fiber Cement, Frame
- Exterior Features:Covered, Lighting, Porch
- Foundation Description:Slab
Utilities
- Water:Public
- Sewer:Public Sewer
Finances and disclosures
- Price:$413,615
- Price per sq. ft.:$151.73
Features and amenities
- Appliances:Cooktop, Dishwasher, Disposal, Gas Cooktop, Gas Stove Connection, Gas Water Heater, Microwave, Oven, Range Hood, Stainless Steel Appliance(s), Tankless Water Heater
- Laundry features:Electric Dryer Hookup, Inside, Washer Hookup
- Amenities:Breakfast Bar, Crown Molding, Double Vanity, En Suite, High Ceilings, Kitchen Island, Pantry, Separate Shower, Stone Counters, Varied Ceiling Heights, Walk-In Closet(s), Water Closet
Parking
- Parking description:Garage Door Opener, Garage Faces Rear
New listings near 2537 Ebb Ave
- Coming Soon
 $292,500Coming Soon3 beds 2 baths1,514 sq. ft.
9175 Boone Dr, Baton Rouge, LA 70810
MLS# 2026019160Listed by: RE/MAX PROFESSIONAL - New
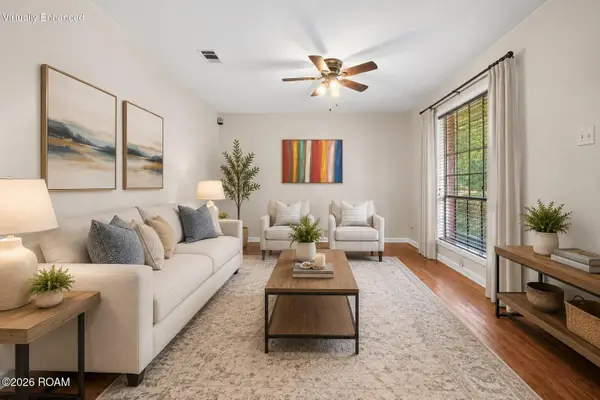 $215,000Active3 beds 2 baths1,240 sq. ft.
9346 Rainford Road, Baton Rouge, LA 70810
MLS# 200HRCListed by: KEYFINDERS TEAM REALTY - New
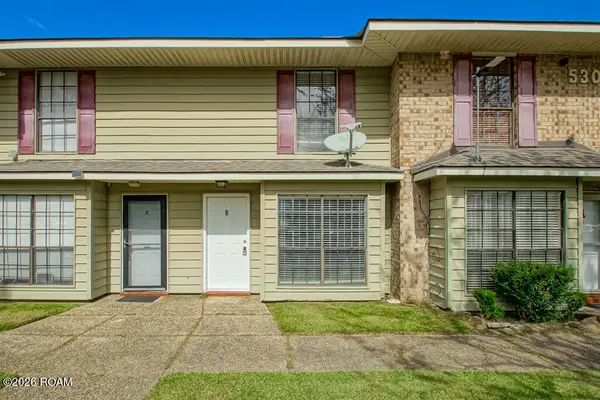 $100,000Active2 beds 2 baths1,074 sq. ft.
530 S Flannery Road, Baton Rouge, LA 70815
MLS# 200HRFListed by: LPT REALTY, LLC - New
 $277,918Active3 beds 2 baths1,463 sq. ft.
17340 Tidewater Lane, Baton Rouge, LA 70810
MLS# 200HRKListed by: CICERO REALTY, LLC - New
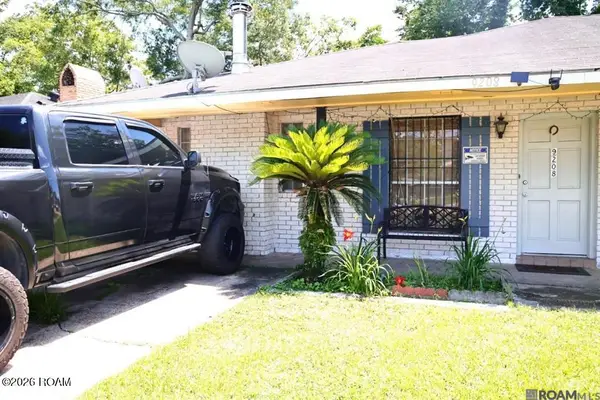 $160,000Active4 beds 2 baths2,364 sq. ft.
9208 Great Smokey Avenue, Baton Rouge, LA 70814
MLS# 200HRRListed by: EXP REALTY - New
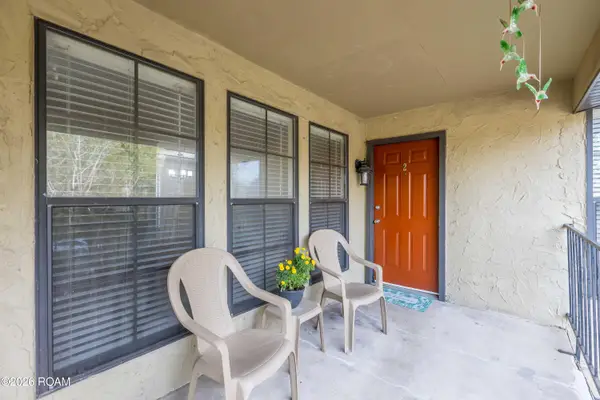 $75,000Active1 beds 1 baths689 sq. ft.
10288 W Winston Avenue W, Baton Rouge, LA 70809
MLS# 200HSEListed by: GASPARD & CO REAL ESTATE LLC - New
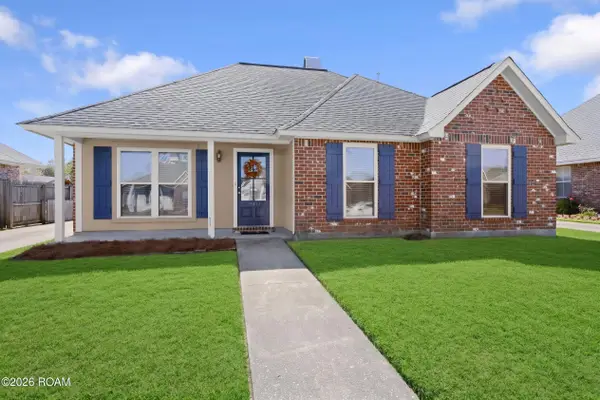 $205,000Active3 beds 2 baths1,553 sq. ft.
15712 Woodwind Avenue, Baton Rouge, LA 70816
MLS# 200HSNListed by: COMPASS - PERKINS - New
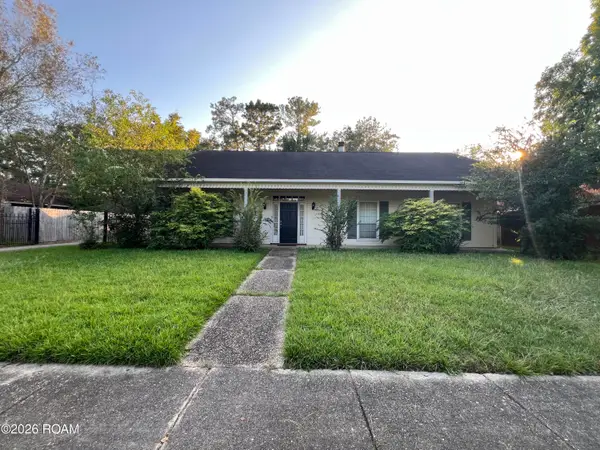 $200,000Active4 beds 3 baths2,100 sq. ft.
13662 House Of Lancaster Drive, Baton Rouge, LA 70816
MLS# 200HSSListed by: KELLER WILLIAMS REALTY RED STICK PARTNERS - Open Sun, 1 to 3pmNew
 $325,000Active3 beds 3 baths2,442 sq. ft.
12438 Percival Avenue, Baton Rouge, LA 70816
MLS# 200HNUListed by: CRAFT REALTY - New
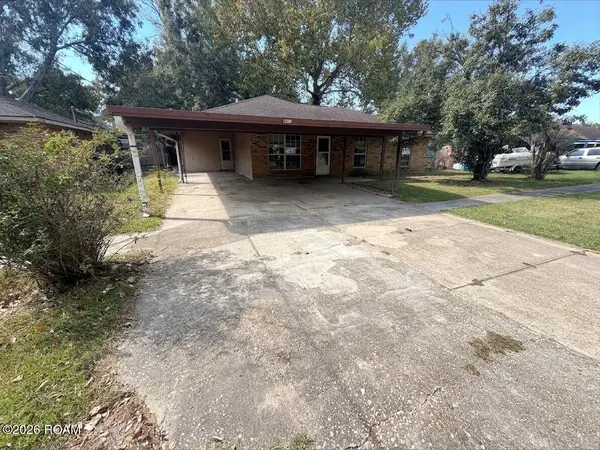
 $130,000Active4 beds 3 baths1,850 sq. ft.
12209 Strauss Drive, Baton Rouge, LA 70811
MLS# 200HNBListed by: CENTURY 21 ACTION REALTY


Protect your home and budget from life's surprises with an Assurant Home Warranty, backed by a partner that supports you through every step of homeownership. Explore Plans.
©2026 Century 21 Real Estate LLC. All rights reserved. CENTURY 21®, the CENTURY 21 Logo and C21® are service marks owned by Century 21 Real Estate LLC. Century 21 Real Estate LLC fully supports the principles of the Fair Housing Act and the Equal Opportunity Act. Each office is independently owned and operated. Listing information is deemed reliable but not guaranteed accurate.