
2720 Lexington Lakes Ave, Baton Rouge, LA 70810
Local realty services provided by:CENTURY 21 Buelow-Miller Realty
2720 Lexington Lakes Ave,Baton Rouge, LA 70810
$599,900
- 4 Beds
- 3 Baths
- 2,743 sq. ft.
- Single family
- Active
Listed by: remy curry
Office: real broker llc.
MLS#:2026016490
Source:LA_CLBOR
Price summary
- Price:$599,900
- Price per sq. ft.:$174.39
- Monthly HOA dues:$110
About this home
Situated in the highly sought-after Lexington Estates, this CUSTOM-BUILT HOME offers a perfect blend of quality craftsmanship, thoughtful design, and everyday functionality. Tucked toward the back of the neighborhood, the property features STRONG CURB APPEAL! Inside, you’ll find WOOD FLOORS, 11’ CEILINGS, and abundant natural light throughout the main living areas. The kitchen is designed to impress with 3CM GRANITE COUNTERTOPS, an OVERSIZED ISLAND, SUBWAY TILE BACKSPLASH, ITALIAN VERONA 36” RANGE WITH POT FILLER, custom vent hood, under-cabinet lighting, island drawer microwave, and a SPACIOUS WALK-IN PANTRY. The PRIMARY SUITE is located downstairs and features a tray ceiling, excellent natural light. The ensuite bath was just renovated and upgraded, with a LARGE WALK-IN SHOWER, SOAKING TUB, DUAL VANITIES, and an EXPANSIVE WALK-IN CLOSET that also has natural light. A guest bedroom and full bath are also located on the first floor which would be perfect for an office. Upstairs offers a VERSATILE LOFT/DEN, two additional bedrooms, a full bath, huge walk-in attic and a BONUS ROOM ideal for a home office, gym, or flex space. The outdoor area is built for entertaining with an OUTDOOR KITCHEN, generous patio space, and a fully FENCED, LARGE yard with both green space and hardscape.There is plenty of room to add a pool (no pool currently exists; pic is a mockup), large playset, or even a putting range (because that's the cool thing to do these days, right?). The garage is spacious, has a nice WORKSHOP room and tons of additional storage space!! Located in FLOOD ZONE X (no flood insurance required) and has NEVER FLOODED. HOA membership includes access to the COMMUNITY POOL. Close to LSU! Convenient to shopping, dining, and with the new Lakes at Harveston Development there will be nearby medical offices, restaurants, shopping and more. PROPERTY VALUES ARE EXPECTED TO INCREASE EVEN MORE! (note that the living room, primary bedroom, and back yard are virtually staged)...
Contact an agent
Home facts
- Year built:2018
- Subdivision & Development:Lexington Estates
- Listing ID #:2026016490
- Added:1 day(s) ago
- Updated:October 25, 2026 at 02:19 PM
Rooms and interior
- Bedrooms:4
- Total bathrooms:3
- Full bathrooms:3
- Rooms Total:15
- Flooring:Ceramic Tile, Wood
- Bathrooms Description:Separate Shower
- Kitchen Description:Dishwasher, Disposal, Gas Cooktop, Granite Counters, Microwave, Pantry, Range, Range Hood
- Living area:2,743 sq. ft.
Heating and cooling
- Cooling:Ceiling Fan(s), Central Air
- Heating:Central
Structure and exterior
- Year built:2018
- Building area:2,743 sq. ft.
- Lot area:0.15 Acres
- Lot Features:Landscaped, Level
- Construction Materials:Brick, Fiber Cement, Frame
- Exterior Features:Covered, Lighting, Open, Patio: Concrete, Patio: Pavers, Porch, Rain Gutters
- Foundation Description:Slab
Utilities
- Water:Public
- Sewer:Public Sewer
Finances and disclosures
- Price:$599,900
- Price per sq. ft.:$174.39
Features and amenities
- Appliances:Dishwasher, Disposal, Gas Cooktop, Gas Stove Connection, Microwave, Range, Range Hood, Stainless Steel Appliance(s)
- Laundry features:Electric Dryer Hookup, Inside, Washer Hookup
- Amenities:Bookcases, Built-in Features, Crown Molding, Double Vanity, En Suite, High Ceilings, Kitchen Island, Multi-Head Shower, Outdoor Kitchen, Pantry, Primary Downstairs, Separate Shower, Tray Ceiling(s), Walk-In Closet(s), Walk-Up Attic, Water Closet
Parking
- Parking description:Garage Door Opener
New listings near 2720 Lexington Lakes Ave
- Coming Soon
 $292,500Coming Soon3 beds 2 baths1,514 sq. ft.
9175 Boone Dr, Baton Rouge, LA 70810
MLS# 2026019160Listed by: RE/MAX PROFESSIONAL - Coming Soon
 $639,900Coming Soon4 beds 4 baths3,364 sq. ft.
12621 Humphreys Dr, Baton Rouge, LA 70816
MLS# 2026018846Listed by: MONARC REALTY, LLC - Coming Soon
 $650,000Coming Soon5 beds 3 baths4,135 sq. ft.
1342 Marc Antony Dr, Baton Rouge, LA 70816
MLS# 2026018642Listed by: NUHOME REAL ESTATE LLC 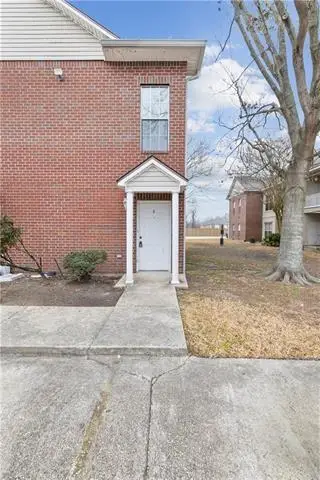 $180,000Active3 beds 2 baths1,566 sq. ft.
1500 Brightside Drive, Baton Rouge, LA 70820
MLS# 2572120Listed by: KELLER WILLIAMS REALTY SERV.- New
 $279,900Active3 beds 2 baths1,979 sq. ft.
545 Staring Ln, Baton Rouge, LA 70810
MLS# 2026011728Listed by: KELLER WILLIAMS REALTY RED STICK PARTNERS - New
 $925,000Active5 beds 4 baths4,211 sq. ft.
6735 Rue Bocage, Baton Rouge, LA 70809
MLS# 2026009752Listed by: RE/MAX PROFESSIONAL - New
 $252,900Active0.15 Acres
223 Woodmore Ave, Baton Rouge, LA 70808
MLS# 2026013156Listed by: CAPCO REALTY - New
 $55,900Active2 beds 2 baths756 sq. ft.
1247 N 37th St, Baton Rouge, LA 70802
MLS# 2026015225Listed by: KELLER WILLIAMS REALTY-FIRST CHOICE - New
 $1,150,000Active5 beds 5 baths4,652 sq. ft.
13355 La Petite Ln, Baton Rouge, LA 70818
MLS# 2026015440Listed by: DANIEL & DANIEL PROPERTIES - New
 $205,000Active2 beds 3 baths1,382 sq. ft.
5064 Stumberg Ln, Baton Rouge, LA 70816
MLS# 2026017235Listed by: ROUSSEL REAL ESTATE


Protect your home and budget from life's surprises with an Assurant Home Warranty, backed by a partner that supports you through every step of homeownership. Explore Plans.
©2026 Century 21 Real Estate LLC. All rights reserved. CENTURY 21®, the CENTURY 21 Logo and C21® are service marks owned by Century 21 Real Estate LLC. Century 21 Real Estate LLC fully supports the principles of the Fair Housing Act and the Equal Opportunity Act. Each office is independently owned and operated. Listing information is deemed reliable but not guaranteed accurate.