
2726 Grand Way Ave, Baton Rouge, LA 70810
Local realty services provided by:CENTURY 21 Investment Realty
2726 Grand Way Ave,Baton Rouge, LA 70810
$805,000
- 4 Beds
- 3 Baths
- 3,153 sq. ft.
- Single family
- Active
Listed by: lori dossett
Office: dawson grey real estate
MLS#:2026018949
Source:LA_GBRMLS
Price summary
- Price:$805,000
- Price per sq. ft.:$184.21
About this home
Welcome to this stunning four- bedroom luxury home, where timeless elegance meets modern sophistication. Step inside to discover a grand light filled interor featuring high ceilings,expansive windows, designer finishes, and open concept floor plan that creates a seamless flow through the home.The gourment chef"s kitchen is a true showplace, complete with premium appliances, custom cabinetry, an overside island, and elegant countertops perfect for entertaining guest.Four generously sized bedrooms. More than just a home, this is a statement of refined living a place where elegance, functionally, and lasting memories come together.
Contact an agent
Home facts
- Year built:2022
- Subdivision & Development:Lexington Estates
- Listing ID #:2026018949
- Added:1 day(s) ago
- Updated:October 19, 2026 at 10:39 PM
Rooms and interior
- Bedrooms:4
- Total bathrooms:3
- Full bathrooms:3
- Flooring:Ceramic Tile, Wood
- Kitchen Description:Eat-in Kitchen
- Bedroom Description:Ceiling 9ft Plus, En Suite Bath
- Living area:3,153 sq. ft.
Heating and cooling
- Cooling:2 or More Units Cool
- Heating:Gas Heat
- Central air:Yes
Structure and exterior
- Year built:2022
- Building area:3,153 sq. ft.
- Lot area:0.28 Acres
- Exterior Features:Covered
- Foundation Description:Slab
- Levels:2 Story
Utilities
- Water:Public
- Sewer:Public Sewer
Finances and disclosures
- Price:$805,000
- Price per sq. ft.:$184.21
Features and amenities
- Laundry features:Gas Dryer Hookup, Inside, Washer/Dryer Hookups
- Amenities:Screens, Storm Window(s)
Parking
- Parking description:4+ Cars Park, Attached, Garage, Garage Door Opener
- Garage:Yes
New listings near 2726 Grand Way Ave
- Coming Soon
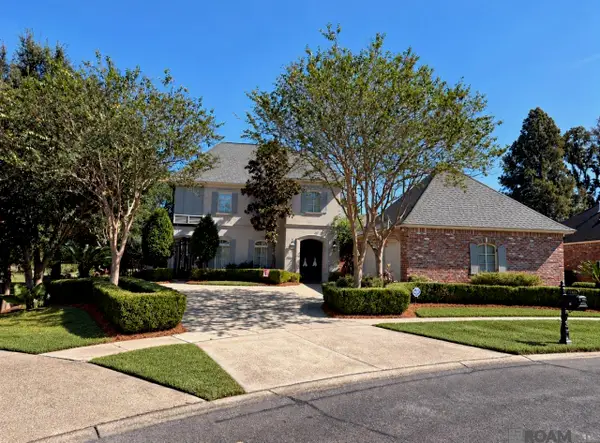 $639,900Coming Soon4 beds 4 baths3,364 sq. ft.
12621 Humphreys Dr, Baton Rouge, LA 70816
MLS# 2026018846Listed by: MONARC REALTY, LLC - Coming Soon
 $250,000Coming Soon4 beds 2 baths1,682 sq. ft.
2425 Stonebridge Dr, Baton Rouge, LA 70810
MLS# 2026018832Listed by: KELLER WILLIAMS REALTY RED STICK PARTNERS - Coming Soon
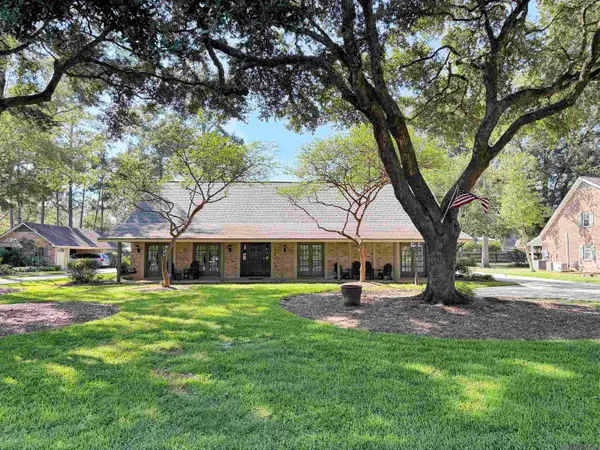 $650,000Coming Soon5 beds 3 baths4,135 sq. ft.
1342 Marc Antony Dr, Baton Rouge, LA 70816
MLS# 2026018642Listed by: NUHOME REAL ESTATE LLC - New
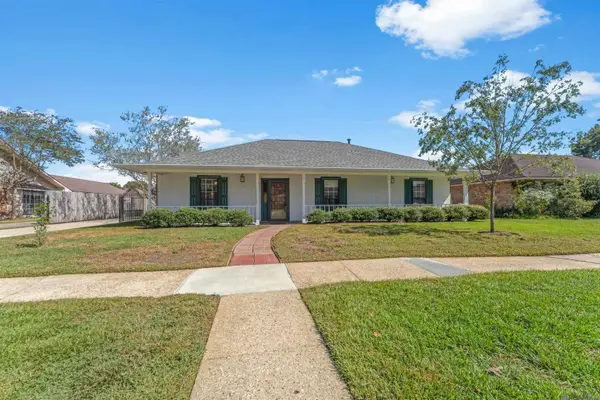 $194,700Active4 beds 2 baths1,700 sq. ft.
2137 Sprucewood Dr, Baton Rouge, LA 70816
MLS# 2026018954Listed by: COMPASS - PERKINS 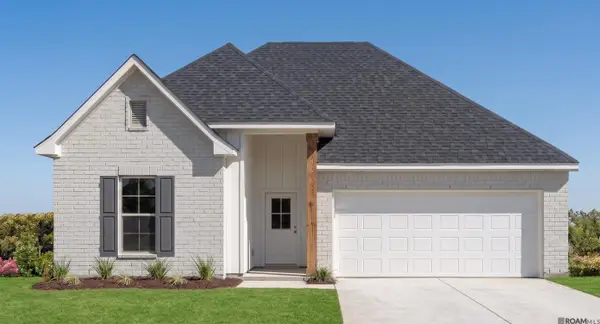 $287,725Pending3 beds 2 baths1,778 sq. ft.
8810 Arbor View Drive, Baton Rouge, LA 70811
MLS# 2026018944Listed by: CICERO REALTY, LLC- New
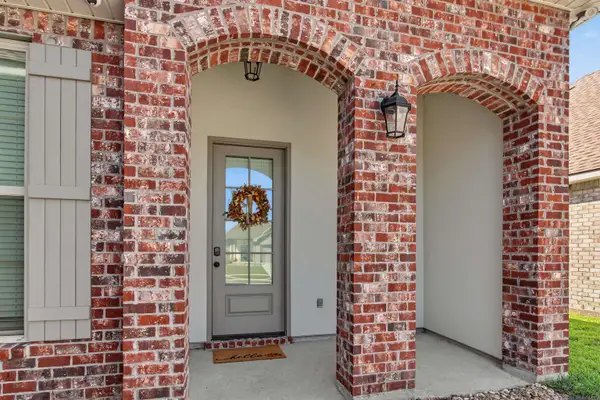 $365,000Active3 beds 2 baths1,945 sq. ft.
10850 Maitland Ave, Baton Rouge, LA 70810
MLS# 2026018939Listed by: MANDY BENTON REALTY GROUP LLC - New
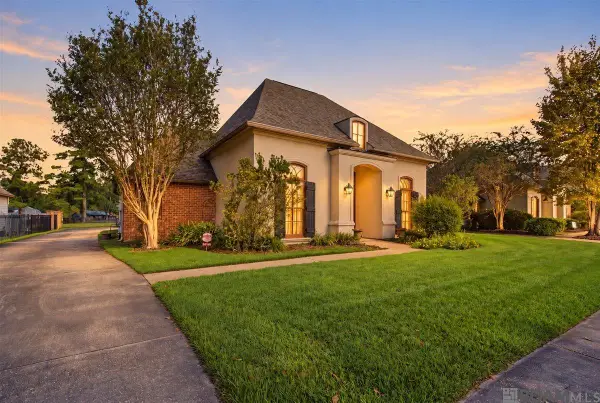 $435,000Active4 beds 3 baths2,443 sq. ft.
9456 Homestead Dr, Baton Rouge, LA 70817
MLS# 2026018940Listed by: LPT REALTY, LLC - New
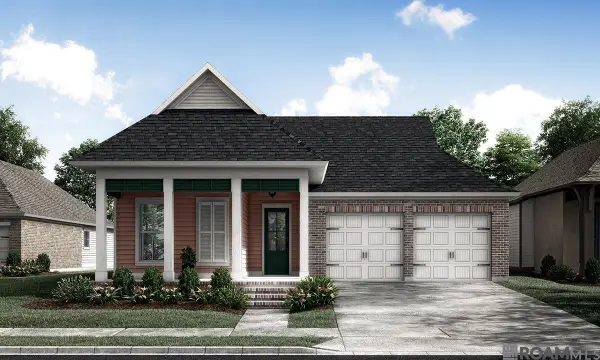 $460,590Active3 beds 2 baths2,123 sq. ft.
13909 Shore Beck Dr, Baton Rouge, LA 70810
MLS# 2026018941Listed by: KELLER WILLIAMS REALTY RED STICK PARTNERS - New
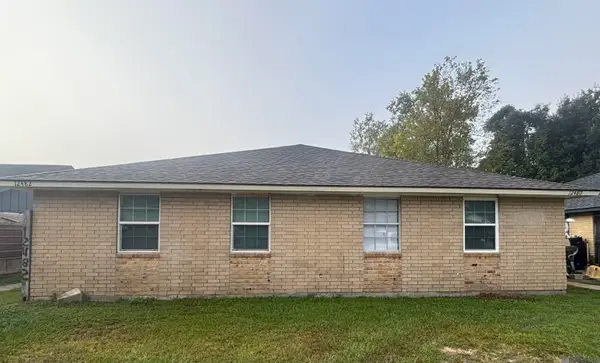 $199,999Active-- beds -- baths2,150 sq. ft.
12480-12482 Lorna Ave, Baton Rouge, LA 70815
MLS# 2026018930Listed by: PENNANT REAL ESTATE


Protect your home and budget from life's surprises with an Assurant Home Warranty, backed by a partner that supports you through every step of homeownership. Explore Plans.
©2026 Century 21 Real Estate LLC. All rights reserved. CENTURY 21®, the CENTURY 21 Logo and C21® are service marks owned by Century 21 Real Estate LLC. Century 21 Real Estate LLC fully supports the principles of the Fair Housing Act and the Equal Opportunity Act. Each office is independently owned and operated. Listing information is deemed reliable but not guaranteed accurate.