2747 Sugar Kettle Ln, Baton Rouge, LA 70810
Local realty services provided by:CENTURY 21 Bessette Flavin
2747 Sugar Kettle Ln,Baton Rouge, LA 70810
$638,000
- 3 Beds
- 2 Baths
- 2,316 sq. ft.
- Single family
- Active
Listed by: heather kirkpatrick
Office: keller williams realty premier partners
MLS#:2026016987
Source:LA_GBRMLS
Price summary
- Price:$638,000
- Price per sq. ft.:$201.26
About this home
Introducing the Naples floor plan, a beautifully designed 3-bedroom, 2.5-bath home offering thoughtful details, abundant natural light, and elevated finishes throughout. The open-concept living, dining, and kitchen areas are framed by beautiful windows and accented with antique beams between the kitchen and dining room and continuing down the corridor. A spacious home office, mudroom, utility room with sink, and back kitchen provide exceptional function and storage. The kitchen features custom inset cabinetry with soft-close doors and drawers, 3cm quartz countertops, GE Café appliances, a Kohler cast-iron undermount sink, and polished nickel Delta bridge faucet. Designer lighting from Visual Comfort and Regina Andrew adds another layer of sophistication. The private primary suite includes a generous walk-in closet with custom built-in dresser and a beautifully appointed bath featuring polished nickel fixtures, slab tub deck and splash, and glass-enclosed shower. Wood flooring extends throughout all bedrooms and closets. Outdoor living is just as inviting with a covered side porch and outdoor kitchen featuring a 32” gas grill and vent hood—perfect for entertaining. Bevolo gas lanterns enhance the front elevation and add classic Southern charm. Additional features include two-panel Shaker interior doors, Top Knobs cabinetry hardware, Schlage door hardware, a tankless water heater, return air vents in all bedrooms, and ENERGY STAR® certified efficiency. A thoughtfully designed home combining timeless style, quality craftsmanship, and modern convenience....
Contact an agent
Home facts
- Year built:2026
- Subdivision & Development:Lakes At Harveston
- Listing ID #:2026016987
- Added:1 day(s) ago
- Updated:September 15, 2026 at 11:46 PM
Rooms and interior
- Bedrooms:3
- Total bathrooms:2
- Full bathrooms:2
- Flooring:Ceramic Tile, Wood
- Bedroom Description:Ceiling 9ft Plus, En Suite Bath, Walk-In Closet(s)
- Living area:2,316 sq. ft.
Heating and cooling
- Heating:Central
- Central air:Yes
Structure and exterior
- Year built:2026
- Building area:2,316 sq. ft.
- Lot area:0.19 Acres
- Lot Features:Rectangular Lot
- Architectural Style:Traditional
- Exterior Features:Covered, Patio: Open
- Foundation Description:Slab: Post Tension
- Levels:1 Story
Utilities
- Water:Community Water
- Sewer:Community Sewer
Finances and disclosures
- Price:$638,000
- Price per sq. ft.:$201.26
Features and amenities
- Laundry features:Electric Dryer Hookup, Gas Dryer Hookup, Washer Hookup
Parking
- Parking description:2 Cars Park, Driveway, Garage Door Opener, Garage Faces Rear, Off Street, Other
- Garage:Yes
New listings near 2747 Sugar Kettle Ln
- Coming Soon
 $399,000Coming Soon4 beds 2 baths2,776 sq. ft.
5802 Lake Shadow Dr, Baton Rouge, LA 70817
MLS# 2026016981Listed by: KELLER WILLIAMS REALTY RED STICK PARTNERS - Coming Soon
 $514,900Coming Soon3 beds 2 baths1,777 sq. ft.
4933 Claycut Rd, Baton Rouge, LA 70806
MLS# 2026016907Listed by: PAIGE KNOBLES PROPERTIES - Coming Soon
 $475,000Coming Soon3 beds 3 baths1,768 sq. ft.
1538 Cloverdale Ave, Baton Rouge, LA 70808
MLS# 2026016764Listed by: KELLER WILLIAMS REALTY RED STICK PARTNERS - Coming Soon
 $255,900Coming Soon3 beds 2 baths2,161 sq. ft.
9566 Great Smokey Ave, Baton Rouge, LA 70814
MLS# 2026016626Listed by: PERO & ASSOCIATES REALTY, LLC - Coming Soon
 $319,900Coming Soon5 beds 3 baths3,585 sq. ft.
5133 N Afton Pkwy, Baton Rouge, LA 70806
MLS# 2026016027Listed by: KELLER WILLIAMS REALTY-FIRST CHOICE - Coming Soon

 $379,000Coming Soon4 beds 2 baths2,332 sq. ft.
6113 Belle Grove Dr, Baton Rouge, LA 70820
MLS# 2026015689Listed by: CENTURY 21 BESSETTE FLAVIN - New
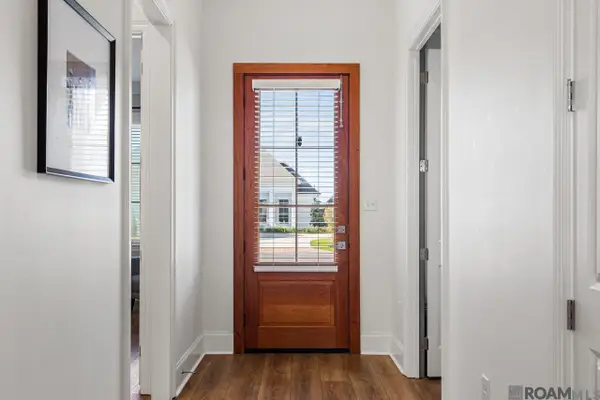 $510,000Active3 beds 2 baths2,275 sq. ft.
4366 Boulonnais Ave, Baton Rouge, LA 70820
MLS# 2026016983Listed by: COMPASS - PERKINS - New
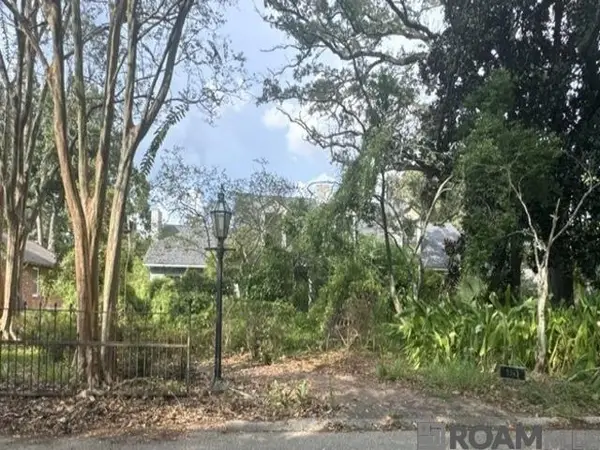 $499,000Active3 beds 2 baths5,789 sq. ft.
5343 Greenside Ln, Baton Rouge, LA 70806
MLS# 2026016984Listed by: SHIRLEY KIRBY & ASSOCIATES - New
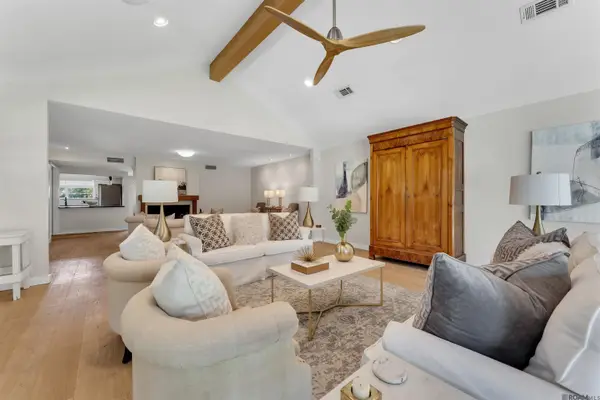 $619,000Active4 beds 3 baths3,270 sq. ft.
5926 Menlo Dr, Baton Rouge, LA 70808
MLS# 2026016990Listed by: COMPASS - PERKINS


Protect your home and budget from life's surprises with an Assurant Home Warranty, backed by a partner that supports you through every step of homeownership. Explore Plans.
©2026 Century 21 Real Estate LLC. All rights reserved. CENTURY 21®, the CENTURY 21 Logo and C21® are service marks owned by Century 21 Real Estate LLC. Century 21 Real Estate LLC fully supports the principles of the Fair Housing Act and the Equal Opportunity Act. Each office is independently owned and operated. Listing information is deemed reliable but not guaranteed accurate.