
279-35 Marilyn Dr, Baton Rouge, LA 70815
Local realty services provided by:CENTURY 21 Buelow-Miller Realty
279-35 Marilyn Dr,Baton Rouge, LA 70815
$145,000
- 2 Beds
- 2 Baths
- 1,727 sq. ft.
- Townhouse
- Active
Listed by: l d jones, maria jones
Office: compass - perkins
MLS#:2025019187
Source:LA_CLBOR
Price summary
- Price:$145,000
- Price per sq. ft.:$64.3
- Monthly HOA dues:$200
About this home
OPEN SUNDAY 10-25-26 2-4PM...CLOSING COST ASSISTANCE. Corner unit townhome with TWO PRIMARY BEDROOM SUITES. One PRIMARY SUITE located downstairs and another PRIMARY SUITE on the second level with its own upper den area. The upper suite has a nice bath boasting an "ole tyme claw foot soaking tub", new fan, two walk-in closets with one closet being a special closet for delicate clothing or furs. Visit with the neighbors in an inviting community New Orleans style gathering space running the length of the community offering benches, Nawlins type lamp post lighting and a fountain. high ceiling with beams reaching to the upper level den balcony. Lower den has a fireplace flanked by large built-in bookcases. Notice the under stairs storage area. This unit also offers a private and secure rear courtyard with composite decking joining the main living area to the double garage via a covered walkway. Plenty of room at the rear courtyard for potted plants to make it a private oasis. NOTE: this community is not a rental type development and is for "owner occupants" only as per the HOA documents. A pre-qualification lenders letter required with any purchase agreement submitted....
Contact an agent
Home facts
- Year built:1982
- Listing ID #:2025019187
- Added:1 day(s) ago
- Updated:October 26, 2026 at 01:09 PM
Rooms and interior
- Bedrooms:2
- Total bathrooms:2
- Full bathrooms:2
- Rooms Total:7
- Flooring:Carpet, Ceramic Tile, Parquet
- Kitchen Description:Dishwasher, Electric Cooktop, Range, Range Hood, Refrigerator
- Living area:1,727 sq. ft.
Heating and cooling
- Cooling:Ceiling Fan(s), Central Air
- Heating:Central, Electric
Structure and exterior
- Year built:1982
- Building area:1,727 sq. ft.
- Lot area:0.1 Acres
- Lot Features:Landscaped
- Construction Materials:Brick, Frame, Wood Siding
- Exterior Features:Deck, Lighting, Open
- Foundation Description:Slab
Utilities
- Water:Public
- Sewer:Public Sewer
Finances and disclosures
- Price:$145,000
- Price per sq. ft.:$64.3
Features and amenities
- Appliances:Dishwasher, Electric Cooktop, Electric Stove Connection, Electric Water Heater, Range, Range Hood, Refrigerator
- Laundry features:Electric Dryer Hookup, Inside, Washer Hookup
- Amenities:Bookcases, Built-in Features, Cathedral Ceiling(s), Crown Molding, Dual Closets, En Suite, High Ceilings, Laminate Counters, Shower/Tub Combo, Walk-In Closet(s), Water Closet, Window Treatments
Parking
- Parking description:Garage Door Opener, Garage Faces Rear
New listings near 279-35 Marilyn Dr
- Coming Soon
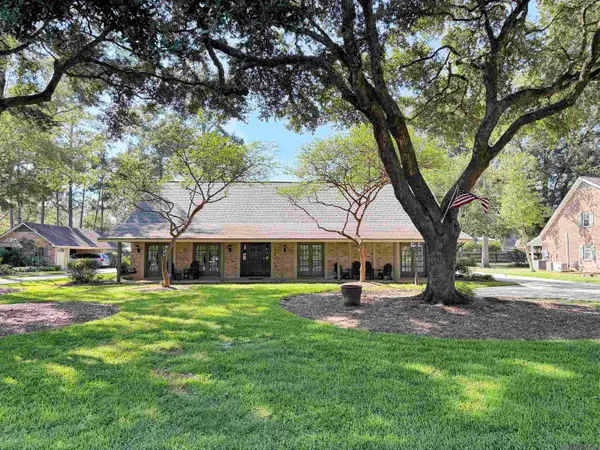
 $292,500Coming Soon3 beds 2 baths1,514 sq. ft.
9175 Boone Dr, Baton Rouge, LA 70810
MLS# 2026019160Listed by: RE/MAX PROFESSIONAL - Coming Soon
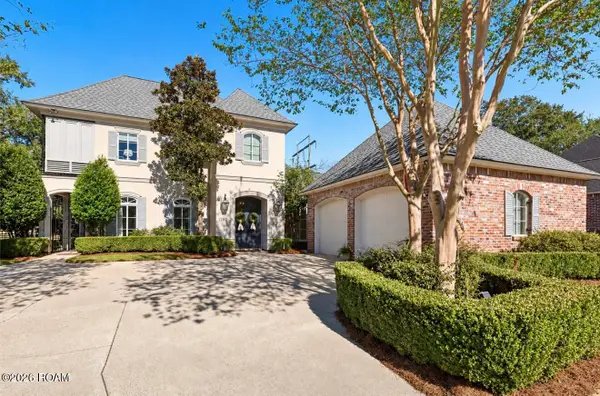
 $650,000Coming Soon5 beds 3 baths4,135 sq. ft.
1342 Marc Antony Dr, Baton Rouge, LA 70816
MLS# 2026018642Listed by: NUHOME REAL ESTATE LLC - New
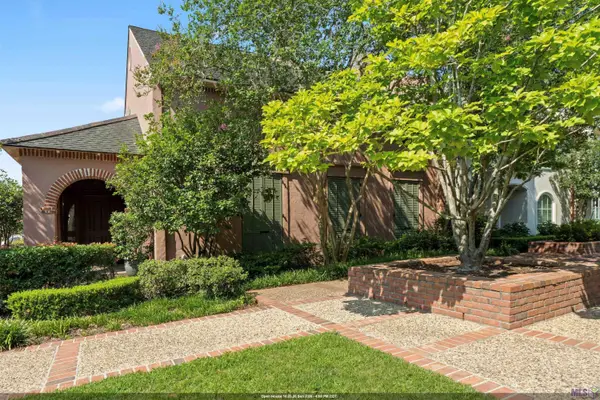
 $639,900Active4 beds 5 baths3,364 sq. ft.
12621 Humphreys Dr, Baton Rouge, LA 70816
MLS# 2026018846Listed by: MONARC REALTY, LLC - New
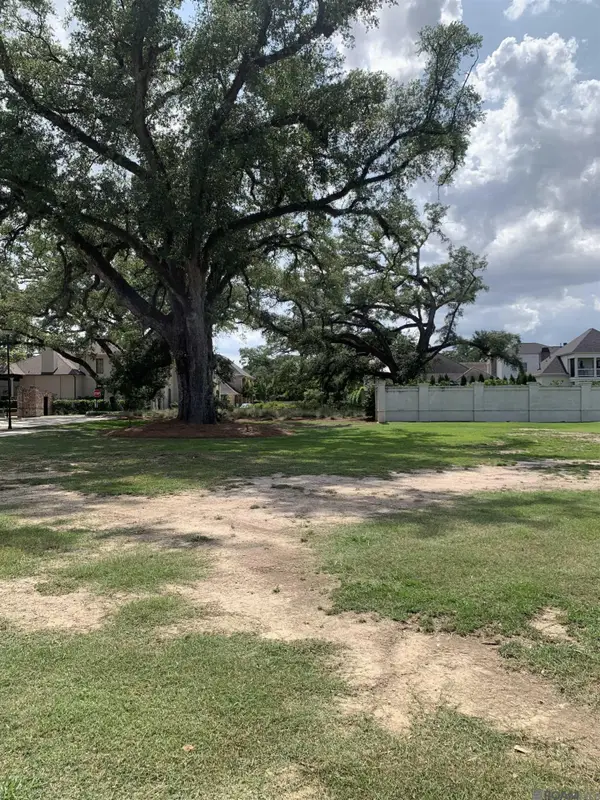
 $599,999Active2 beds 3 baths3,252 sq. ft.
67 Jamestowne Ct, Baton Rouge, LA 70809
MLS# 2024014501Listed by: DEL RIO REAL ESTATE, INC. - New
 $355,000Active0.28 Acres
Lot 43 Adelia Ln, Baton Rouge, LA 70806
MLS# 2025010461Listed by: COMPASS - PERKINS - New
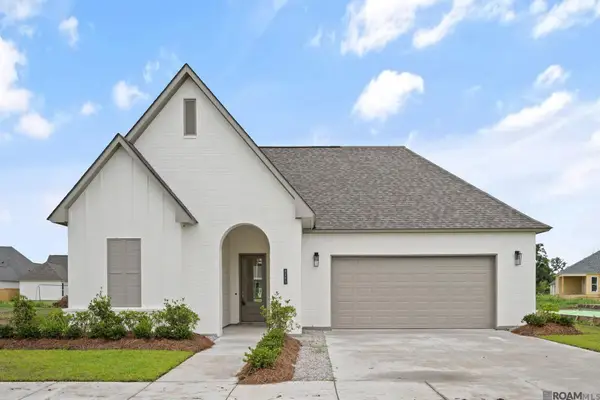 $524,900Active3 beds 3 baths2,270 sq. ft.
4463 Camargue Avenue, Baton Rouge, LA 70820
MLS# 2026001397Listed by: PINO & ASSOCIATES - New
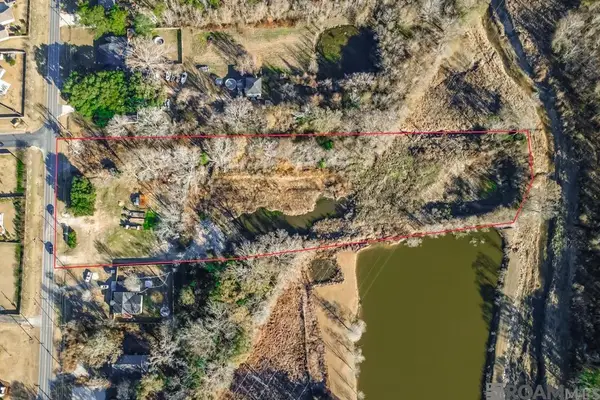 $240,000Active4.35 Acres
16430 Tiger Bend Rd, Baton Rouge, LA 70817
MLS# 2026002655Listed by: COVINGTON & ASSOCIATES REAL ESTATE, LLC - New
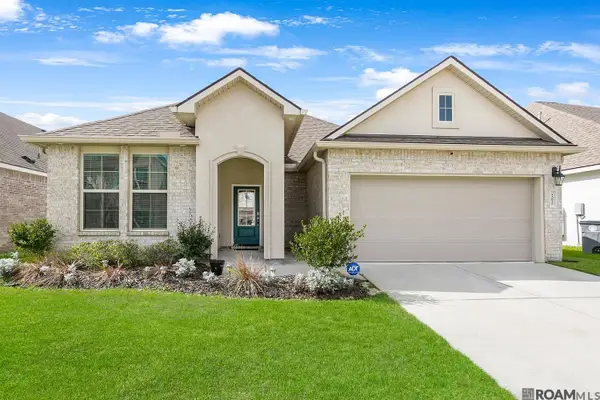 $290,999Active3 beds 2 baths1,598 sq. ft.
13812 Bellacosa Ave, Baton Rouge, LA 70817
MLS# 2026004525Listed by: REAL BROKER LLC - New
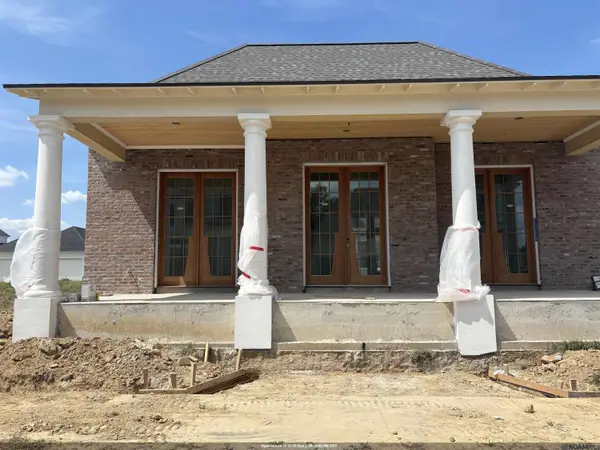 $1,228,000Active4 beds 4 baths3,342 sq. ft.
1755 Ville Marie St, Baton Rouge, LA 70808
MLS# 2026005528Listed by: KELLER WILLIAMS REALTY RED STICK PARTNERS


Protect your home and budget from life's surprises with an Assurant Home Warranty, backed by a partner that supports you through every step of homeownership. Explore Plans.
©2026 Century 21 Real Estate LLC. All rights reserved. CENTURY 21®, the CENTURY 21 Logo and C21® are service marks owned by Century 21 Real Estate LLC. Century 21 Real Estate LLC fully supports the principles of the Fair Housing Act and the Equal Opportunity Act. Each office is independently owned and operated. Listing information is deemed reliable but not guaranteed accurate.