
3040 Autumn Leaf Parkway, Baton Rouge, LA 70816
Local realty services provided by:CENTURY 21 Buelow-Miller Realty
3040 Autumn Leaf Parkway,Baton Rouge, LA 70816
$685,000
- 5 Beds
- 5 Baths
- 3,746 sq. ft.
- Single family
- Active
Listed by: lathan david
Office: reve realtors
MLS#:000BGF
Source:ROAM
Price summary
- Price:$685,000
- Price per sq. ft.:$150.58
- Monthly HOA dues:$29.17
About this home
Welcome to 3040 Autumn Leaf Parkway! This impressive 5-bedroom, 3-full-bath, 2-half-bath residence showcases an expansive layout, thoughtful design, and exceptional versatility. A welcoming foyer with a striking staircase sets the tone, leading into an elegant formal dining room made for hosting. The sunlit family room is anchored by a fireplace with custom built-ins, and flows seamlessly into the chef's kitchen, complete with granite countertops, an oversized island, custom cabinetry, a generous pantry, a dry bar and an adjoining keeping area.
Just off the garage, a functional mudroom with custom built-ins keeps daily life organized alongside a spacious laundry room and a private downstairs guest bedroom. Designed as a true retreat, the primary suite features a soaking tub, a separate shower, and an oversized walk-in closet. Upstairs, three additional bedrooms, two full baths, and a 400sqft bonus room equipped with two wet bars offer endless flexibility for recreation, entertaining, or working from home. Step outside to your private backyard oasis, featuring a swimming pool, a covered patio, and a newly renovated pool bath with an adjacent outdoor shower.
Schedule your private tour today!!...
Contact an agent
Home facts
- Year built:2013
- Subdivision & Development:Arbor Walk
- Listing ID #:000BGF
- Added:1 day(s) ago
- Updated:November 21, 2026 at 03:40 PM
Rooms and interior
- Bedrooms:5
- Total bathrooms:5
- Full bathrooms:3
- Half bathrooms:2
- Rooms Total:19
- Flooring:Ceramic Tile, Wood
- Dining Description:Eat-In-Kitchen
- Kitchen Description:Dishwasher, Granite Counters, Pantry, appl_Gas Range, appl_Wine Refrigerator
- Living area:3,746 sq. ft.
Heating and cooling
- Cooling:Central Air
- Heating:Central, Natural Gas
Structure and exterior
- Year built:2013
- Building area:3,746 sq. ft.
- Lot area:0.23 Acres
- Lot Features:Back Yard, Landscaped, Level
- Construction Materials:Brick, HardiPlank Type, Stucco
- Exterior Features:Covered, Lighting, Rain Gutters, Storage
- Foundation Description:Slab
Utilities
- Water:Public
- Sewer:Public Sewer
Finances and disclosures
- Price:$685,000
- Price per sq. ft.:$150.58
Features and amenities
- Appliances:Dishwasher, Gas Range, Wine Refrigerator
- Laundry features:Inside, Lower Level
- Amenities:Bookcases, Crown Molding, Double Pane Windows, Eat-In Kitchen, En Suite, Garden Tub, High Ceilings, Kitchen Island, Outdoor Shower, Pantry, Primary Downstairs, Stone Counters, Storm Window(S), Walk-In Closet(s), Walk-Up Attic, Water Closet, Wet Bar
- Pool features:In Ground, Liner
Parking
- Parking description:Attached Garage, Driveway, Garage Door Opener
- Garage spaces:2
New listings near 3040 Autumn Leaf Parkway
- New
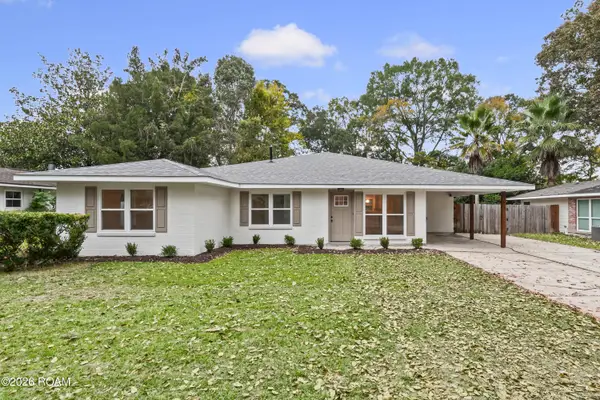 $310,000Active3 beds 3 baths2,076 sq. ft.
9721 Judi Avenue, Baton Rouge, LA 70815
MLS# 000BZFListed by: GASPARD & CO REAL ESTATE LLC - New
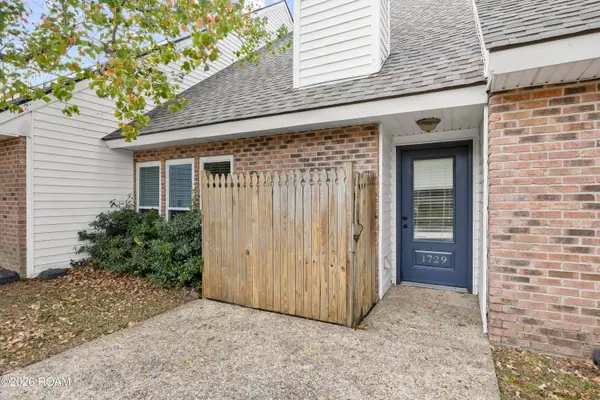 $189,000Active2 beds 2 baths1,407 sq. ft.
1729 Oakdale Drive, Baton Rouge, LA 70810
MLS# 000CACListed by: HIGHLAND ROAD REALTY - New
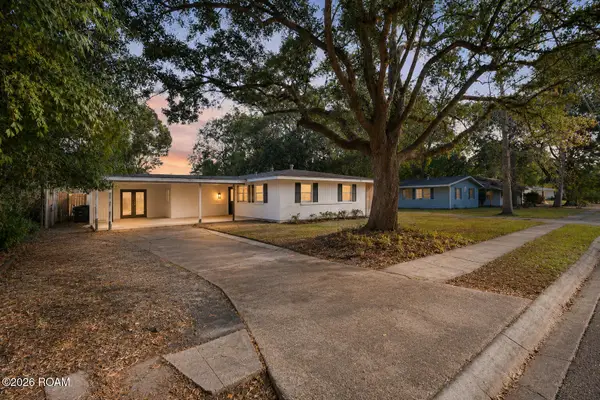 $215,000Active3 beds 1 baths1,580 sq. ft.
213 S Fairfax Drive, Baton Rouge, LA 70806
MLS# 000CASListed by: KAIZEN HOME SALES & SERVICES - New
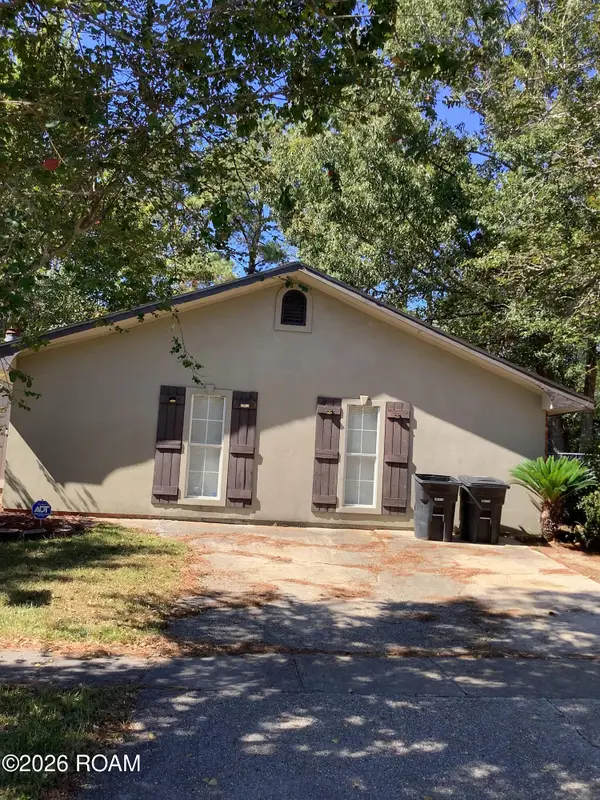 $233,000Active4 beds 2 baths1,815 sq. ft.
1370 Boreas Drive, Baton Rouge, LA 70816
MLS# 000CADListed by: IDEAL REAL ESTATE & PROPERTY MANAGEMENT LLC - New
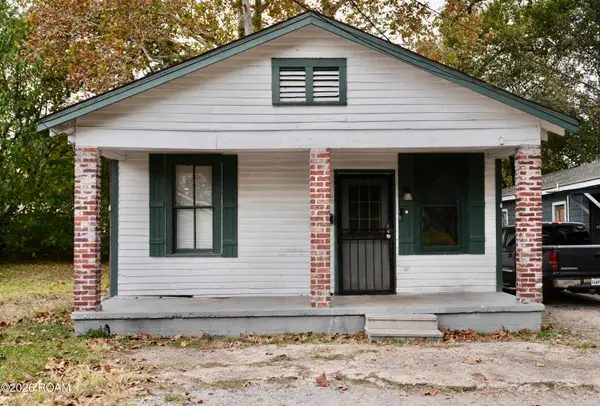 $59,000Active3 beds 2 baths1,125 sq. ft.
647 N 35th Street, Baton Rouge, LA 70802
MLS# 000BYDListed by: EPIQUE INC - New
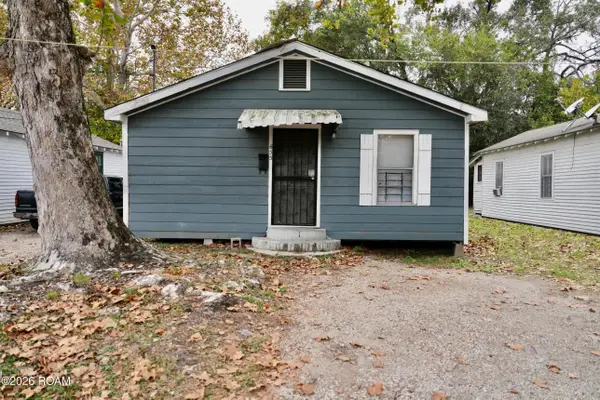 $115,000Active34 beds 6 baths1,777 sq. ft.
655 N 35th Street, Baton Rouge, LA 70802
MLS# 000BVXListed by: EPIQUE INC - New
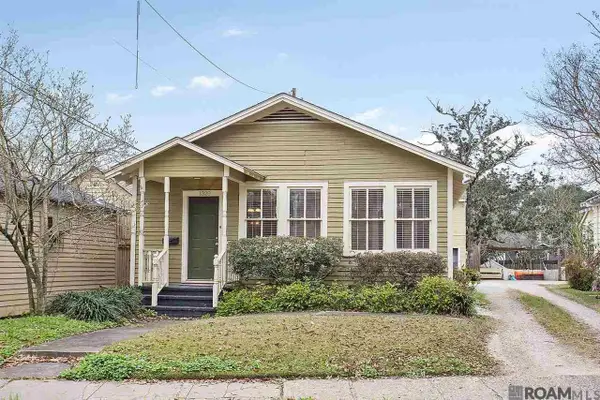 $349,000Active3 beds 2 baths1,508 sq. ft.
1320 Perkins Road, Baton Rouge, LA 70808
MLS# 000BWCListed by: LOCATIONS REAL ESTATE - New
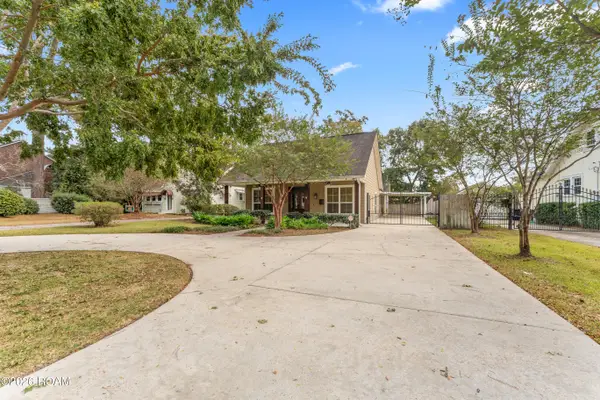 $438,000Active4 beds 3 baths2,184 sq. ft.
5910 Burgundy Avenue, Baton Rouge, LA 70806
MLS# 000BWDListed by: AMELIA FINE HOMES LLC - New
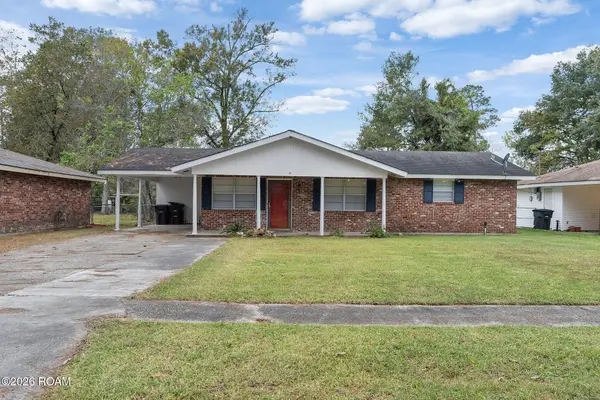 $149,900Active3 beds 2 baths1,362 sq. ft.
366 E Bolivar Drive, Baton Rouge, LA 70819
MLS# 000BWGListed by: PRIME PROPERTIES REALTY GROUP, LLC - New
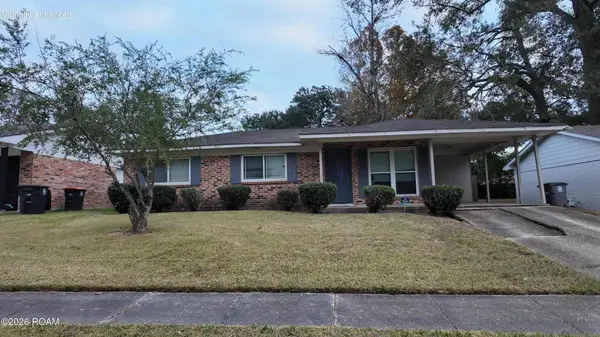 $140,000Active3 beds 2 baths1,051 sq. ft.
1708 Emmaline Drive, Baton Rouge, LA 70810
MLS# 000BIBListed by: KELLER WILLIAMS REALTY RED STICK PARTNERS


Protect your home and budget from life's surprises with an Assurant Home Warranty, backed by a partner that supports you through every step of homeownership. Explore Plans.
©2026 Century 21 Real Estate LLC. All rights reserved. CENTURY 21®, the CENTURY 21 Logo and C21® are service marks owned by Century 21 Real Estate LLC. Century 21 Real Estate LLC fully supports the principles of the Fair Housing Act and the Equal Opportunity Act. Each office is independently owned and operated. Listing information is deemed reliable but not guaranteed accurate.