
3047 Brandywine Dr, Baton Rouge, LA 70808
Local realty services provided by:CENTURY 21 Bessette Flavin
3047 Brandywine Dr,Baton Rouge, LA 70808
$360,000
- 4 Beds
- 3 Baths
- 3,368 sq. ft.
- Single family
- Active
Listed by: larhonda thomas
Office: keller williams realty-first choice
MLS#:2026018875
Source:LA_GBRMLS
Price summary
- Price:$360,000
- Price per sq. ft.:$100.45
About this home
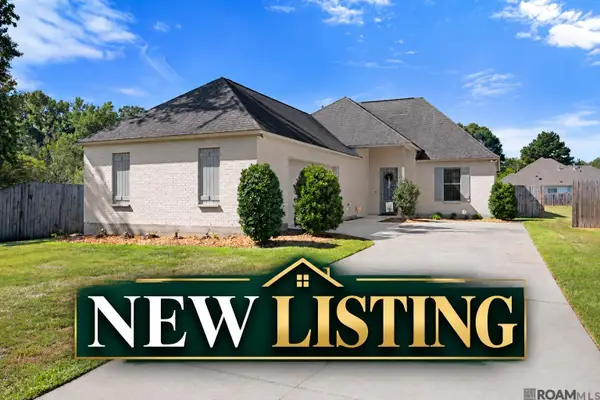
NEW HVAC UNIT INSTALLED SPRING 2026! Spacious 4BR/3BA home with 3,300+ sq. ft. in a highly sought-after Baton Rouge neighborhood! Enjoy soaring cathedral ceilings, gorgeous beams, a wood-burning fireplace, and a charming bay window. The kitchen features granite countertops, while a flexible bonus wing with a private entrance and full bath offers added versatility. The covered patio overlooks the inviting pool and fully fenced backyard, perfect for relaxing or entertaining. Additional highlights include a circular driveway, ample parking, and an electronic iron gate. Schedule your private showing today and discover all this exceptional home has to offer!
Contact an agent
Home facts
- Year built:1970
- Subdivision & Development:Concord Estates
- Listing ID #:2026018875
- Added:1 day(s) ago
- Updated:October 17, 2026 at 10:04 PM
Rooms and interior
- Bedrooms:4
- Total bathrooms:3
- Full bathrooms:3
- Bedroom Description:En Suite Bath
- Living area:3,368 sq. ft.
Heating and cooling
- Heating:Central
- Central air:Yes
Structure and exterior
- Year built:1970
- Building area:3,368 sq. ft.
- Lot area:0.33 Acres
- Architectural Style:Traditional
- Exterior Features:Patio: Open
- Foundation Description:Slab
- Levels:1 Story
Utilities
- Water:Public
- Sewer:Public Sewer
Finances and disclosures
- Price:$360,000
- Price per sq. ft.:$100.45
Features and amenities
- Laundry features:Washer/Dryer Hookups
- Pool features:Gunite, In Ground
Parking
- Parking description:4+ Cars Park, Driveway, Other
New listings near 3047 Brandywine Dr
- Coming Soon
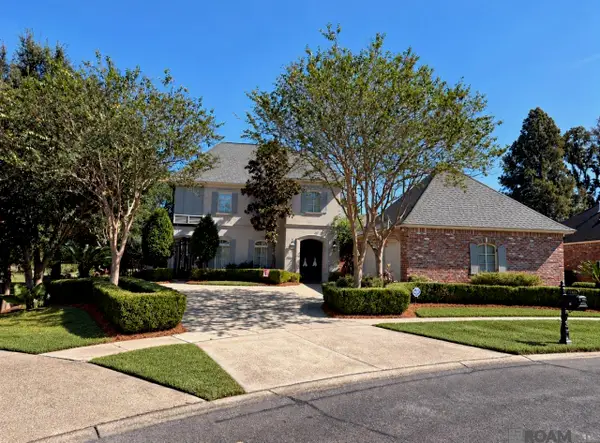 $639,900Coming Soon4 beds 4 baths3,364 sq. ft.
12621 Humphreys Dr, Baton Rouge, LA 70816
MLS# 2026018846Listed by: MONARC REALTY, LLC - Coming Soon
 $250,000Coming Soon4 beds 2 baths1,682 sq. ft.
2425 Stonebridge Dr, Baton Rouge, LA 70810
MLS# 2026018832Listed by: KELLER WILLIAMS REALTY RED STICK PARTNERS - Coming Soon
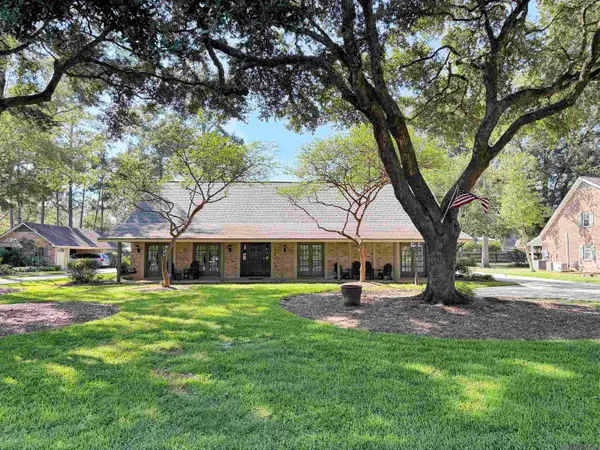 $650,000Coming Soon5 beds 3 baths4,135 sq. ft.
1342 Marc Antony Dr, Baton Rouge, LA 70816
MLS# 2026018642Listed by: NUHOME REAL ESTATE LLC - New
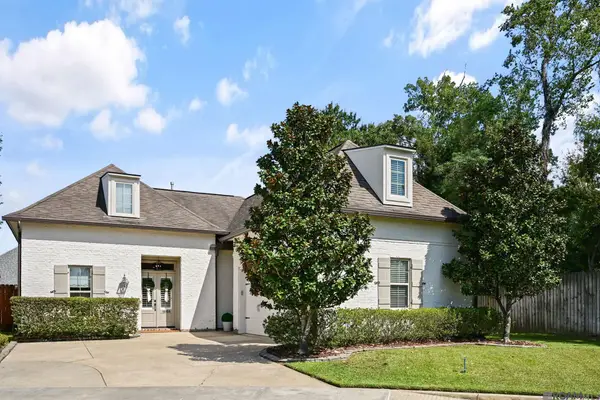 $375,000Active4 beds 3 baths2,005 sq. ft.
14855 Pendleton Way, Baton Rouge, LA 70810
MLS# 2026018874Listed by: ELEVE REALTY - New
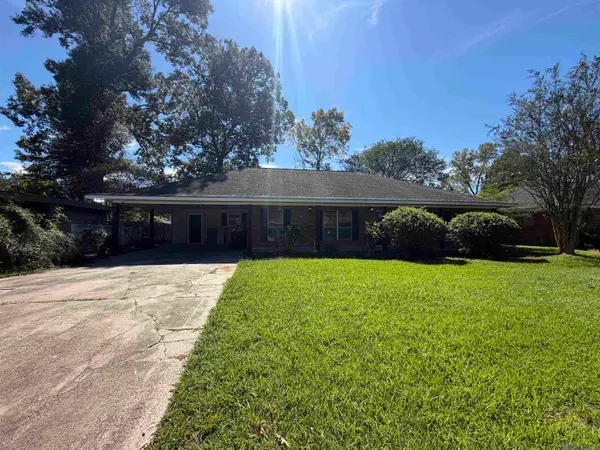 $265,000Active4 beds 2 baths2,004 sq. ft.
11088 Mollylea Dr, Baton Rouge, LA 70815
MLS# 2026018877Listed by: SOUTHERN UNITED PROPERTIES - New
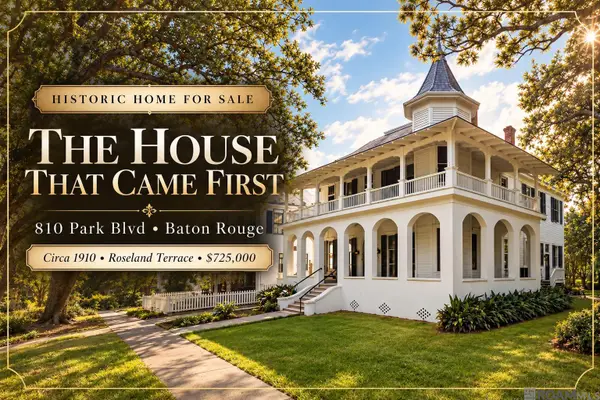 $725,000Active6 beds 5 baths5,205 sq. ft.
810 Park Blvd, Baton Rouge, LA 70802
MLS# 2026018872Listed by: SOUTHERN HOMES TEAM - New
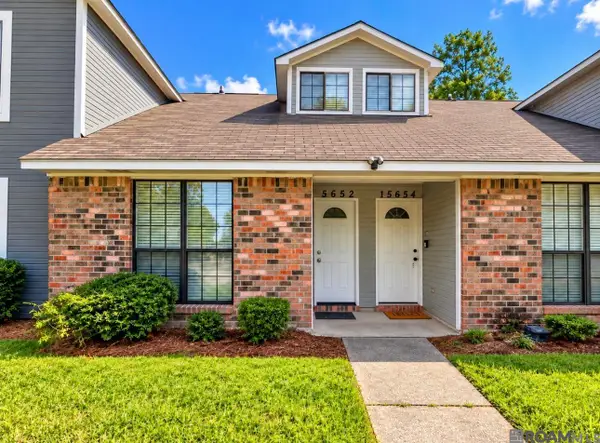 $129,999Active2 beds 2 baths1,055 sq. ft.
15652 E Riverdale Ave, Baton Rouge, LA 70816
MLS# 2026018871Listed by: DAWSON GREY REAL ESTATE - New
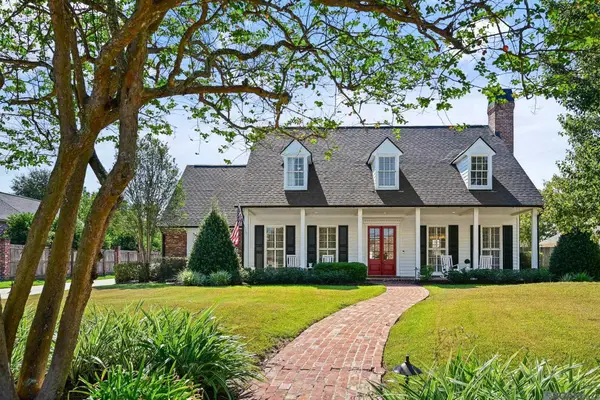 $995,000Active4 beds 3 baths3,622 sq. ft.
17503 W Muirfield Dr, Baton Rouge, LA 70810
MLS# 2026018869Listed by: RE/MAX PROFESSIONAL - New
 $320,000Active3 beds 2 baths2,040 sq. ft.
2390 Aubin Ln, Baton Rouge, LA 70816
MLS# 2026018863Listed by: SUPREME


Protect your home and budget from life's surprises with an Assurant Home Warranty, backed by a partner that supports you through every step of homeownership. Explore Plans.
©2026 Century 21 Real Estate LLC. All rights reserved. CENTURY 21®, the CENTURY 21 Logo and C21® are service marks owned by Century 21 Real Estate LLC. Century 21 Real Estate LLC fully supports the principles of the Fair Housing Act and the Equal Opportunity Act. Each office is independently owned and operated. Listing information is deemed reliable but not guaranteed accurate.