
3055 Torrance Drive, Baton Rouge, LA 70809
Local realty services provided by:CENTURY 21 Buelow-Miller Realty
3055 Torrance Drive,Baton Rouge, LA 70809
$825,000
- 4 Beds
- 3 Baths
- 3,094 sq. ft.
- Single family
- Active
Upcoming open houses
- Sun, Nov 2202:00 pm - 04:00 pm
Listed by: larry miller, flint shea
Office: keller williams realty red stick partners
MLS#:000AVX
Source:ROAM
Price summary
- Price:$825,000
- Price per sq. ft.:$266.65
About this home
RARE JEFFERSON PLACE OPPORTUNITY | .40 ACRE | 110x175
Properties like this in Jefferson Place/Bocage are becoming increasingly difficult
to find. Situated on a generous .40-acre homesite, this 4-bedroom, 4-bath
residence offers approximately 3,094 square feet of living space, a two-car
garage, and a detached guest suite that provides exceptional flexibility for
guests, a home office, studio, or private retreat.
The home features spacious living and entertaining areas with endless potential
to refresh, personalize, and create a residence tailored to your lifestyle, all while
enjoying one of Baton Rouge's most established and desirable neighborhoods.
For those envisioning a custom dream home, the expansive lot offers a rare
opportunity to build new in a location where available homesites are increasingly
scarce.
Whether you choose to renovate, reimagine, or build, 3055 Torrance Drive offers a
unique combination of location, space, versatility, and future potential. Bring your vision and discover the possibilities....
Contact an agent
Home facts
- Year built:1965
- Subdivision & Development:Jefferson Place
- Listing ID #:000AVX
- Added:2 day(s) ago
- Updated:November 21, 2026 at 03:40 PM
Rooms and interior
- Bedrooms:4
- Total bathrooms:3
- Full bathrooms:3
- Rooms Total:11
- Flooring:Carpet, Ceramic Tile, Engineered Hardwood
- Dining Description:BreakFast Bar, Countertops - Solid Surface
- Bathrooms Description:Separate Shower
- Kitchen Description:Dishwasher, Disposal, Gas Cooktop, Gas Oven, Granite Counters, Microwave, Oven, Pantry, Range, Range Hood, appl_Built-In Gas Oven, appl_Gas Range, appl_Gas Water Heater
- Living area:3,094 sq. ft.
Heating and cooling
- Cooling:Ceiling Fan(s), Central Air, Multi Units
- Heating:Central, Multiple Units
Structure and exterior
- Year built:1965
- Building area:3,094 sq. ft.
- Lot area:0.4 Acres
- Lot Features:Back Yard, Landscaped, Level
- Construction Materials:Brick, Frame
- Exterior Features:Lighting, Open, Patio: Concrete, Rain Gutters
- Foundation Description:Slab
Utilities
- Water:Public
- Sewer:Public Sewer
Finances and disclosures
- Price:$825,000
- Price per sq. ft.:$266.65
Features and amenities
- Appliances:Built-In Gas Oven, Dishwasher, Disposal, Gas Cooktop, Gas Range, Gas Stove Connection, Gas Water Heater, Microwave, Oven, Range, Range Hood, Stainless Steel Appliance(s), Tankless Water Heater
- Laundry features:Electric Dryer Hookup, Inside, Washer Hookup
- Amenities:Breakfast Bar, Crown Molding, Double Vanity, En Suite, Garden Tub, Guest Suite, In-Law Floorplan, Insulated Windows, Pantry, Separate Shower, Shower/Tub Combo, Solid Surface Counters, Stone Counters, Tray Ceiling(s), Walk-In Closet(s), Water Closet, Wood Frames
Parking
- Parking description:Attached Garage, Concrete, Garage Door Opener, Garage Faces Front
- Garage spaces:2
New listings near 3055 Torrance Drive
- New
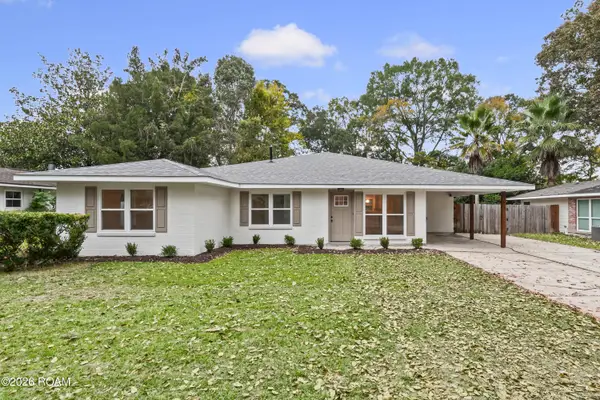 $310,000Active3 beds 3 baths2,076 sq. ft.
9721 Judi Avenue, Baton Rouge, LA 70815
MLS# 000BZFListed by: GASPARD & CO REAL ESTATE LLC - New
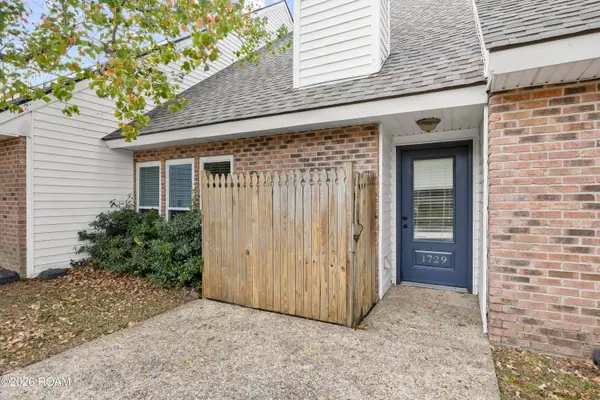 $189,000Active2 beds 2 baths1,407 sq. ft.
1729 Oakdale Drive, Baton Rouge, LA 70810
MLS# 000CACListed by: HIGHLAND ROAD REALTY - New
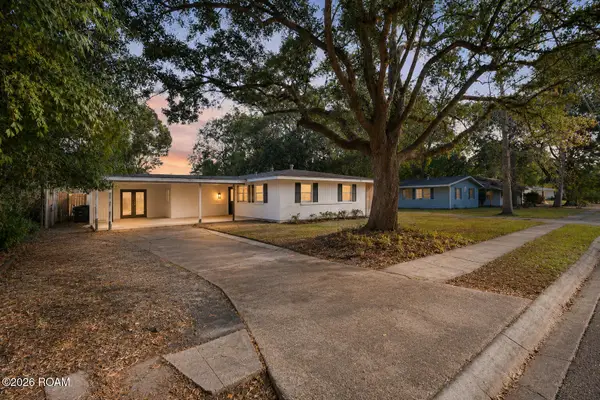 $215,000Active3 beds 1 baths1,580 sq. ft.
213 S Fairfax Drive, Baton Rouge, LA 70806
MLS# 000CASListed by: KAIZEN HOME SALES & SERVICES - New
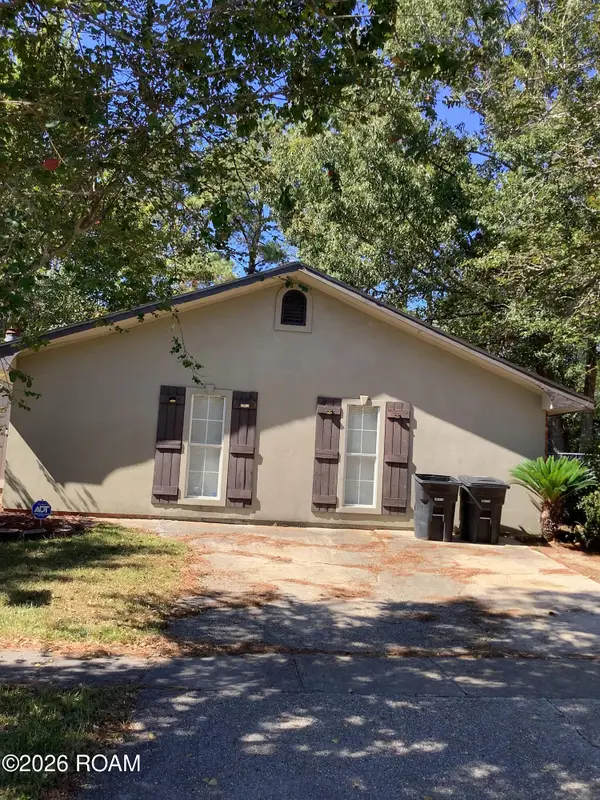 $233,000Active4 beds 2 baths1,815 sq. ft.
1370 Boreas Drive, Baton Rouge, LA 70816
MLS# 000CADListed by: IDEAL REAL ESTATE & PROPERTY MANAGEMENT LLC - New
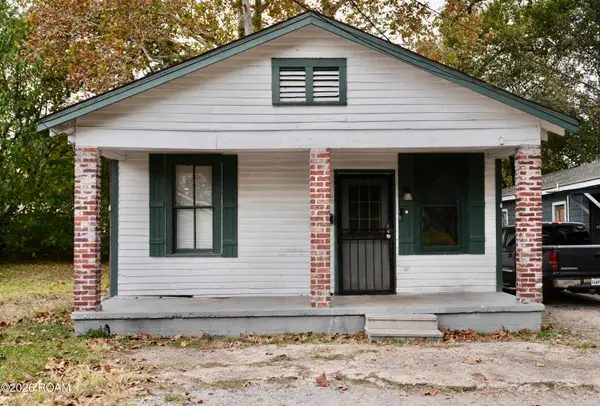 $59,000Active3 beds 2 baths1,125 sq. ft.
647 N 35th Street, Baton Rouge, LA 70802
MLS# 000BYDListed by: EPIQUE INC - New
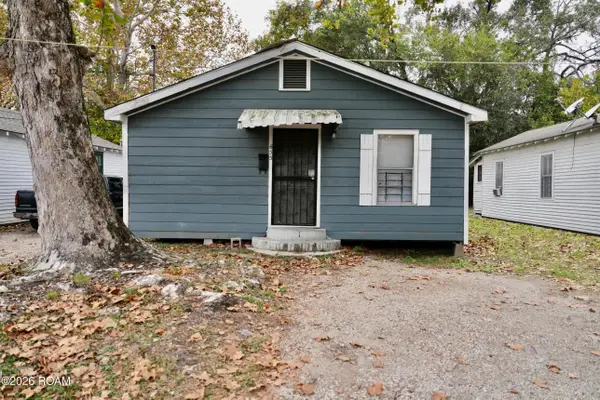 $115,000Active34 beds 6 baths1,777 sq. ft.
655 N 35th Street, Baton Rouge, LA 70802
MLS# 000BVXListed by: EPIQUE INC - New
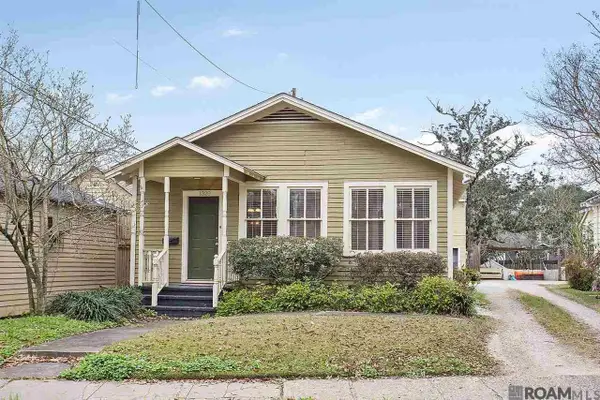 $349,000Active3 beds 2 baths1,508 sq. ft.
1320 Perkins Road, Baton Rouge, LA 70808
MLS# 000BWCListed by: LOCATIONS REAL ESTATE - New
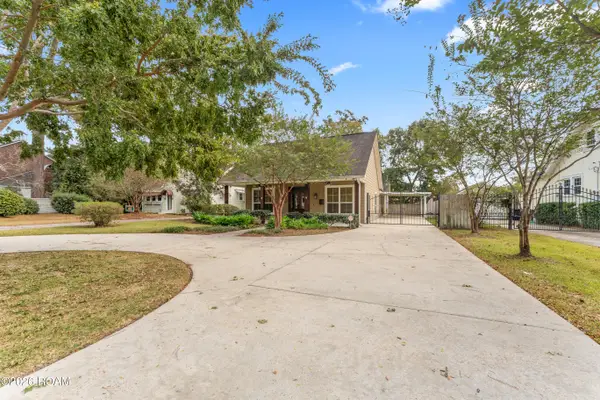 $438,000Active4 beds 3 baths2,184 sq. ft.
5910 Burgundy Avenue, Baton Rouge, LA 70806
MLS# 000BWDListed by: AMELIA FINE HOMES LLC - New
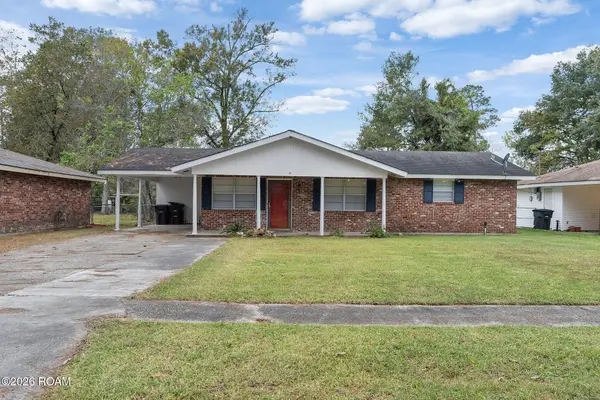 $149,900Active3 beds 2 baths1,362 sq. ft.
366 E Bolivar Drive, Baton Rouge, LA 70819
MLS# 000BWGListed by: PRIME PROPERTIES REALTY GROUP, LLC - New
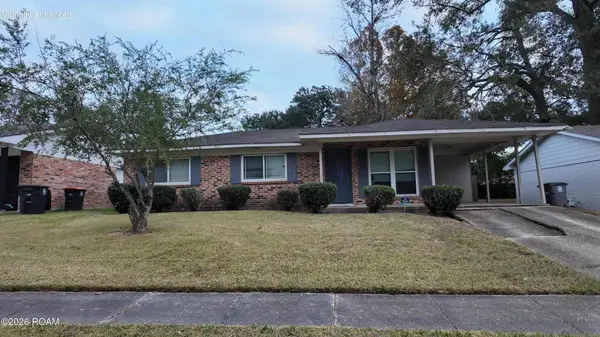 $140,000Active3 beds 2 baths1,051 sq. ft.
1708 Emmaline Drive, Baton Rouge, LA 70810
MLS# 000BIBListed by: KELLER WILLIAMS REALTY RED STICK PARTNERS


Protect your home and budget from life's surprises with an Assurant Home Warranty, backed by a partner that supports you through every step of homeownership. Explore Plans.
©2026 Century 21 Real Estate LLC. All rights reserved. CENTURY 21®, the CENTURY 21 Logo and C21® are service marks owned by Century 21 Real Estate LLC. Century 21 Real Estate LLC fully supports the principles of the Fair Housing Act and the Equal Opportunity Act. Each office is independently owned and operated. Listing information is deemed reliable but not guaranteed accurate.