
3117 Mcclendon Ct, Baton Rouge, LA 70810
Local realty services provided by:CENTURY 21 Bessette Flavin
3117 Mcclendon Ct,Baton Rouge, LA 70810
$1,099,000
- 4 Beds
- 4 Baths
- 4,079 sq. ft.
- Single family
- Active
Listed by: lauren johnson
Office: re/max professional
MLS#:2026016004
Source:LA_GBRMLS
Price summary
- Price:$1,099,000
- Price per sq. ft.:$182.8
About this home
Exceptional custom-built home offering 4BR, 4BA and 2 half baths, thoughtfully designed with timeless finishes and incredible attention to detail. Antique heart pine floors flow throughout the main living areas, complemented by wide openings, Greek key trim work and designer lighting. The high-end chef’s kitchen features a Sub-Zero refrigerator, Wolf 6-burner cooktop with griddle, ice maker, warming drawer, chef’s pantry, natural stone countertops and custom-painted cabinetry extending to the ceiling. The kitchen opens to a stunning breakfast room with a fireplace, cathedral ceiling, exposed wood beams and an antique mirrored wall. The spacious primary retreat includes a private sitting area and office, along with a luxurious bath featuring a jetted tub, steam shower with multiple shower heads, separate vanities and an oversized walk-in closet with hydraulic pull-down hanging bars. Convenient direct access connects the primary bath to the laundry room. Each additional bedroom features its own private bath and large closet. Upstairs offers a spacious playroom/media room, two bedrooms and a separate exercise/hobby room. The outdoor living space is truly an entertainer’s dream, featuring an indoor/outdoor kitchen, fireplace, half bath, grill, refrigerator and generous seating. Custom shutters allow the space to be opened to the outdoors or enclosed for added comfort. A beautiful copper roof tops the addition, which opens directly to the heated saltwater Gunite pool and spa surrounded by expansive decking for lounging and entertaining. Additional features include a whole-home generator and state-of-the-art sound system. Enjoy exceptional privacy with beautiful views overlooking the driving range. Premier community amenities include two pools, tennis courts, golf course, clubhouse, fitness center, on-site dining, playground and more, all within one of Baton Rouge’s most desirable communities. A truly special home offering luxury, privacy and resort-style living....
Contact an agent
Home facts
- Year built:2006
- Subdivision & Development:University Club Plantation
- Listing ID #:2026016004
- Added:54 day(s) ago
- Updated:October 24, 2026 at 03:03 PM
Rooms and interior
- Bedrooms:4
- Total bathrooms:4
- Full bathrooms:4
- Flooring:Carpet, Ceramic Tile, Wood
- Bedroom Description:Ceiling Fan(s), En Suite Bath, Master Downstairs
- Living area:4,079 sq. ft.
Heating and cooling
- Heating:Central
- Central air:Yes
Structure and exterior
- Year built:2006
- Building area:4,079 sq. ft.
- Lot area:0.4 Acres
- Lot Features:On Golf Course
- Architectural Style:Traditional
- Exterior Features:Covered, Patio: Open
- Foundation Description:Slab
- Levels:2 Story
Utilities
- Water:Public
- Sewer:Public Sewer
Finances and disclosures
- Price:$1,099,000
- Price per sq. ft.:$182.8
Features and amenities
- Laundry features:Electric Dryer Hookup, Inside, Washer Hookup
- Amenities:Window Treatments
- Pool features:Gunite, Heated, In Ground
Parking
- Parking description:4+ Cars Park, Garage, Garage Door Opener
- Garage:Yes
New listings near 3117 Mcclendon Ct
- Coming Soon
 $292,500Coming Soon3 beds 2 baths1,514 sq. ft.
9175 Boone Dr, Baton Rouge, LA 70810
MLS# 2026019160Listed by: RE/MAX PROFESSIONAL - Coming Soon
 $639,900Coming Soon4 beds 4 baths3,364 sq. ft.
12621 Humphreys Dr, Baton Rouge, LA 70816
MLS# 2026018846Listed by: MONARC REALTY, LLC - Coming Soon
 $650,000Coming Soon5 beds 3 baths4,135 sq. ft.
1342 Marc Antony Dr, Baton Rouge, LA 70816
MLS# 2026018642Listed by: NUHOME REAL ESTATE LLC - Open Sun, 1 to 5pmNew
 $369,990Active4 beds 3 baths2,069 sq. ft.
6831 Garden Hill Dr, Baton Rouge, LA 70817
MLS# 2025007162Listed by: RE/MAX TOTAL - Open Sun, 1 to 5pmNew
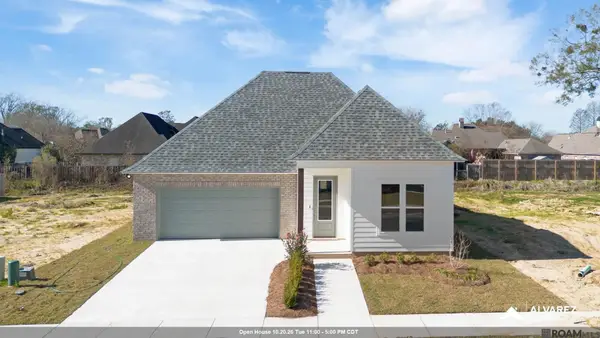 $374,990Active4 beds 3 baths2,337 sq. ft.
6952 Garden Hill Dr, Baton Rouge, LA 70817
MLS# 2025019022Listed by: RE/MAX TOTAL - Open Sat, 10am to 4pmNew
 $359,990Active4 beds 2 baths1,850 sq. ft.
7639 Whitetip Ave, Baton Rouge, LA 70810
MLS# 2026011590Listed by: RE/MAX TOTAL - Open Sat, 10am to 4pmNew
 $545,990Active5 beds 4 baths3,042 sq. ft.
10022 Sanctuary Oaks Dr, Baton Rouge, LA 70817
MLS# 2026011747Listed by: RE/MAX TOTAL - Open Sat, 10am to 4pmNew
 $338,990Active3 beds 2 baths1,660 sq. ft.
6916 Garden Hill Dr, Baton Rouge, LA 70817
MLS# 2026013560Listed by: RE/MAX TOTAL - Open Sun, 1 to 5pmNew
 $229,990Active3 beds 2 baths1,434 sq. ft.
16181 Chancel Ave, Baton Rouge, LA 70816
MLS# 2026013975Listed by: RE/MAX TOTAL - Open Sun, 1 to 5pmNew
 $342,990Active3 beds 2 baths1,789 sq. ft.
6946 Garden Hill Dr, Baton Rouge, LA 70817
MLS# 2026013983Listed by: RE/MAX TOTAL


Protect your home and budget from life's surprises with an Assurant Home Warranty, backed by a partner that supports you through every step of homeownership. Explore Plans.
©2026 Century 21 Real Estate LLC. All rights reserved. CENTURY 21®, the CENTURY 21 Logo and C21® are service marks owned by Century 21 Real Estate LLC. Century 21 Real Estate LLC fully supports the principles of the Fair Housing Act and the Equal Opportunity Act. Each office is independently owned and operated. Listing information is deemed reliable but not guaranteed accurate.