
3164 Gilbert Drive, Baton Rouge, LA 70809
Local realty services provided by:CENTURY 21 Buelow-Miller Realty
3164 Gilbert Drive,Baton Rouge, LA 70809
$850,000
- 4 Beds
- 5 Baths
- 3,180 sq. ft.
- Single family
- Active
Listed by: lisa cullop
Office: berkshire hathaway homeservices preferred, realtor
MLS#:2582419
Source:LA_CLBOR
Price summary
- Price:$850,000
- Price per sq. ft.:$187.14
About this home
Side-porch Charleston with classic Southern charm in the heart of one of Baton Rouge’s most desirable areas. Situated on nearly half an acre in Jefferson Place/Bocage, this spacious 4-bedroom, 3-full-bath, 2-half-bath home offers timeless character, generous room sizes and wonderful indoor and outdoor living spaces. A gracious front elevation with brick exterior, customary shutters and an expansive second-story balcony sets the tone. Inside, you’ll find multiple living and entertaining areas, abundant natural light and a private study with extensive built-in cabinetry and shelving. The spacious floor plan provides plenty of flexibility for both everyday living and entertaining. Outdoors, the property truly stands apart. The private backyard features an in-ground pool and spa, brick decking, lush landscaping and a pergola-covered entertaining area, creating an inviting setting for relaxing or gathering with family and friends. Additional features include covered parking and generous storage space. Conveniently located around to some of Baton Rouge’s best shopping, dining, medical facilities and everyday amenities, 3164 Gilbert Drive offers the space, setting and architectural character that are increasingly difficult to find in this sought-after location. *Listing agent related to seller....
Contact an agent
Home facts
- Year built:1957
- Subdivision & Development:Not a Subdivision
- Listing ID #:2582419
- Added:1 day(s) ago
- Updated:October 20, 2026 at 11:13 PM
Rooms and interior
- Bedrooms:4
- Total bathrooms:5
- Full bathrooms:3
- Half bathrooms:2
- Rooms Total:11
- Kitchen Description:CookTop, Dishwasher, Microwave, Oven, Pantry, Stainless Steel Appliances
- Living area:3,180 sq. ft.
Heating and cooling
- Cooling:2 Units, Central Air
- Heating:Central, Heating, Multiple Heating Units
Structure and exterior
- Roof:Shingle
- Year built:1957
- Building area:3,180 sq. ft.
- Lot area:0.46 Acres
- Construction Materials:Brick, Wood Siding
- Exterior Features:Balcony, Concrete, Courtyard, Fence, Porch
- Foundation Description:Slab
- Levels:2 Story
Utilities
- Water:Public
- Sewer:Public Sewer
Finances and disclosures
- Price:$850,000
- Price per sq. ft.:$187.14
Features and amenities
- Appliances:Cooktop, Dishwasher, Microwave, Oven
- Amenities:Attic, Cable TV, Ceiling Fan(s), Pantry, Smoke Detector(s), Stainless Steel Appliances
- Pool features:In Ground
Parking
- Parking description:Driveway, Two Spaces
New listings near 3164 Gilbert Drive
- Coming Soon
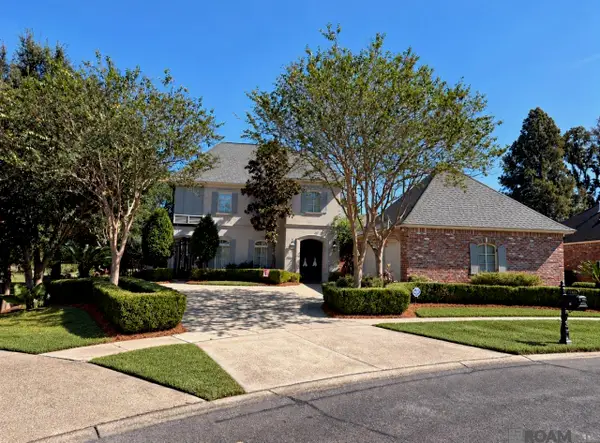 $639,900Coming Soon4 beds 4 baths3,364 sq. ft.
12621 Humphreys Dr, Baton Rouge, LA 70816
MLS# 2026018846Listed by: MONARC REALTY, LLC - Coming Soon
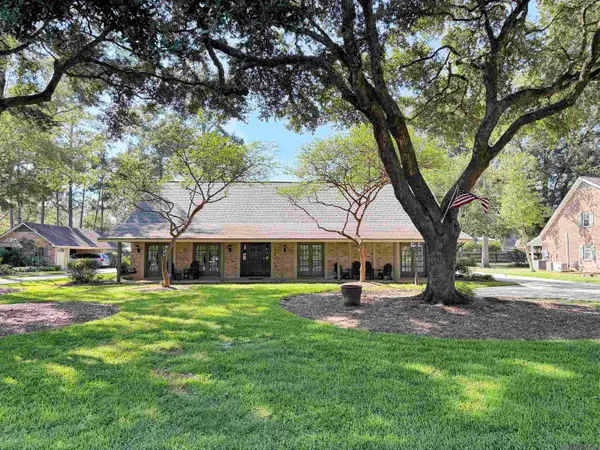 $650,000Coming Soon5 beds 3 baths4,135 sq. ft.
1342 Marc Antony Dr, Baton Rouge, LA 70816
MLS# 2026018642Listed by: NUHOME REAL ESTATE LLC - New
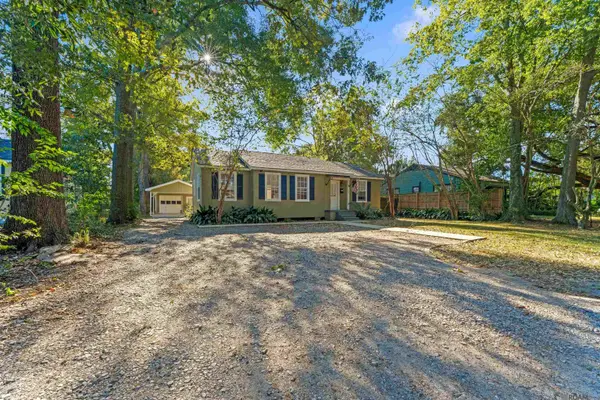 $329,900Active2 beds 1 baths1,278 sq. ft.
2284 Hollydale Ave, Baton Rouge, LA 70808
MLS# 2026019024Listed by: COMPASS - PERKINS - New
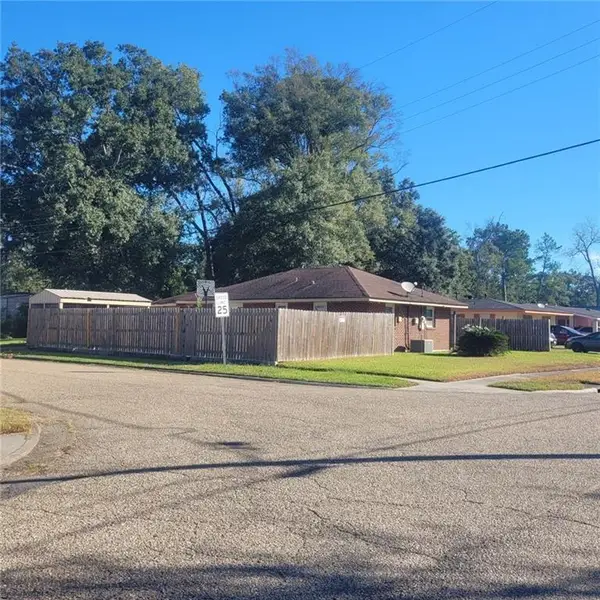 $185,400Active3 beds 2 baths1,426 sq. ft.
2720 Juban Avenue, Baton Rouge, LA 70805
MLS# 2582393Listed by: GULF SOUTH INTERNATIONAL, REALTORS, LLC - New
 $12,000Active0.09 Acres
Lot 43 Charles St, Baton Rouge, LA 70805
MLS# 2026018984Listed by: SOUTHERN UNITED PROPERTIES - New
 $12,000Active0.09 Acres
Lot 42 Charles St, Baton Rouge, LA 70805
MLS# 2026018986Listed by: SOUTHERN UNITED PROPERTIES - New
 $12,000Active0.09 Acres
Lot 41 Charles St, Baton Rouge, LA 70805
MLS# 2026018987Listed by: SOUTHERN UNITED PROPERTIES - New
 $12,000Active0.09 Acres
LOT 40 Charles St, Baton Rouge, LA 70805
MLS# 2026018988Listed by: SOUTHERN UNITED PROPERTIES - New
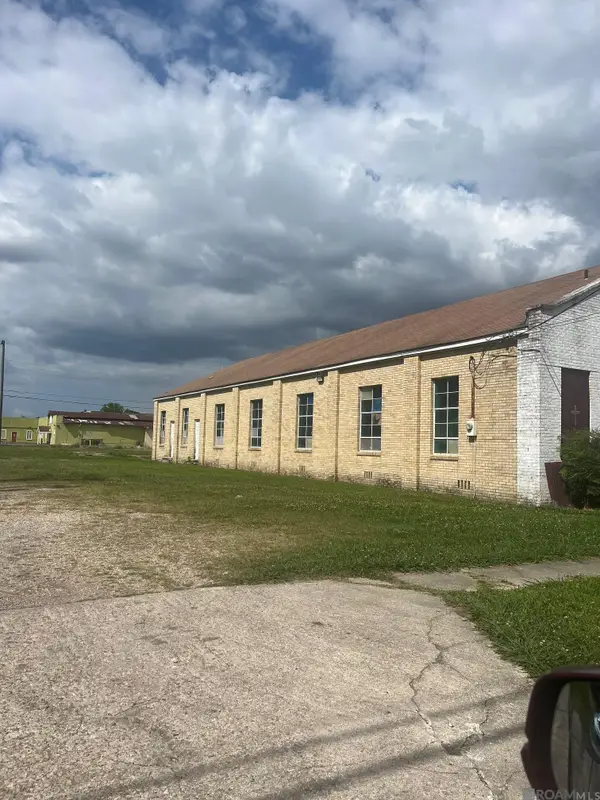 $12,000Active0.09 Acres
LOT 7 Oswego, Baton Rouge, LA 70805
MLS# 2026018989Listed by: SOUTHERN UNITED PROPERTIES


Protect your home and budget from life's surprises with an Assurant Home Warranty, backed by a partner that supports you through every step of homeownership. Explore Plans.
©2026 Century 21 Real Estate LLC. All rights reserved. CENTURY 21®, the CENTURY 21 Logo and C21® are service marks owned by Century 21 Real Estate LLC. Century 21 Real Estate LLC fully supports the principles of the Fair Housing Act and the Equal Opportunity Act. Each office is independently owned and operated. Listing information is deemed reliable but not guaranteed accurate.