
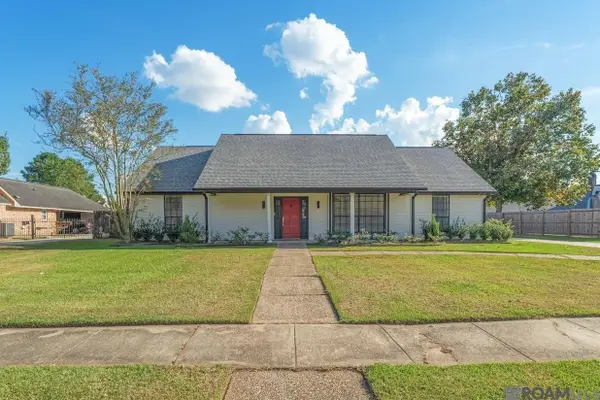
3234 Fritchie Dr, Baton Rouge, LA 70809
Local realty services provided by:CENTURY 21 Action Realty
3234 Fritchie Dr,Baton Rouge, LA 70809
$3,700,000
- 4 Beds
- 4 Baths
- 5,849 sq. ft.
- Single family
- Active
Listed by: ann mullins
Office: compass - perkins
MLS#:2026008655
Source:LA_GBRMLS
Price summary
- Price:$3,700,000
- Price per sq. ft.:$479.03
About this home
Located in the highly sought-after Bocage/Jefferson Place area, this extraordinary custom home blends timeless architecture, luxurious finishes, and exceptional functionality. Architecturally designed by Remson-Haley, custom built by Ron Babb Contractors, and beautifully curated with interiors by Anne McCannless, every detail of this 3-year-old masterpiece was thoughtfully executed to perfection. From the moment you arrive, the home's striking architectural presence sets it apart. Inside, expansive open living and dining spaces create an elegant yet inviting atmosphere, while the incredible media room offers the ultimate space for entertaining and relaxation. The gourmet kitchen is a showpiece, featuring top-of-the-line appliances, custom white oak cabinetry, and impeccable craftsmanship throughout. A fully equipped back kitchen adds convenience and style for effortless entertaining, and the home also includes a private elevator for ease and accessibility. The luxurious primary suite is privately situated on the main floor and offers a spacious sitting area with serene views overlooking the outdoor living spaces, pool, and summer kitchen. Upstairs, each additional bedroom features its own en suite bath, providing comfort and privacy for family and guests alike. A spacious upstairs den with built-in Murphy beds creates the perfect guest retreat or flexible living space. Designed for year-round entertaining, the outdoor areas are nothing short of spectacular. Enjoy the crystal-clear pool, covered living area with fireplace, and a fully appointed outdoor kitchen designed for both summer and winter gatherings. Every space seamlessly blends indoor and outdoor living for an unmatched lifestyle experience. This is a rare opportunity to own a truly exceptional home in one of Baton Rouge's most desirable neighborhoods. Don't miss this remarkable property - luxury living at its finest!...
Contact an agent
Home facts
- Year built:2023
- Subdivision & Development:Jefferson Place
- Listing ID #:2026008655
- Added:166 day(s) ago
- Updated:October 24, 2026 at 03:04 PM
Rooms and interior
- Bedrooms:4
- Total bathrooms:4
- Full bathrooms:4
- Flooring:Carpet, Ceramic Tile, Wood
- Bedroom Description:Ceiling 9ft Plus, En Suite Bath, Master Downstairs, Walk-In Closet(s)
- Living area:5,849 sq. ft.
Heating and cooling
- Cooling:2 or More Units Cool
- Heating:2 or More Units Heat, Central
- Central air:Yes
Structure and exterior
- Year built:2023
- Building area:5,849 sq. ft.
- Lot area:0.38 Acres
- Architectural Style:Traditional
- Exterior Features:Covered, Patio: Oversized, Patio: Pavers, Porch
- Foundation Description:Slab
- Levels:2 Story
Utilities
- Water:Public
- Sewer:Public Sewer
Finances and disclosures
- Price:$3,700,000
- Price per sq. ft.:$479.03
Features and amenities
- Laundry features:Inside, Laundry Room, Washer/Dryer Hookups
- Amenities:Window Treatments
- Pool features:Gunite
Parking
- Parking description:2 Cars Park, Driveway, Garage, Garage Door Opener, Garage Faces Rear, Off Street
- Garage:Yes
New listings near 3234 Fritchie Dr
- Coming Soon
 $292,500Coming Soon3 beds 2 baths1,514 sq. ft.
9175 Boone Dr, Baton Rouge, LA 70810
MLS# 2026019160Listed by: RE/MAX PROFESSIONAL - Coming Soon
 $639,900Coming Soon4 beds 4 baths3,364 sq. ft.
12621 Humphreys Dr, Baton Rouge, LA 70816
MLS# 2026018846Listed by: MONARC REALTY, LLC - Coming Soon
 $650,000Coming Soon5 beds 3 baths4,135 sq. ft.
1342 Marc Antony Dr, Baton Rouge, LA 70816
MLS# 2026018642Listed by: NUHOME REAL ESTATE LLC - New
 $279,900Active3 beds 2 baths1,979 sq. ft.
545 Staring Ln, Baton Rouge, LA 70810
MLS# 2026011728Listed by: KELLER WILLIAMS REALTY RED STICK PARTNERS - New
 $925,000Active5 beds 4 baths4,211 sq. ft.
6735 Rue Bocage, Baton Rouge, LA 70809
MLS# 2026009752Listed by: RE/MAX PROFESSIONAL - New
 $385,000Active4 beds 3 baths2,498 sq. ft.
12214 Lake Ladare Ave, Baton Rouge, LA 70816
MLS# 2026018025Listed by: RE/MAX PROPERTIES - New
 $65,000Active2.45 Acres
5035 Mcclelland Dr, Baton Rouge, LA 70805
MLS# 2023017016Listed by: RUBA THOMAS REALTOR - New
 $9,500Active0.09 Acres
616 Lorri Burgess Ave, Baton Rouge, LA 70802
MLS# 2025018255Listed by: KELLER WILLIAMS REALTY-FIRST CHOICE - New
 $20,000Active0.2 Acres
S 11th, Baton Rouge, LA 70802
MLS# 2025021286Listed by: TRIANGLE REALTY - New
 $2,250,000Active6 beds 8 baths5,297 sq. ft.
19420 N Muirfield Cir, Baton Rouge, LA 70810
MLS# 2026007533Listed by: UNITED PROPERTIES OF LOUISIANA


Protect your home and budget from life's surprises with an Assurant Home Warranty, backed by a partner that supports you through every step of homeownership. Explore Plans.
©2026 Century 21 Real Estate LLC. All rights reserved. CENTURY 21®, the CENTURY 21 Logo and C21® are service marks owned by Century 21 Real Estate LLC. Century 21 Real Estate LLC fully supports the principles of the Fair Housing Act and the Equal Opportunity Act. Each office is independently owned and operated. Listing information is deemed reliable but not guaranteed accurate.