
325 Marilyn Dr, Baton Rouge, LA 70815
Local realty services provided by:CENTURY 21 Action Realty
325 Marilyn Dr,Baton Rouge, LA 70815
$215,000
- 3 Beds
- 2 Baths
- 1,854 sq. ft.
- Single family
- Active
Listed by: kim trahan
Office: roussel real estate
MLS#:2026006008
Source:LA_GBRMLS
Price summary
- Price:$215,000
- Price per sq. ft.:$112.68
About this home
Never flooded, located in Flood Zone X. This recently renovated 3-bed, 2-bath home in the heart of Broadmoor has the big updates already done for you. The kitchen and master bath have been fully renovated, with new flooring through most of the home, new ceiling fans, and new light fixtures throughout. Two large living spaces offer flexibility for a separate dining room, formal living room, or second den, and a large utility room for pantry and storage space. Out back, a spacious fenced yard includes a powered workshop, perfect for projects, storage, or a home shop. Truly move-in ready. Schedule your private showing today.
Contact an agent
Home facts
- Year built:1986
- Subdivision & Development:North Broadmoor
- Listing ID #:2026006008
- Added:139 day(s) ago
- Updated:August 08, 2026 at 03:24 PM
Rooms and interior
- Bedrooms:3
- Total bathrooms:2
- Full bathrooms:2
- Flooring:Carpet, Ceramic Tile, Laminate, Vinyl:Tile Floor, Wood
- Kitchen Description:Eat-in Kitchen
- Bedroom Description:2 Closets or More, Ceiling Fan(s), En Suite Bath
- Living area:1,854 sq. ft.
Heating and cooling
- Heating:Central
- Central air:Yes
Structure and exterior
- Year built:1986
- Building area:1,854 sq. ft.
- Lot area:0.36 Acres
- Architectural Style:Ranch
- Foundation Description:Slab
- Levels:1 Story
Utilities
- Water:Public
- Sewer:Public Sewer
Finances and disclosures
- Price:$215,000
- Price per sq. ft.:$112.68
Features and amenities
- Laundry features:Electric Dryer Hookup, Inside, Washer Hookup
Parking
- Parking description:2 Cars Park, No Covered Parking, Off Street
New listings near 325 Marilyn Dr
- New
 $240,000Active-- beds -- baths3,880 sq. ft.
2246 Anne Marie Dr, Baton Rouge, LA 70820
MLS# BR2026015427Listed by: MAGNOLIA ROOTS REALTY LLC - New
 $235,000Active3 beds 2 baths1,520 sq. ft.
626 Fountain View Dr, Baton Rouge, LA 70820
MLS# 2026015450Listed by: DAWSON GREY REAL ESTATE - New
 $245,000Active4 beds 2 baths3,546 sq. ft.
2040 Iowa St, Baton Rouge, LA 70802
MLS# 2026015446Listed by: MAJOR AGENCY - Open Sun, 2 to 4pmNew
 $449,000Active3 beds 2 baths1,865 sq. ft.
1511 Fairmont St, Baton Rouge, LA 70808
MLS# 2026015443Listed by: MAGNOLIA KEY REALTY & CO. LLC - New
 $275,000Active3 beds 2 baths1,562 sq. ft.
9452 Corinth St, Baton Rouge, LA 70809
MLS# BR2026015414Listed by: GASPARD & CO REAL ESTATE LLC - New
 $359,000Active3 beds 2 baths1,636 sq. ft.
8936 Mary Ruth Ave, Baton Rouge, LA 70810
MLS# 2026015428Listed by: THE W GROUP REAL ESTATE LLC - New
 $248,000Active3 beds 2 baths1,444 sq. ft.
8915 Nolen Dr, Baton Rouge, LA 70810
MLS# 2026015431Listed by: DAWSON GREY REAL ESTATE - New
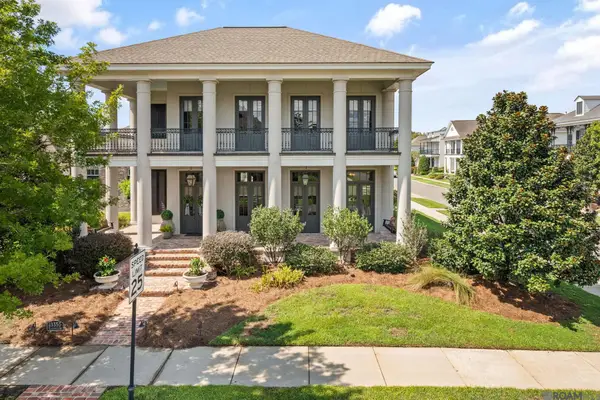 $1,250,000Active5 beds 3 baths4,652 sq. ft.
13355 La Petite Ln, Baton Rouge, LA 70818
MLS# 2026015440Listed by: DANIEL & DANIEL PROPERTIES - New
 $95,000Active2 beds 2 baths914 sq. ft.
4735 Government St #209, Baton Rouge, LA 70806
MLS# 2026015441Listed by: DAWSON GREY REAL ESTATE  $309,863Pending4 beds 3 baths1,833 sq. ft.
3594 S Shoreside Ave, Baton Rouge, LA 70810
MLS# BR2026015405Listed by: CICERO REALTY, LLC


Protect your home and budget from life's surprises with an Assurant Home Warranty, backed by a partner that supports you through every step of homeownership. Explore Plans.
©2026 Century 21 Real Estate LLC. All rights reserved. CENTURY 21®, the CENTURY 21 Logo and C21® are service marks owned by Century 21 Real Estate LLC. Century 21 Real Estate LLC fully supports the principles of the Fair Housing Act and the Equal Opportunity Act. Each office is independently owned and operated. Listing information is deemed reliable but not guaranteed accurate.