332 & 336 Fulwar Skipwith Rd, Baton Rouge, LA 70810
Local realty services provided by:CENTURY 21 Bessette Flavin
332 & 336 Fulwar Skipwith Rd,Baton Rouge, LA 70810
$999,000
- 6 Beds
- 5 Baths
- 6,268 sq. ft.
- Single family
- Active
Listed by: john musso
Office: coldwell banker one
MLS#:2026009847
Source:LA_GBRMLS
Price summary
- Price:$999,000
- Price per sq. ft.:$100.31
About this home
Tucked behind a brick and iron gated entrance framed by glowing copper gas lanterns, a picturesque drive winds beneath mature crape myrtles and oak trees before unveiling one of Highland Road’s most distinctive estate settings. Spanning approximately 2.5 private acres, this remarkable property offers a rare combination of privacy, flexibility, and scale in one of Baton Rouge’s most sought-after locations. This is not a property you understand from the street. It reveals itself gradually through mature trees, sweeping lawns, separate structures, and the feeling of being tucked into your own private world while remaining minutes from the heart of the city. The estate consists of two subdivided addresses, 332 and 336 Fulwar Skipwith, being offered together as one exceptional property, creating a level of flexibility rarely found in Baton Rouge. The main residence was designed for gathering, entertaining, and everyday living on a grand scale, with expansive living areas, private retreats, and seamless indoor-outdoor connections. Entertain in one space, work in another, and host guests with privacy while maintaining room for multiple generations to live comfortably. Adding another dimension is the impressive barn and guest residence. The ground level features a substantial workshop with space for hobbies, storage, collections, equipment, or a home-based business. Above, a two-bedroom, one-bath guest house with a spacious living room and full kitchen provides ideal accommodations for visitors, extended family, private quarters, a studio, or income-producing potential. More than a home on acreage, this is a private compound offering privacy, utility, beauty, and the flexibility to evolve alongside your lifestyle. Properties of this scale and character along Highland Road are increasingly hard to find, especially with detached living quarters, a substantial workshop, & two separately addressed parcels offered together. Some homes offer rooms. This one offers possibilities....
Contact an agent
Home facts
- Year built:1980
- Subdivision & Development:Rural Tract (no Subd)
- Listing ID #:2026009847
- Added:96 day(s) ago
- Updated:September 03, 2026 at 04:48 PM
Rooms and interior
- Bedrooms:6
- Total bathrooms:5
- Full bathrooms:5
- Flooring:Carpet, Ceramic Tile, Wood
- Bedroom Description:2 Closets or More, Ceiling 9ft Plus, Ceiling Fan(s), En Suite Bath, Walk-In Closet(s)
- Living area:6,268 sq. ft.
Heating and cooling
- Cooling:2 or More Units Cool
- Heating:2 or More Units Heat, Central, Gas Heat, Wall Furnace
- Central air:Yes
Structure and exterior
- Year built:1980
- Building area:6,268 sq. ft.
- Lot area:2.58 Acres
- Architectural Style:French
- Exterior Features:Covered, Deck, Patio: Brick, Porch, Screened
- Foundation Description:Slab
- Levels:2 Story
Utilities
- Water:Public
- Sewer:Mechanical Sewer
Finances and disclosures
- Price:$999,000
- Price per sq. ft.:$100.31
Features and amenities
- Laundry features:Electric Dryer Hookup, Inside, Laundry Room, Washer Hookup, Washer/Dryer Hookups
- Amenities:Skylight(s), Window Treatments
Parking
- Parking description:4+ Cars Park, Carport, Concrete, Covered, Garage, Garage Door Opener, RV/Boat Port Parking
- Garage:Yes
New listings near 332 & 336 Fulwar Skipwith Rd
- Coming Soon
 $319,900Coming Soon5 beds 3 baths3,585 sq. ft.
5133 N Afton Pkwy, Baton Rouge, LA 70806
MLS# 2026016027Listed by: KELLER WILLIAMS REALTY-FIRST CHOICE - Coming Soon
 $1,495,000Coming Soon5 beds 4 baths5,415 sq. ft.
6136 Chandler Dr, Baton Rouge, LA 70808
MLS# 2026015859Listed by: CRAFT REALTY - Coming Soon
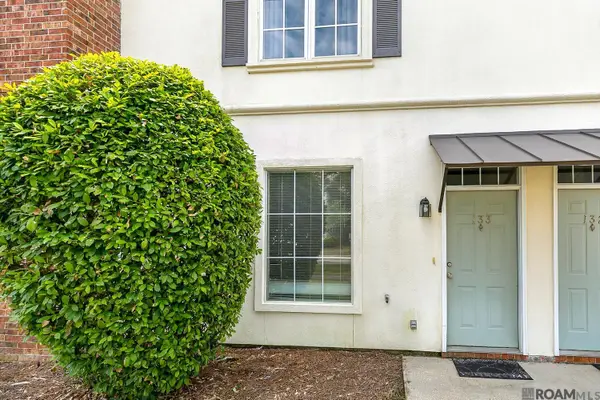 $190,000Coming Soon2 beds 2 baths1,314 sq. ft.
4000 Lake Beau Pre #133, Baton Rouge, LA 70820
MLS# 2026015835Listed by: REVE REALTORS - Coming Soon

 $379,000Coming Soon4 beds 2 baths2,332 sq. ft.
6113 Belle Grove Dr, Baton Rouge, LA 70820
MLS# 2026015689Listed by: CENTURY 21 BESSETTE FLAVIN - New
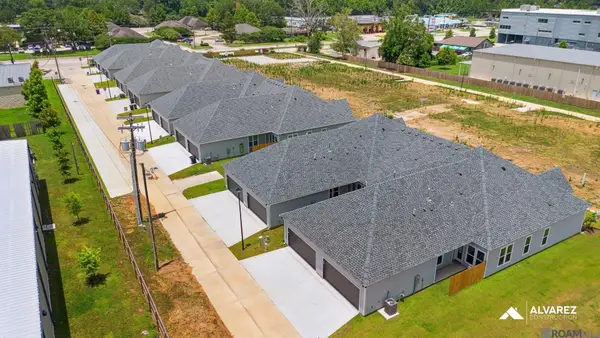 $253,990Active3 beds 2 baths1,434 sq. ft.
16136 Cupola Ave, Baton Rouge, LA 70816
MLS# 2026016276Listed by: RE/MAX TOTAL - New
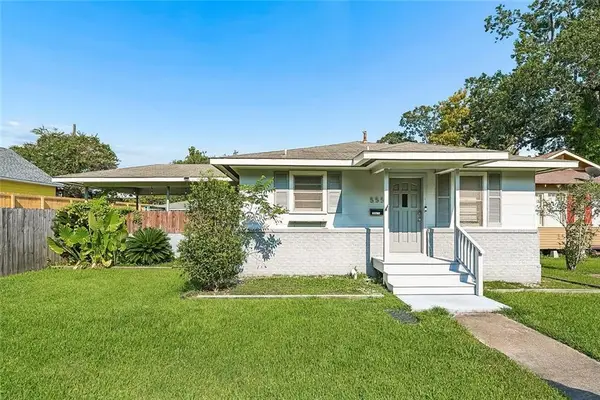 $514,500Active6 beds 3 baths2,349 sq. ft.
545-555 Wiltz Drive, Baton Rouge, LA 70806
MLS# 2575476Listed by: AMANDA MILLER REALTY, LLC - New
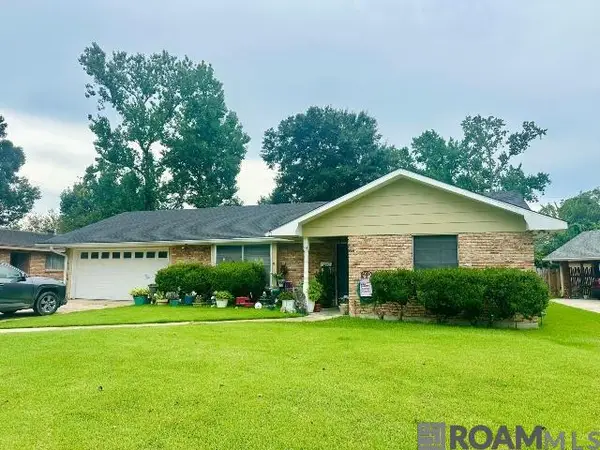 $185,000Active3 beds 2 baths1,755 sq. ft.
818 S Tinley Dr, Baton Rouge, LA 70815
MLS# 2026016174Listed by: PINO & ASSOCIATES - New
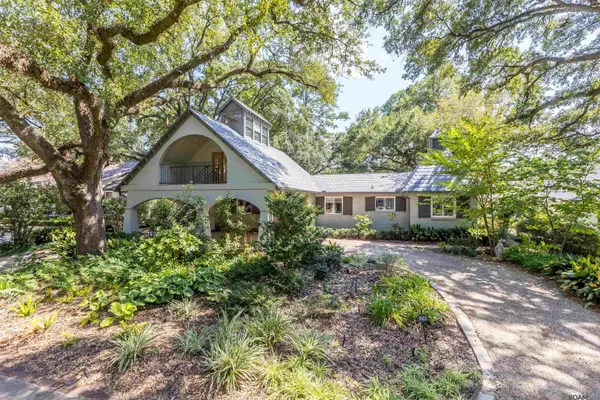 $650,000Active3 beds 2 baths2,223 sq. ft.
3922 Hundred Oaks Ave, Baton Rouge, LA 70808
MLS# 2026016250Listed by: CRAFT REALTY - New
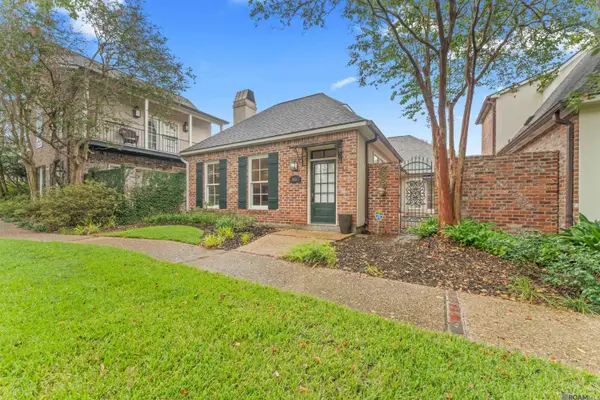 $593,500Active3 beds 2 baths2,261 sq. ft.
7952 Wrenwood Blvd #C, Baton Rouge, LA 70809
MLS# 2026016255Listed by: COMPASS - PERKINS - New
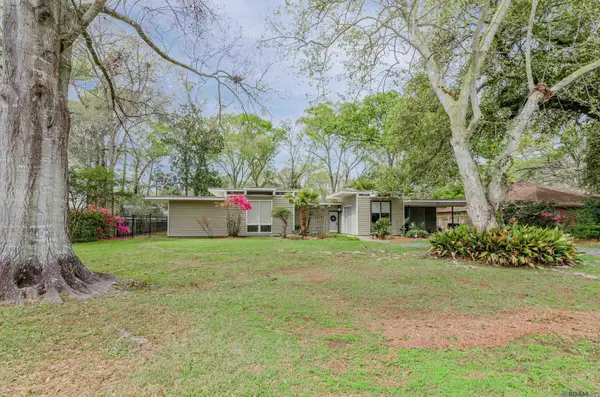 $360,000Active4 beds 2 baths2,475 sq. ft.
423 Castle Kirk Dr, Baton Rouge, LA 70808
MLS# 2026016258Listed by: PEAK PROPERTIES, LLC


Protect your home and budget from life's surprises with an Assurant Home Warranty, backed by a partner that supports you through every step of homeownership. Explore Plans.
©2026 Century 21 Real Estate LLC. All rights reserved. CENTURY 21®, the CENTURY 21 Logo and C21® are service marks owned by Century 21 Real Estate LLC. Century 21 Real Estate LLC fully supports the principles of the Fair Housing Act and the Equal Opportunity Act. Each office is independently owned and operated. Listing information is deemed reliable but not guaranteed accurate.