4061 Atwater Reserve Ave, Baton Rouge, LA 70810
Local realty services provided by:CENTURY 21 Investment Realty
4061 Atwater Reserve Ave,Baton Rouge, LA 70810
$371,725
- 3 Beds
- 2 Baths
- 1,975 sq. ft.
- Single family
- Active
Listed by: jennifer waguespack
Office: keller williams realty red stick partners
MLS#:2026013010
Source:LA_GBRMLS
Price summary
- Price:$371,725
- Price per sq. ft.:$139.8
About this home
Clayton A floorplan by Level Homes under construction in Atwater Reserve! This one-story home offers 3 bedrooms, 2 baths, a dedicated office and approximately 1,975 sq ft of open living space. The living area includes a gas fireplace with upgraded Carrara Luxe surround and stained beam mantel, plus an exposed stained beam between the kitchen and dining room. The kitchen features custom painted cabinetry with extended upper cabinets, Carrara Luxe quartz countertops, glossy white Raku subway tile backsplash, under-cabinet lighting, brushed gold hardware and faucet, and a Tier 3 single wall oven with 36" cooktop. The primary suite is located at the back of the home and offers dual vanities, a separate soaking tub, tiled shower with seamless glass shower door, and large walk-in closet. Beds two and three are on the opposite side of the home and share a hall bath. The yard will be fully sodded and professionally landscaped. Estimated completion of November 2026, Buyer may be able to select or approve certain colors and options for a limited time. Other lots/plans available. Atwater Reserve is a brand-new community located just off River Road right next to L' Auberge Casino, in South Baton Rouge! This community has picturesque ponds, inviting walking trails, FUTURE pickle ball courts, playgrounds and green spaces....
Contact an agent
Home facts
- Year built:2026
- Subdivision & Development:Atwater Reserve
- Listing ID #:2026013010
- Added:58 day(s) ago
- Updated:September 13, 2026 at 10:32 AM
Rooms and interior
- Bedrooms:3
- Total bathrooms:2
- Full bathrooms:2
- Flooring:Carpet, Ceramic Tile
- Bedroom Description:Ceiling 9ft Plus, Ceiling Fan(s), En Suite Bath
- Living area:1,975 sq. ft.
Heating and cooling
- Heating:Central
- Central air:Yes
Structure and exterior
- Year built:2026
- Building area:1,975 sq. ft.
- Lot area:0.15 Acres
- Architectural Style:Traditional
- Exterior Features:Covered, Porch
- Foundation Description:Slab: Post Tension
- Levels:1 Story
Utilities
- Water:Public
- Sewer:Public Sewer
Finances and disclosures
- Price:$371,725
- Price per sq. ft.:$139.8
Features and amenities
- Laundry features:Electric Dryer Hookup, Inside, Washer Hookup, Washer/Dryer Hookups
- Amenities:Screens
Parking
- Parking description:2 Cars Park, Attached, Garage, Garage Door Opener
- Garage:Yes
New listings near 4061 Atwater Reserve Ave
- Coming Soon
 $475,000Coming Soon3 beds 3 baths1,768 sq. ft.
1538 Cloverdale Ave, Baton Rouge, LA 70808
MLS# 2026016764Listed by: KELLER WILLIAMS REALTY RED STICK PARTNERS - Coming Soon
 $255,900Coming Soon3 beds 2 baths2,161 sq. ft.
9566 Great Smokey Ave, Baton Rouge, LA 70814
MLS# 2026016626Listed by: PERO & ASSOCIATES REALTY, LLC - Coming Soon
 $319,900Coming Soon5 beds 3 baths3,585 sq. ft.
5133 N Afton Pkwy, Baton Rouge, LA 70806
MLS# 2026016027Listed by: KELLER WILLIAMS REALTY-FIRST CHOICE - Coming Soon

 $379,000Coming Soon4 beds 2 baths2,332 sq. ft.
6113 Belle Grove Dr, Baton Rouge, LA 70820
MLS# 2026015689Listed by: CENTURY 21 BESSETTE FLAVIN - New
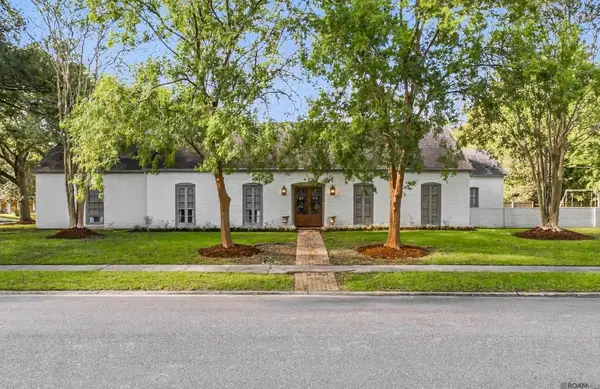 $699,000Active4 beds 2 baths3,341 sq. ft.
12030 Chester Dr, Baton Rouge, LA 70810
MLS# 2026016855Listed by: CRAFT REALTY - New
 $249,900Active4 beds 2 baths1,900 sq. ft.
15430 Woodlore Dr, Baton Rouge, LA 70816
MLS# 2026016853Listed by: KELLER WILLIAMS REALTY-FIRST CHOICE - New
 $150,000Active3 beds 1 baths1,123 sq. ft.
11675 Sewanee Dr, Baton Rouge, LA 70816
MLS# 2026016849Listed by: 1 PERCENT LISTS PREMIER - New
 $290,000Active3 beds 2 baths1,469 sq. ft.
7040 Kodiak Dr, Baton Rouge, LA 70810
MLS# 2026016828Listed by: KELLER WILLIAMS REALTY RED STICK PARTNERS - New
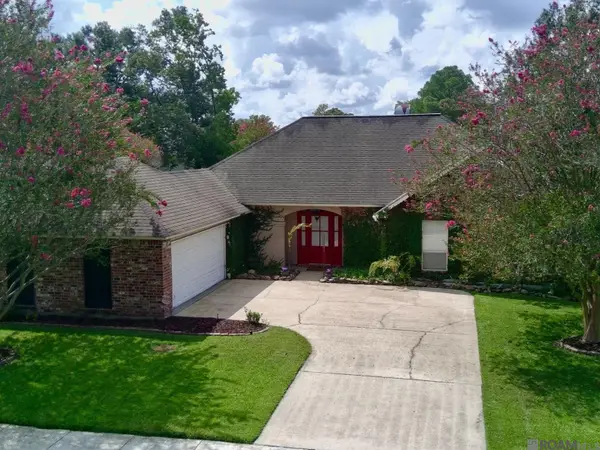 $305,000Active3 beds 2 baths1,810 sq. ft.
12766 Stutgart Ave, Baton Rouge, LA 70816
MLS# 2026016835Listed by: KELLER WILLIAMS REALTY-FIRST CHOICE - New
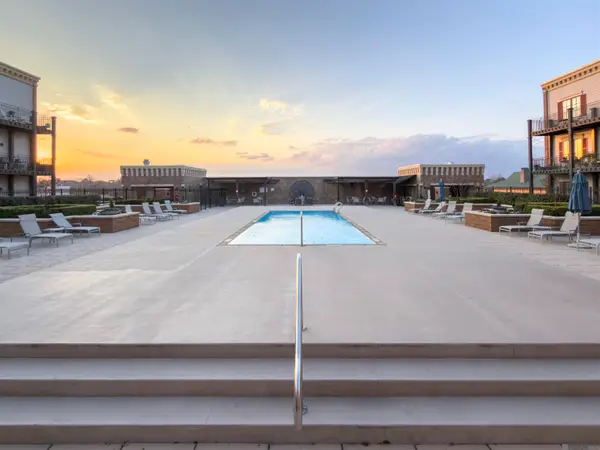 $219,900Active1 beds 1 baths870 sq. ft.
7707 Bluebonnet Blvd #425, Baton Rouge, LA 70810
MLS# 2026016824Listed by: SUMMIT REALTORS, LLC


Protect your home and budget from life's surprises with an Assurant Home Warranty, backed by a partner that supports you through every step of homeownership. Explore Plans.
©2026 Century 21 Real Estate LLC. All rights reserved. CENTURY 21®, the CENTURY 21 Logo and C21® are service marks owned by Century 21 Real Estate LLC. Century 21 Real Estate LLC fully supports the principles of the Fair Housing Act and the Equal Opportunity Act. Each office is independently owned and operated. Listing information is deemed reliable but not guaranteed accurate.