
4377 Chelsea Dr, Baton Rouge, LA 70809
Local realty services provided by:CENTURY 21 Action Realty
4377 Chelsea Dr,Baton Rouge, LA 70809
$265,000
- 4 Beds
- 2 Baths
- 2,056 sq. ft.
- Single family
- Active
Listed by: mark akchin
Office: property first realty group
MLS#:2026013191
Source:LA_GBRMLS
Price summary
- Price:$265,000
- Price per sq. ft.:$90.94
About this home
Come home to 4377 Chelsea Drive in Westminster Estates. One of the most centrally located neighborhoods in Baton Rouge, located just off of Jefferson Highway near Drusilla. Built in 1968, this home is constructed with the quality synonymous with that time. This 4 bedroom home has no carpet and the flooring is Mexican tile throughout. All of the bedrooms are generously-sized and one of the 4 bedrooms is used currently as a dressing room. This home has a bright kitchen open to the den making an optimum arrangement for entertaining. There is custom shelving and cabinetry throughout, a fully fenced backyard, an air conditioned garage and utility room AND a whole home generator. Lovingly cared for by the same family for three generations, this home is ready for a new family to personalize and make their own. THE SELLER IS WILLING TO CONTRIBUTE $5000 TOWARD THE BUYER'S CLOSING COSTS. COME BY 4377 Chelsea Drive and you will want to COME BUY 4377 Chelsea Drive.
Contact an agent
Home facts
- Year built:1968
- Subdivision & Development:Westminster Place
- Listing ID #:2026013191
- Added:97 day(s) ago
- Updated:October 24, 2026 at 03:03 PM
Rooms and interior
- Bedrooms:4
- Total bathrooms:2
- Full bathrooms:2
- Flooring:Ceramic Tile
- Bedroom Description:En Suite Bath, Master Downstairs, Walk-In Closet(s)
- Living area:2,056 sq. ft.
Heating and cooling
- Heating:Central, Gas Heat
- Central air:Yes
Structure and exterior
- Year built:1968
- Building area:2,056 sq. ft.
- Lot area:0.38 Acres
- Architectural Style:Traditional
- Foundation Description:Slab
- Levels:1 Story
Utilities
- Water:Public
- Sewer:Public Sewer
Finances and disclosures
- Price:$265,000
- Price per sq. ft.:$90.94
Features and amenities
- Laundry features:Inside
Parking
- Parking description:2 Cars Park, Garage Faces Rear
- Garage:Yes
New listings near 4377 Chelsea Dr
- Coming Soon
 $292,500Coming Soon3 beds 2 baths1,514 sq. ft.
9175 Boone Dr, Baton Rouge, LA 70810
MLS# 2026019160Listed by: RE/MAX PROFESSIONAL - Coming Soon
 $639,900Coming Soon4 beds 4 baths3,364 sq. ft.
12621 Humphreys Dr, Baton Rouge, LA 70816
MLS# 2026018846Listed by: MONARC REALTY, LLC - Coming Soon
 $650,000Coming Soon5 beds 3 baths4,135 sq. ft.
1342 Marc Antony Dr, Baton Rouge, LA 70816
MLS# 2026018642Listed by: NUHOME REAL ESTATE LLC 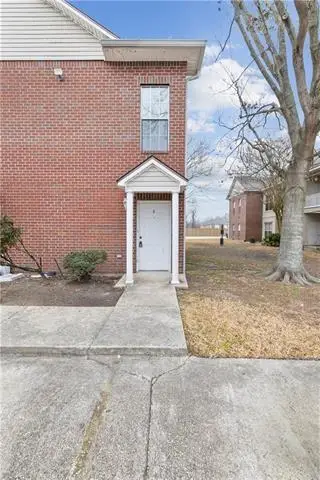 $180,000Active3 beds 2 baths1,566 sq. ft.
1500 Brightside Drive, Baton Rouge, LA 70820
MLS# 2572120Listed by: KELLER WILLIAMS REALTY SERV.- New
 $279,900Active3 beds 2 baths1,979 sq. ft.
545 Staring Ln, Baton Rouge, LA 70810
MLS# 2026011728Listed by: KELLER WILLIAMS REALTY RED STICK PARTNERS - New
 $925,000Active5 beds 4 baths4,211 sq. ft.
6735 Rue Bocage, Baton Rouge, LA 70809
MLS# 2026009752Listed by: RE/MAX PROFESSIONAL - New
 $252,900Active0.15 Acres
223 Woodmore Ave, Baton Rouge, LA 70808
MLS# 2026013156Listed by: CAPCO REALTY - New
 $55,900Active2 beds 2 baths756 sq. ft.
1247 N 37th St, Baton Rouge, LA 70802
MLS# 2026015225Listed by: KELLER WILLIAMS REALTY-FIRST CHOICE - New
 $1,150,000Active5 beds 5 baths4,652 sq. ft.
13355 La Petite Ln, Baton Rouge, LA 70818
MLS# 2026015440Listed by: DANIEL & DANIEL PROPERTIES - New
 $205,000Active2 beds 3 baths1,382 sq. ft.
5064 Stumberg Ln, Baton Rouge, LA 70816
MLS# 2026017235Listed by: ROUSSEL REAL ESTATE


Protect your home and budget from life's surprises with an Assurant Home Warranty, backed by a partner that supports you through every step of homeownership. Explore Plans.
©2026 Century 21 Real Estate LLC. All rights reserved. CENTURY 21®, the CENTURY 21 Logo and C21® are service marks owned by Century 21 Real Estate LLC. Century 21 Real Estate LLC fully supports the principles of the Fair Housing Act and the Equal Opportunity Act. Each office is independently owned and operated. Listing information is deemed reliable but not guaranteed accurate.