
4444 Camargue Avenue, Baton Rouge, LA 70820
Local realty services provided by:CENTURY 21 Buelow-Miller Realty
4444 Camargue Avenue,Baton Rouge, LA 70820
$515,000
- 4 Beds
- 3 Baths
- 2,359 sq. ft.
- Single family
- Active
Listed by: katie toups
Office: blue heron realty
MLS#:200VNH
Source:ROAM
Price summary
- Price:$515,000
- Price per sq. ft.:$148.2
- Monthly HOA dues:$62.5
About this home
Receive up to $12,000 in closing costs, rate buy down and or allowance with allowable extras in the home - Ask us how! Welcome to the Meadows plan by A.P. Dodson Home Builders, a thoughtfully designed 2,359 square-foot layout offering 4 bedrooms and 3 full bathrooms. Step from the welcoming front porch into an elegant foyer that flows seamlessly into an open-concept living and dining area featuring 11-foot ceilings and a striking brick archway. This beautiful architectural detail frames the gourmet kitchen, which is equipped with an expansive center island and a dedicated walk-in pantry. The private master retreat boasts a spacious bedroom and a luxurious en-suite bathroom with a separate tub and shower, dual vanities, and a massive walk-in closet that conveniently connects directly to the utility room. Three additional well-appointed bedrooms are thoughtfully placed across the split floorplan, while a dedicated mudroom keeps daily life organized just off the two-car garage and storage area. Outdoors, the generous 18-foot by 11-foot rear porch comes complete with an outdoor kitchen setup, creating the ultimate space to relax and entertain. The builder offers multiple floor plans and can even build on your own lot! Don't wait for the perfect home to come along--schedule your private tour today and make this one yours!...
Contact an agent
Home facts
- Year built:2026
- Subdivision & Development:Cheval Point
- Listing ID #:200VNH
- Added:5 day(s) ago
- Updated:November 21, 2026 at 03:40 PM
Rooms and interior
- Bedrooms:4
- Total bathrooms:3
- Full bathrooms:3
- Rooms Total:7
- Flooring:Tile
- Dining Description:Eat-In-Kitchen
- Bathrooms Description:Separate Shower
- Kitchen Description:Dishwasher, Disposal, Gas Cooktop, Granite Counters, Microwave, Oven, Pantry
- Living area:2,359 sq. ft.
Heating and cooling
- Cooling:Ceiling Fan(s), Central Air
- Heating:Central
Structure and exterior
- Year built:2026
- Building area:2,359 sq. ft.
- Lot area:0.21 Acres
- Lot Features:Back Yard, Landscaped
- Construction Materials:Brick, Fiber Cement, Frame
- Exterior Features:Covered, Lighting, Patio: Concrete
- Foundation Description:Slab
Utilities
- Water:Public
- Sewer:Public Sewer
Finances and disclosures
- Price:$515,000
- Price per sq. ft.:$148.2
Features and amenities
- Appliances:Dishwasher, Disposal, Gas Cooktop, Gas Stove Connection, Microwave, Oven
- Laundry features:Electric Dryer Hookup, Inside, Washer Hookup
- Amenities:Crown Molding, Double Vanity, Eat-In Kitchen, En Suite, High Ceilings, Kitchen Island, Pantry, Primary Downstairs, Separate Shower, Walk-In Closet(s), Water Closet
Parking
- Parking description:Driveway, Garage Door Opener
- Garage spaces:2
New listings near 4444 Camargue Avenue
- New
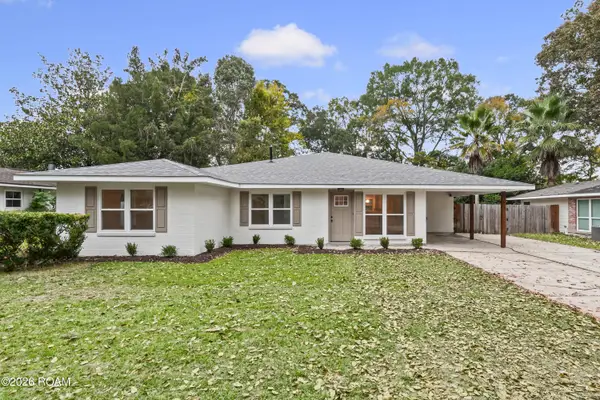 $310,000Active3 beds 3 baths2,076 sq. ft.
9721 Judi Avenue, Baton Rouge, LA 70815
MLS# 000BZFListed by: GASPARD & CO REAL ESTATE LLC - New
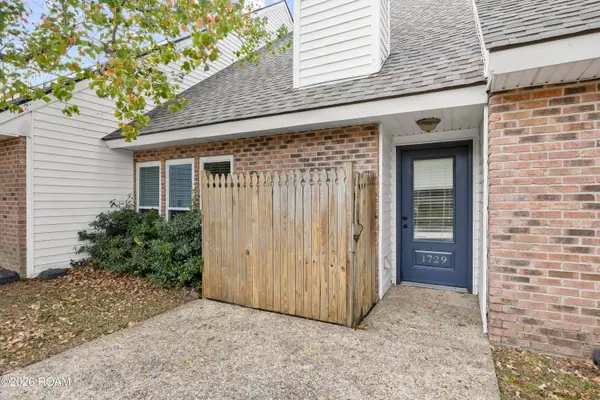 $189,000Active2 beds 2 baths1,407 sq. ft.
1729 Oakdale Drive, Baton Rouge, LA 70810
MLS# 000CACListed by: HIGHLAND ROAD REALTY - New
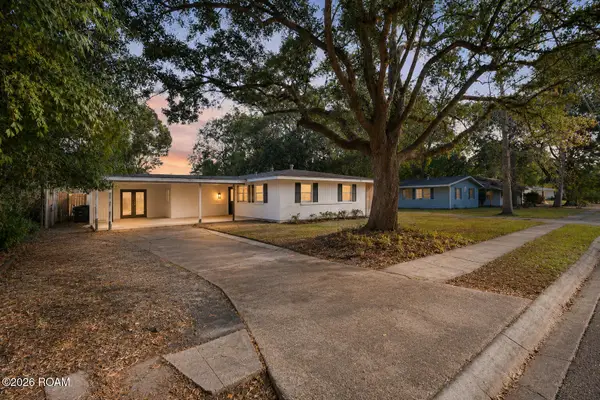 $215,000Active3 beds 1 baths1,580 sq. ft.
213 S Fairfax Drive, Baton Rouge, LA 70806
MLS# 000CASListed by: KAIZEN HOME SALES & SERVICES - New
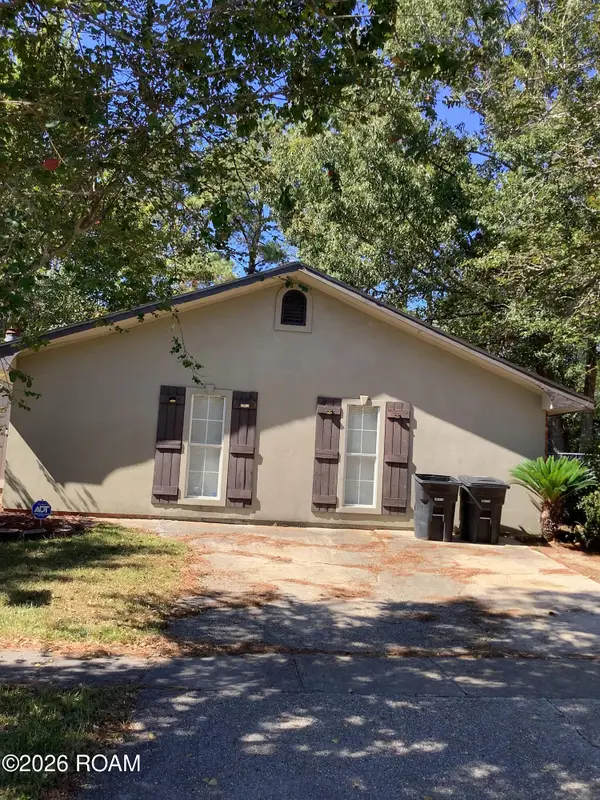 $233,000Active4 beds 2 baths1,815 sq. ft.
1370 Boreas Drive, Baton Rouge, LA 70816
MLS# 000CADListed by: IDEAL REAL ESTATE & PROPERTY MANAGEMENT LLC - New
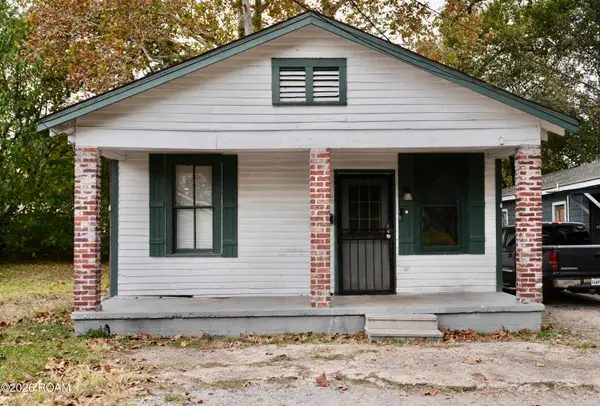 $59,000Active3 beds 2 baths1,125 sq. ft.
647 N 35th Street, Baton Rouge, LA 70802
MLS# 000BYDListed by: EPIQUE INC - New
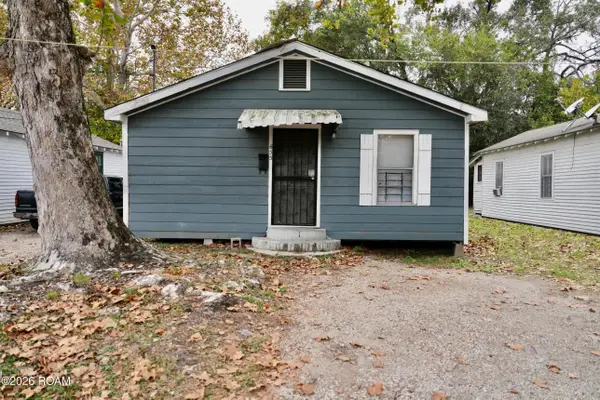 $115,000Active34 beds 6 baths1,777 sq. ft.
655 N 35th Street, Baton Rouge, LA 70802
MLS# 000BVXListed by: EPIQUE INC - New
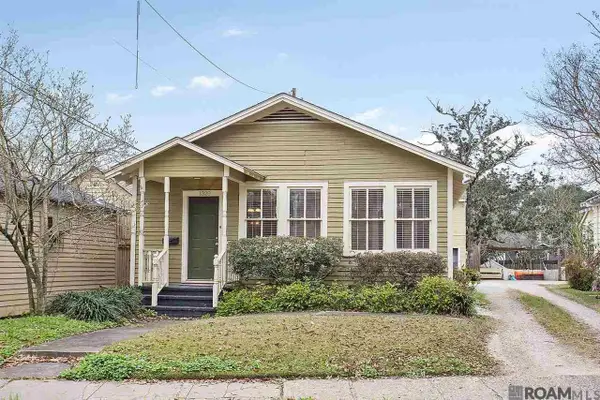 $349,000Active3 beds 2 baths1,508 sq. ft.
1320 Perkins Road, Baton Rouge, LA 70808
MLS# 000BWCListed by: LOCATIONS REAL ESTATE - New
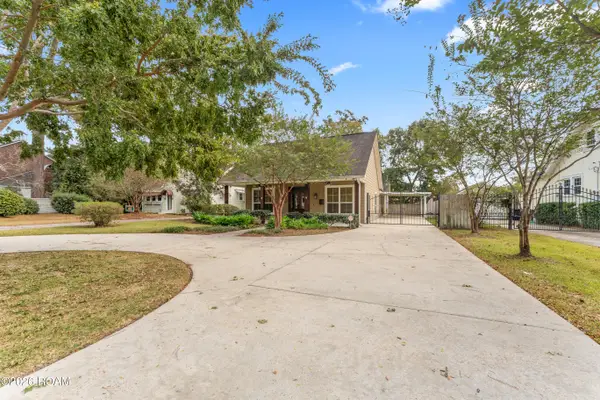 $438,000Active4 beds 3 baths2,184 sq. ft.
5910 Burgundy Avenue, Baton Rouge, LA 70806
MLS# 000BWDListed by: AMELIA FINE HOMES LLC - New
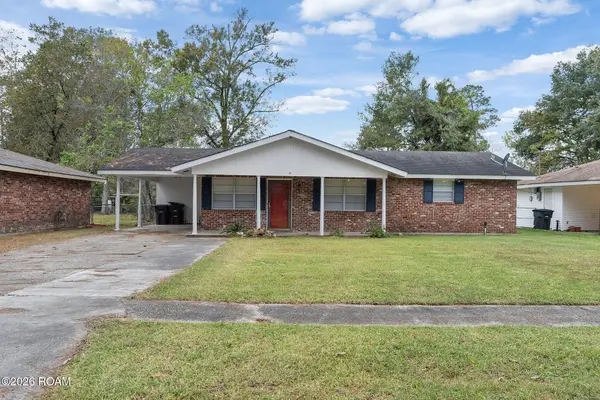 $149,900Active3 beds 2 baths1,362 sq. ft.
366 E Bolivar Drive, Baton Rouge, LA 70819
MLS# 000BWGListed by: PRIME PROPERTIES REALTY GROUP, LLC - New
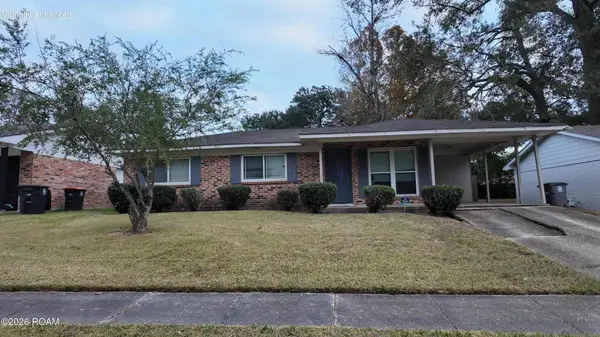 $140,000Active3 beds 2 baths1,051 sq. ft.
1708 Emmaline Drive, Baton Rouge, LA 70810
MLS# 000BIBListed by: KELLER WILLIAMS REALTY RED STICK PARTNERS


Protect your home and budget from life's surprises with an Assurant Home Warranty, backed by a partner that supports you through every step of homeownership. Explore Plans.
©2026 Century 21 Real Estate LLC. All rights reserved. CENTURY 21®, the CENTURY 21 Logo and C21® are service marks owned by Century 21 Real Estate LLC. Century 21 Real Estate LLC fully supports the principles of the Fair Housing Act and the Equal Opportunity Act. Each office is independently owned and operated. Listing information is deemed reliable but not guaranteed accurate.