4454 Stumberg Ln, Baton Rouge, LA 70816
Local realty services provided by:CENTURY 21 Bessette Flavin
4454 Stumberg Ln,Baton Rouge, LA 70816
$120,000Last list price
- 2 Beds
- 2 Baths
- - sq. ft.
- Townhouse
- Sold
Listed by: crystal boudloche
Office: re/max professional
MLS#:2026013851
Source:LA_GBRMLS
Sorry, we are unable to map this address
Price summary
- Price:$120,000
About this home
Move-In Ready Townhome with $5,000 Toward Buyer's Closing Costs! Don't miss this incredible opportunity to own an affordable, move-in ready townhome in the heart of Baton Rouge! Located in the desirable Maison Rouge community, this spacious 2-bedroom, 2.5-bath home offers 1,737 square feet of comfortable living with an unbeatable combination of updates, convenience, and value. Step inside to discover fresh interior paint, no carpet, beautifully updated bathrooms, and a functional floor plan designed for everyday living and entertaining. The private fenced patio is perfect for grilling, relaxing, or enjoying your morning coffee, while the covered front porch and upstairs balcony provide additional outdoor living space. Recent improvements offer peace of mind, including a 4-year-old HVAC system, new water heater, and new privacy fence. Even better, the refrigerator, washer, dryer, microwave, and BBQ pit all remain with the home, making your move effortless. One of this home's standout features is the convenience of two covered parking spaces located directly at your unit—a rare bonus that adds everyday comfort and easy access. Ideally situated just minutes from I-10, I-12, Woman's Hospital, shopping, restaurants, and everyday conveniences, this property is perfect for first-time buyers, medical professionals, downsizers, investors, or anyone seeking low-maintenance living in a prime location. Located in Flood Zone X. Seller is motivated and offering $5,000 toward the buyer's closing costs. Immediate occupancy available—schedule your private showing today! Also listed for lease....
Contact an agent
Home facts
- Year built:1993
- Subdivision & Development:Maison Rouge
- Listing ID #:2026013851
- Added:37 day(s) ago
- Updated:September 03, 2026 at 10:41 PM
Rooms and interior
- Bedrooms:2
- Total bathrooms:2
- Full bathrooms:2
- Flooring:Ceramic Tile, Vinyl:Tile Floor
Heating and cooling
- Heating:Central
- Central air:Yes
Structure and exterior
- Year built:1993
- Architectural Style:Traditional
- Exterior Features:Patio: Concrete
- Foundation Description:Slab
- Levels:2 Story
Utilities
- Water:Public
- Sewer:Public Sewer
Finances and disclosures
- Price:$120,000
Features and amenities
- Laundry features:Electric Dryer Hookup, Washer Hookup
Parking
- Parking description:2 Cars Park, Assigned
New listings near 4454 Stumberg Ln
- Coming Soon
 $319,900Coming Soon5 beds 3 baths3,585 sq. ft.
5133 N Afton Pkwy, Baton Rouge, LA 70806
MLS# 2026016027Listed by: KELLER WILLIAMS REALTY-FIRST CHOICE - Coming Soon
 $1,495,000Coming Soon5 beds 4 baths5,415 sq. ft.
6136 Chandler Dr, Baton Rouge, LA 70808
MLS# 2026015859Listed by: CRAFT REALTY - Coming Soon
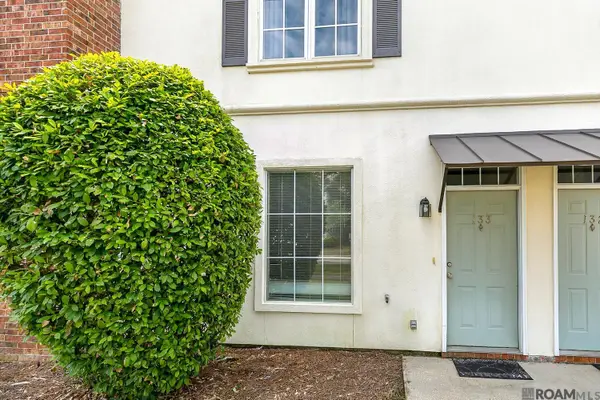 $190,000Coming Soon2 beds 2 baths1,314 sq. ft.
4000 Lake Beau Pre #133, Baton Rouge, LA 70820
MLS# 2026015835Listed by: REVE REALTORS - Coming Soon

 $379,000Coming Soon4 beds 2 baths2,332 sq. ft.
6113 Belle Grove Dr, Baton Rouge, LA 70820
MLS# 2026015689Listed by: CENTURY 21 BESSETTE FLAVIN 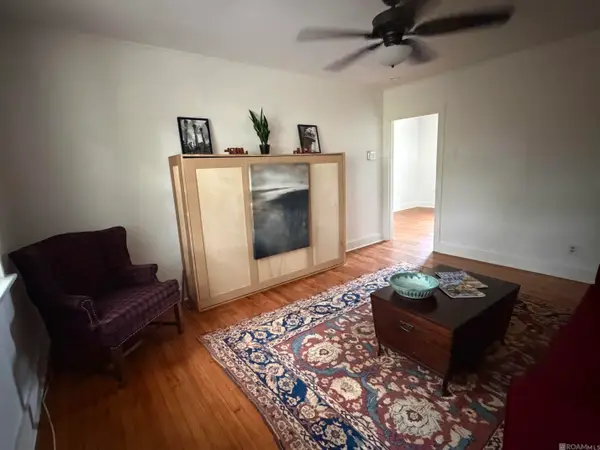 $85,000Pending1 beds 1 baths740 sq. ft.
656 Carol Marie Dr #D, Baton Rouge, LA 70806
MLS# 2026013369Listed by: KELLER WILLIAMS REALTY RED STICK PARTNERS- New
 $210,000Active3 beds 2 baths1,519 sq. ft.
1922 Ormandy Dr, Baton Rouge, LA 70808
MLS# 2026016292Listed by: TOM MACKEY REAL ESTATE SERVICE - New
 $249,990Active3 beds 2 baths1,434 sq. ft.
16140 Cupola Ave, Baton Rouge, LA 70816
MLS# 2026016293Listed by: RE/MAX TOTAL - New
 $389,000Active4 beds 2 baths3,000 sq. ft.
1343 Crescent Dr, Baton Rouge, LA 70806
MLS# 2026016300Listed by: COLDWELL BANKER ONE - New
 $308,000Active3 beds 2 baths1,532 sq. ft.
1254 Springlake Dr, Baton Rouge, LA 70810
MLS# 2026016304Listed by: CENTURY 21 BESSETTE FLAVIN - New
 $98,000Active3 beds 1 baths1,303 sq. ft.
702 N 29th St, Baton Rouge, LA 70802
MLS# 2026016310Listed by: FATHOM REALTY LA LLC


Protect your home and budget from life's surprises with an Assurant Home Warranty, backed by a partner that supports you through every step of homeownership. Explore Plans.
©2026 Century 21 Real Estate LLC. All rights reserved. CENTURY 21®, the CENTURY 21 Logo and C21® are service marks owned by Century 21 Real Estate LLC. Century 21 Real Estate LLC fully supports the principles of the Fair Housing Act and the Equal Opportunity Act. Each office is independently owned and operated. Listing information is deemed reliable but not guaranteed accurate.