4616 Woodlyn Drive, Baton Rouge, LA 70816
Local realty services provided by:CENTURY 21 Buelow-Miller Realty
4616 Woodlyn Drive,Baton Rouge, LA 70816
$350,000
- 4 Beds
- 4 Baths
- 2,642 sq. ft.
- Single family
- Active
Listed by: l brittiny howard
Office: craft realty
MLS#:200EBX
Source:LA_CLBOR
Price summary
- Price:$350,000
- Price per sq. ft.:$132.48
- Monthly HOA dues:$5
About this home
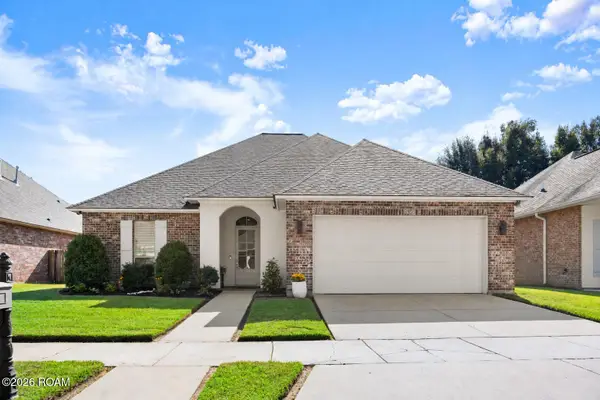
Classic Baton Rouge charm meets 2026 upgrades at 4616 Woodlyn Dr, a 4 bedroom, 3.5 bath home with 2,642 living square feet and a floorplan that gives everyone a little room to breathe. From the mature trees and brick exterior to the welcoming front porch and updated entry, this home has that established neighborhood feel with fresh finishes already in place. Inside, you'll find new flooring, fresh paint throughout, updated lighting, quartz countertops, stainless steel appliances, a double oven, and refreshed bathrooms with new tile tub surrounds. The kitchen offers generous cabinet space, a breakfast nook for everyday meals, and a flexible room just off the kitchen that could serve as a large pantry, small office, homework zone, craft space, or extra storage. The formal dining room is situated toward the front of the home, giving you a dedicated space for holidays, dinner parties, or Sunday meals that feel a little more special. The sitting area opens to the living room, creating an easy flow for entertaining while still giving each space its own purpose. In the living room, built-ins and a gas and wood-burning fireplace bring warmth, character, and the kind of cozy gathering spot people remember. The split floorplan includes dual ensuites, making it easy to host guests, create privacy for older children, accommodate multi-generational living, or simply enjoy a layout where everyone is not stacked on top of each other. With 3.5 baths, multiple living and dining spaces, upgraded finishes, and classic architectural details, this home offers comfort, flexibility, and personality in all the right places. Located in Flood Zone X, and the home did not flood in 2016....
Contact an agent
Home facts
- Year built:1974
- Subdivision & Development:Sherwood Oaks
- Listing ID #:200EBX
- Added:1 day(s) ago
- Updated:October 26, 2026 at 10:15 PM
Rooms and interior
- Bedrooms:4
- Total bathrooms:4
- Full bathrooms:3
- Half bathrooms:1
- Rooms Total:11
- Flooring:Vinyl
- Dining Description:BreakFast Bar, Eat-In-Kitchen
- Kitchen Description:CookTop, Dishwasher, Double Oven, Refrigerator
- Living area:2,642 sq. ft.
Heating and cooling
- Cooling:Central Air
- Heating:Central
Structure and exterior
- Year built:1974
- Building area:2,642 sq. ft.
- Lot area:0.28 Acres
- Lot Features:Landscaped, Shade Tree(s)
- Construction Materials:Block, Frame
- Exterior Features:Covered, Patio: Concrete
- Foundation Description:Slab
Utilities
- Water:Public
- Sewer:Public Sewer
Finances and disclosures
- Price:$350,000
- Price per sq. ft.:$132.48
Features and amenities
- Appliances:Cooktop, Dishwasher, Double Oven, Dryer, Refrigerator, Washer
- Laundry features:Dryer, Electric Dryer Hookup, Gas Dryer Hookup, Inside, Washer
- Amenities:Bookcases, Breakfast Bar, Double Vanity, Eat-In Kitchen, En Suite, High Ceilings, Shower/Tub Combo, Walk-In Closet(s)
Parking
- Parking description:Attached Carport, Covered, Open
- Carport spaces:2
New listings near 4616 Woodlyn Drive
- Coming Soon
 $292,500Coming Soon3 beds 2 baths1,514 sq. ft.
9175 Boone Dr, Baton Rouge, LA 70810
MLS# 2026019160Listed by: RE/MAX PROFESSIONAL - New
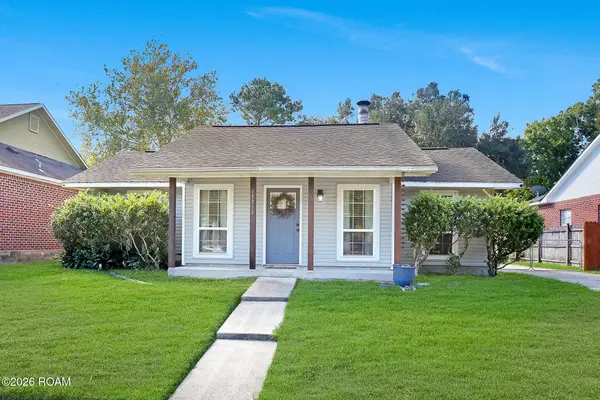 $230,000Active3 beds 2 baths1,404 sq. ft.
15216 Point Chenier Avenue, Baton Rouge, LA 70817
MLS# 200EGOListed by: MAGNOLIA ROOTS REALTY LLC - New
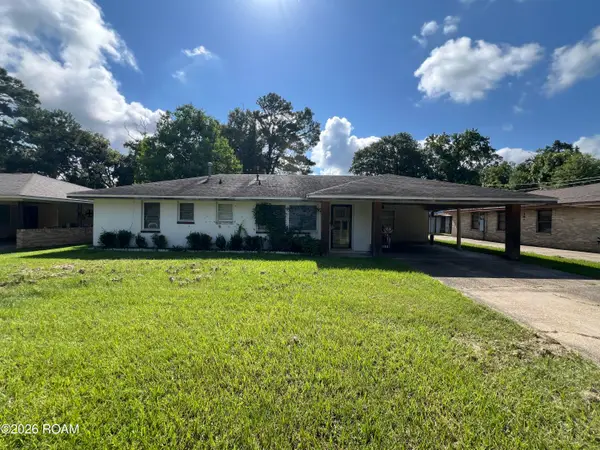 $100,000Active3 beds 2 baths1,580 sq. ft.
8860 Sharon Hills Street, Baton Rouge, LA 70811
MLS# 200EFSListed by: KELLER WILLIAMS REALTY RED STICK PARTNERS - New
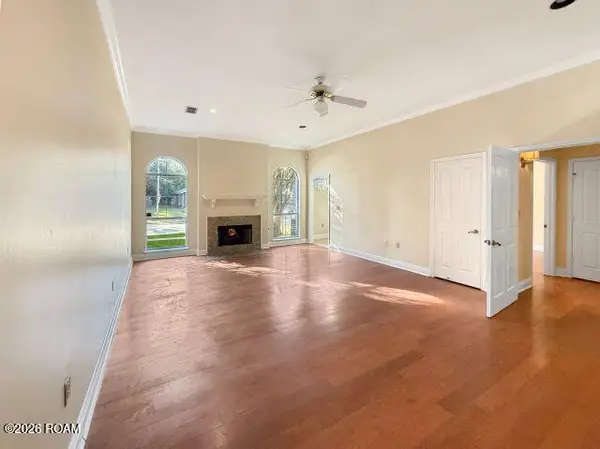
 $175,000Active2 beds 2 baths1,469 sq. ft.
2877 Toulon Drive, Baton Rouge, LA 70816
MLS# 200EFZListed by: CENTURY 21 BESSETTE FLAVIN - New
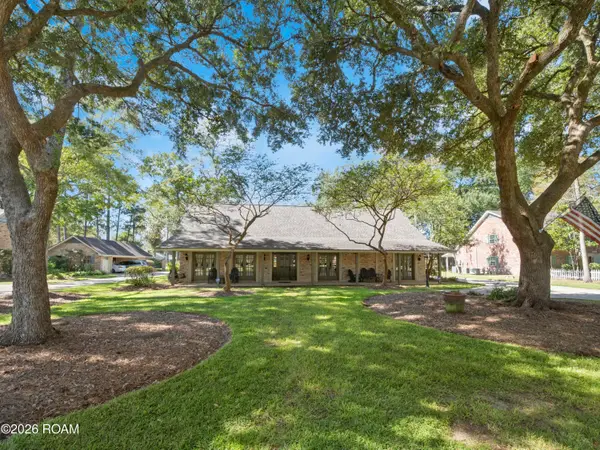 $650,000Active5 beds 4 baths4,103 sq. ft.
1342 Marc Antony Drive, Baton Rouge, LA 70816
MLS# 2026018642Listed by: NUHOME REAL ESTATE LLC - New
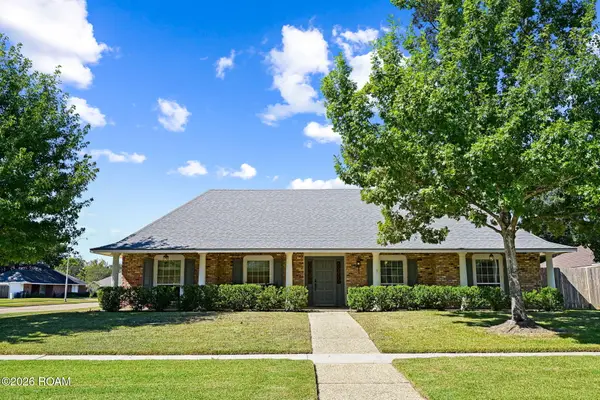 $444,000Active4 beds 3 baths2,743 sq. ft.
4390 Pine Ridge Drive, Baton Rouge, LA 70809
MLS# 200ECLListed by: KELLER WILLIAMS REALTY PREMIER PARTNERS - New
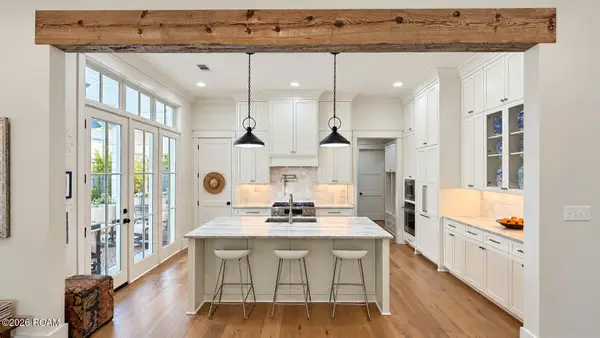 $839,000Active4 beds 4 baths2,598 sq. ft.
2110 Rouzan Avenue, Baton Rouge, LA 70808
MLS# 200ECPListed by: FALAYA - New
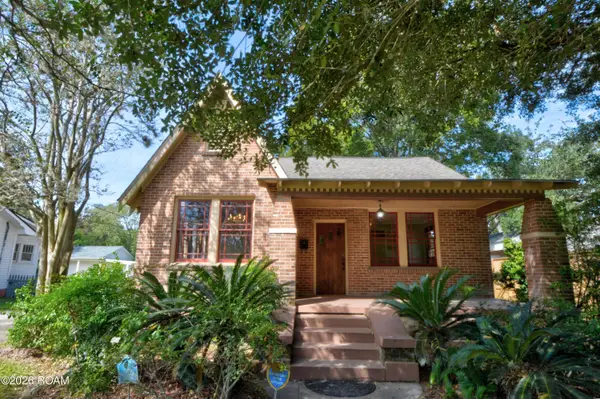 $410,000Active3 beds 2 baths1,793 sq. ft.
2125 Myrtledale Avenue, Baton Rouge, LA 70808
MLS# 200ECQListed by: RE/MAX PROPERTIES - New
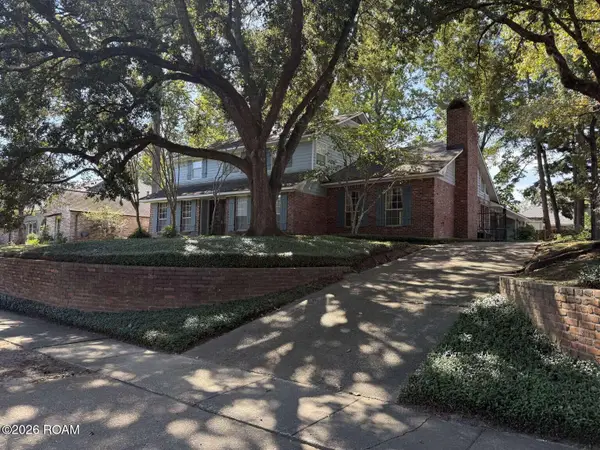 $425,000Active5 beds 4 baths3,253 sq. ft.
1034 Woodstone Drive, Baton Rouge, LA 70808
MLS# 200ECXListed by: CONGRESS REALTY, INC. - New
 $415,000Active4 beds 3 baths2,288 sq. ft.
5933 Parkknoll Place Drive, Baton Rouge, LA 70816
MLS# 200ECYListed by: THE W GROUP REAL ESTATE LLC


Protect your home and budget from life's surprises with an Assurant Home Warranty, backed by a partner that supports you through every step of homeownership. Explore Plans.
©2026 Century 21 Real Estate LLC. All rights reserved. CENTURY 21®, the CENTURY 21 Logo and C21® are service marks owned by Century 21 Real Estate LLC. Century 21 Real Estate LLC fully supports the principles of the Fair Housing Act and the Equal Opportunity Act. Each office is independently owned and operated. Listing information is deemed reliable but not guaranteed accurate.