4625 Burbank Dr #603, Baton Rouge, LA 70820
Local realty services provided by:CENTURY 21 Bessette Flavin
4625 Burbank Dr #603,Baton Rouge, LA 70820
$225,000
- 3 Beds
- 2 Baths
- 1,566 sq. ft.
- Condominium
- Active
Listed by: heather kirkpatrick, laura dupree
Office: keller williams realty premier partners
MLS#:2026013843
Source:LA_GBRMLS
Price summary
- Price:$225,000
- Price per sq. ft.:$136.36
About this home
GATED COMMUNITY! MINUTES FROM LSU , ON BUS LINE. GREAT FOR INVESTOR! FURNISHED AND READY FOR OCCUPANCY. 3 BEDROOMS 2 FULL BATHS, CORNER UNIT. MOVE IN CONDITION! THE THIRD BEDROOM IS PRIVATE LOFT AREA . TWO ASSIGNED PARKING SPACES + VISITOR PARKING. COMMUNITY POOL - GREAT FOR LSU STUDENTS. WELL KEPT, WASHER AND DRYER , REFRIGERATOR REMAIN. MOVE IN READY , ROOF IS 2 YEARS OLD. UNIT IS VACANT AND READY FOR OCCUPANCY
Contact an agent
Home facts
- Year built:2005
- Subdivision & Development:Courtney Place Condos
- Listing ID #:2026013843
- Added:41 day(s) ago
- Updated:September 08, 2026 at 03:30 PM
Rooms and interior
- Bedrooms:3
- Total bathrooms:2
- Full bathrooms:2
- Flooring:Carpet, Ceramic Tile, Wood
- Bedroom Description:En Suite Bath, Split, Walk-In Closet(s)
- Living area:1,566 sq. ft.
Heating and cooling
- Heating:Central
- Central air:Yes
Structure and exterior
- Year built:2005
- Building area:1,566 sq. ft.
- Architectural Style:Traditional
- Exterior Features:Porch
- Foundation Description:Slab
- Levels:1 Story
Utilities
- Water:Public
- Sewer:Public Sewer
Finances and disclosures
- Price:$225,000
- Price per sq. ft.:$136.36
Features and amenities
- Laundry features:Electric Dryer Hookup, Washer Hookup
Parking
- Parking description:2 Cars Park, Assigned, Concrete, No Covered Parking, Other
New listings near 4625 Burbank Dr #603
- Coming Soon
 $319,900Coming Soon5 beds 3 baths3,585 sq. ft.
5133 N Afton Pkwy, Baton Rouge, LA 70806
MLS# 2026016027Listed by: KELLER WILLIAMS REALTY-FIRST CHOICE - Coming Soon
 $1,495,000Coming Soon5 beds 4 baths5,415 sq. ft.
6136 Chandler Dr, Baton Rouge, LA 70808
MLS# 2026015859Listed by: CRAFT REALTY - Coming Soon

 $379,000Coming Soon4 beds 2 baths2,332 sq. ft.
6113 Belle Grove Dr, Baton Rouge, LA 70820
MLS# 2026015689Listed by: CENTURY 21 BESSETTE FLAVIN - New
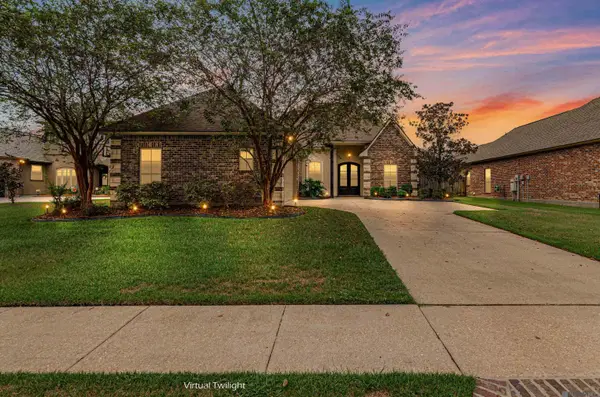 $370,000Active4 beds 2 baths1,987 sq. ft.
14670 Wisteria Lakes Dr, Baton Rouge, LA 70818
MLS# 2026016519Listed by: RE/MAX PROFESSIONAL - New
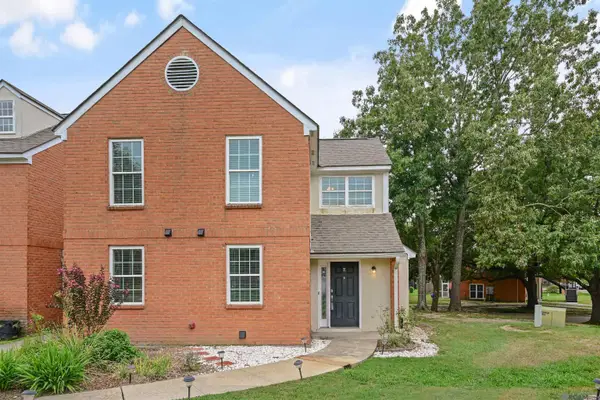 $189,900Active3 beds 2 baths1,693 sq. ft.
7803 Jefferson Place Blvd #E, Baton Rouge, LA 70809
MLS# 2026016520Listed by: KELLER WILLIAMS REALTY PREMIER PARTNERS - New
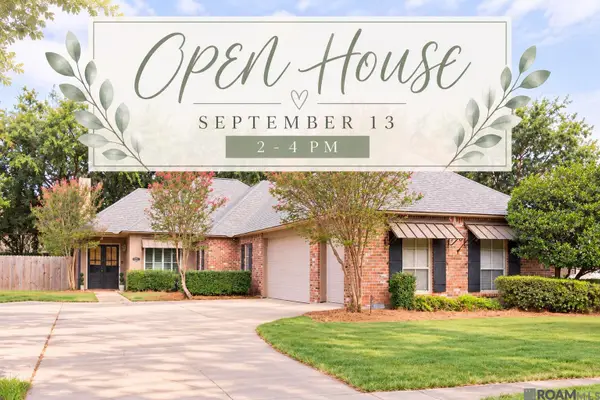 $399,000Active3 beds 2 baths2,018 sq. ft.
10201 Copperleaf, Baton Rouge, LA 70809
MLS# 2026016500Listed by: LEWIS COMPANIES - New
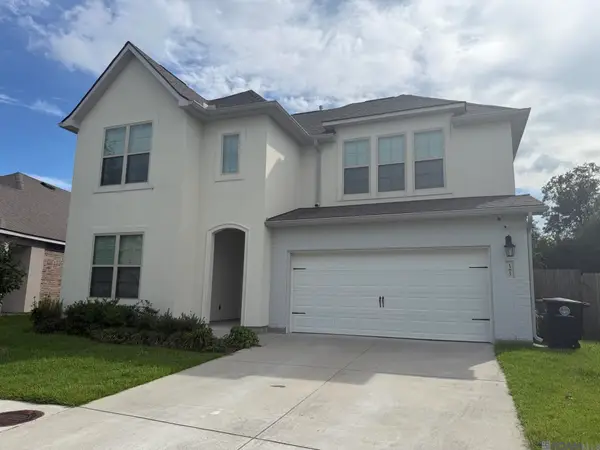 $406,000Active4 beds 3 baths3,089 sq. ft.
13812 Malbec Ave, Baton Rouge, LA 70816
MLS# 2026016497Listed by: KADRE LLC - New
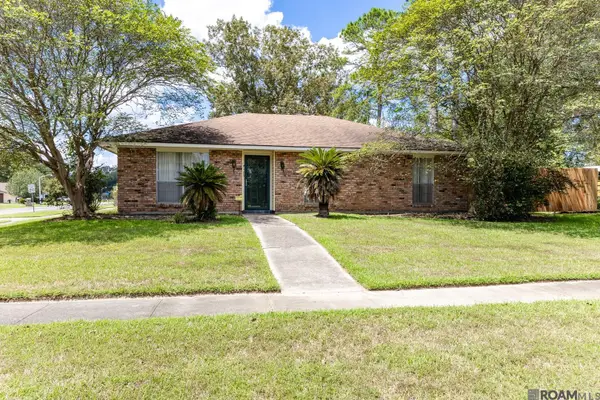 $210,000Active3 beds 2 baths1,230 sq. ft.
5109 Bangor Dr, Baton Rouge, LA 70814
MLS# 2026016489Listed by: KELLER WILLIAMS REALTY ACADIANA - New
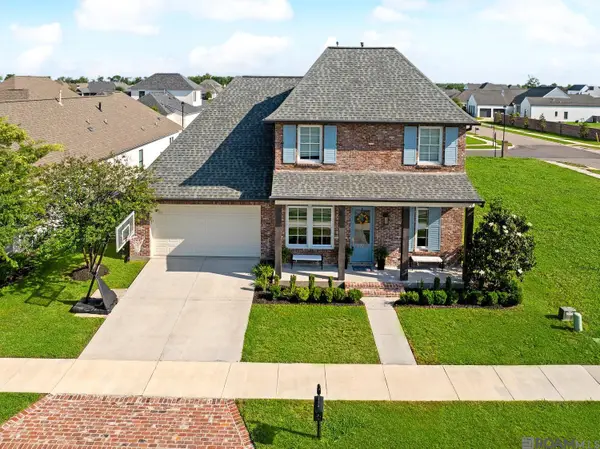 $599,900Active4 beds 3 baths2,743 sq. ft.
2720 Lexington Lakes Ave, Baton Rouge, LA 70810
MLS# 2026016490Listed by: REAL BROKER LLC - New
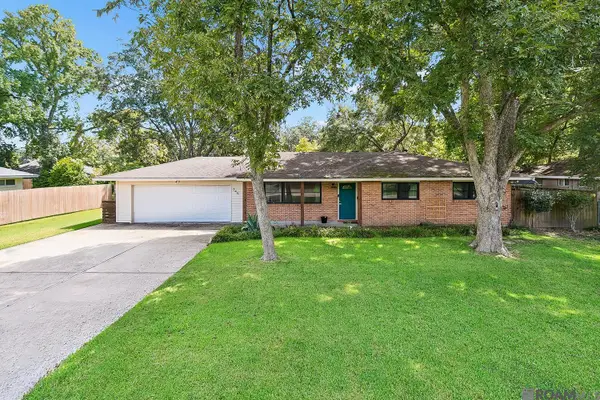 $335,000Active3 beds 2 baths1,875 sq. ft.
245 S Carrollton Ave, Baton Rouge, LA 70806
MLS# 2026016491Listed by: REAL BROKER LLC


Protect your home and budget from life's surprises with an Assurant Home Warranty, backed by a partner that supports you through every step of homeownership. Explore Plans.
©2026 Century 21 Real Estate LLC. All rights reserved. CENTURY 21®, the CENTURY 21 Logo and C21® are service marks owned by Century 21 Real Estate LLC. Century 21 Real Estate LLC fully supports the principles of the Fair Housing Act and the Equal Opportunity Act. Each office is independently owned and operated. Listing information is deemed reliable but not guaranteed accurate.