4824 Oaklon Ave, Baton Rouge, LA 70811
Local realty services provided by:CENTURY 21 Action Realty
4824 Oaklon Ave,Baton Rouge, LA 70811
$39,900
- 2 Beds
- 1 Baths
- 1,099 sq. ft.
- Single family
- Pending
Listed by: jeff furniss
Office: coldwell banker one
MLS#:2026013174
Source:LA_GBRMLS
Price summary
- Price:$39,900
- Price per sq. ft.:$31.2
About this home
2 bedroom 1 bath home in Glen Oaks! Home has huge oak tree in front yard and has very spacious back yard area as well. Entering living room you have original wood floors, large living room area, kitchen is off living room and offers lots of counter and cabinet space. Extra room off kitchen would be great as pantry or office space. Both bedrooms are good size and get plenty of natural light. Attached garage also has washer dryer connection. Convenient location, close to shopping, restaurants and offers easy access to interstate. Would make great rental property. Come view this home today!
Contact an agent
Home facts
- Year built:1965
- Subdivision & Development:Glen Oaks
- Listing ID #:2026013174
- Added:44 day(s) ago
- Updated:September 02, 2026 at 04:48 PM
Rooms and interior
- Bedrooms:2
- Total bathrooms:1
- Full bathrooms:1
- Flooring:Vinyl:Sheet Floor, Wood
- Bedroom Description:Ceiling Fan(s)
- Living area:1,099 sq. ft.
Structure and exterior
- Year built:1965
- Building area:1,099 sq. ft.
- Lot area:0.23 Acres
- Architectural Style:Cottage
- Foundation Description:Pillar/Post/Pier
- Levels:1 Story
Utilities
- Water:Public
- Sewer:Public Sewer
Finances and disclosures
- Price:$39,900
- Price per sq. ft.:$31.2
Features and amenities
- Laundry features:Electric Dryer Hookup, Washer Hookup
- Amenities:Window Treatments
Parking
- Parking description:1 Car Park, Garage
- Garage:Yes
New listings near 4824 Oaklon Ave
- Coming Soon
 $319,900Coming Soon5 beds 3 baths3,585 sq. ft.
5133 N Afton Pkwy, Baton Rouge, LA 70806
MLS# 2026016027Listed by: KELLER WILLIAMS REALTY-FIRST CHOICE - Coming Soon
 $1,495,000Coming Soon5 beds 4 baths5,415 sq. ft.
6136 Chandler Dr, Baton Rouge, LA 70808
MLS# 2026015859Listed by: CRAFT REALTY - Coming Soon
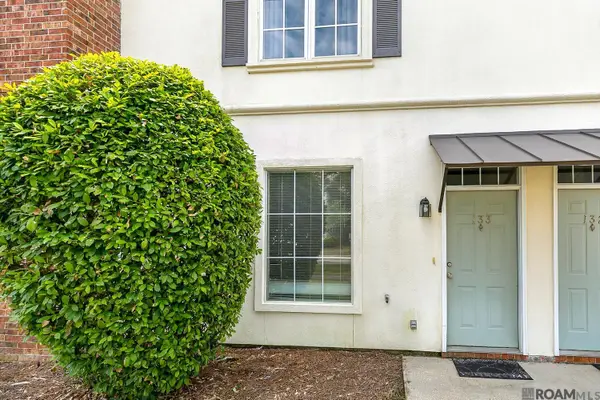 $190,000Coming Soon2 beds 2 baths1,314 sq. ft.
4000 Lake Beau Pre #133, Baton Rouge, LA 70820
MLS# 2026015835Listed by: REVE REALTORS - Coming Soon

 $379,000Coming Soon4 beds 2 baths2,332 sq. ft.
6113 Belle Grove Dr, Baton Rouge, LA 70820
MLS# 2026015689Listed by: CENTURY 21 BESSETTE FLAVIN - New
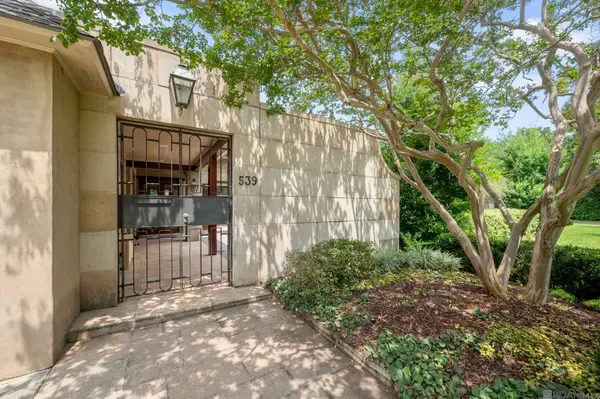 $1,750,000Active4 beds 4 baths4,805 sq. ft.
539 Sunset Blvd, Baton Rouge, LA 70808
MLS# 2026016185Listed by: THE W GROUP REAL ESTATE LLC - New
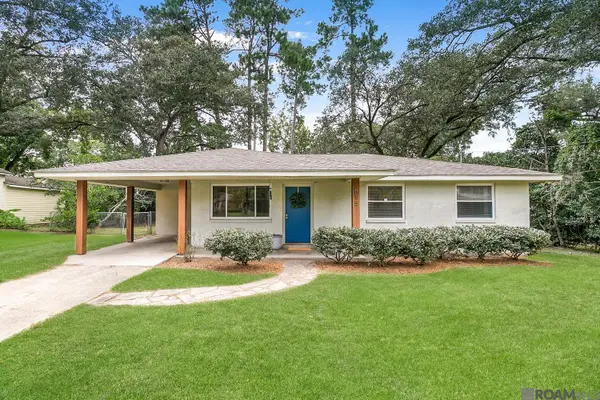 $265,000Active3 beds 1 baths1,217 sq. ft.
515 Dentation Dr, Baton Rouge, LA 70808
MLS# 2026016187Listed by: COLDWELL BANKER ONE - New
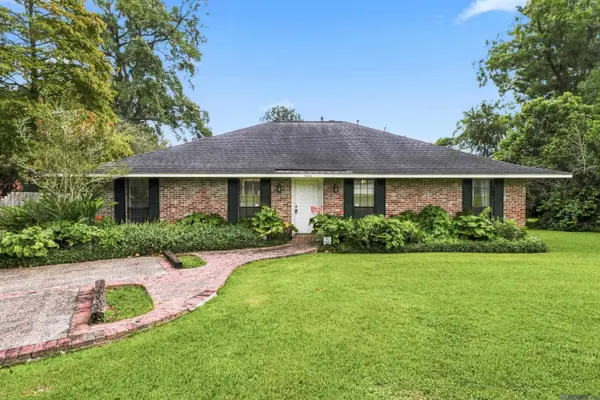 $347,000Active3 beds 2 baths2,042 sq. ft.
824 Nelson Dr, Baton Rouge, LA 70808
MLS# 2026016175Listed by: COLDWELL BANKER ONE - New
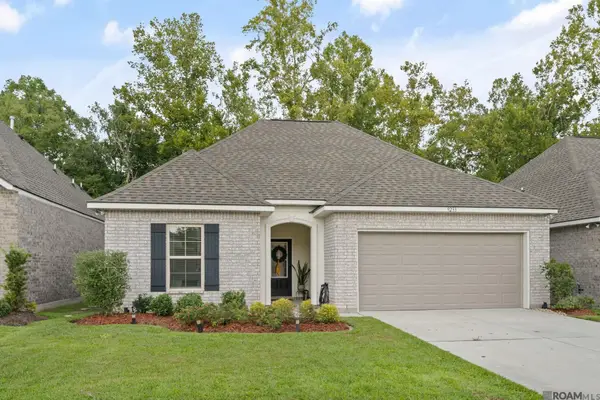 $295,000Active3 beds 2 baths1,538 sq. ft.
9233 Asoka Ave, Baton Rouge, LA 70810
MLS# 2026016182Listed by: RE/MAX PROFESSIONAL - New
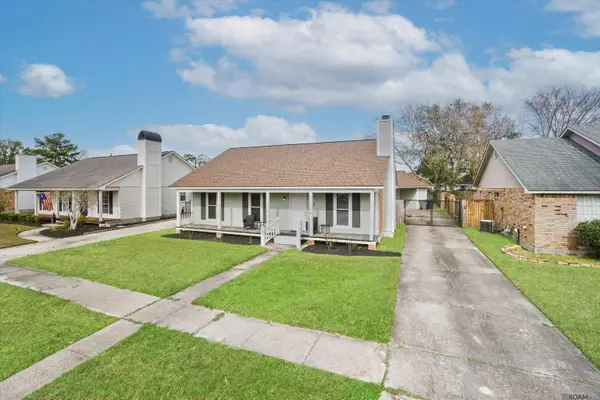 $205,000Active3 beds 2 baths1,341 sq. ft.
4445 Country Hill Dr, Baton Rouge, LA 70816
MLS# 2026016184Listed by: COLDWELL BANKER ONE - New
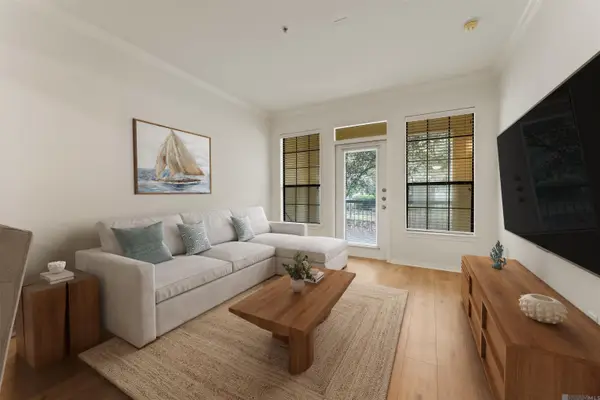 $159,900Active1 beds 1 baths697 sq. ft.
6765 Corporate Boulevard #6102, Baton Rouge, LA 70809
MLS# 2026016167Listed by: PINO & ASSOCIATES


Protect your home and budget from life's surprises with an Assurant Home Warranty, backed by a partner that supports you through every step of homeownership. Explore Plans.
©2026 Century 21 Real Estate LLC. All rights reserved. CENTURY 21®, the CENTURY 21 Logo and C21® are service marks owned by Century 21 Real Estate LLC. Century 21 Real Estate LLC fully supports the principles of the Fair Housing Act and the Equal Opportunity Act. Each office is independently owned and operated. Listing information is deemed reliable but not guaranteed accurate.