
5110 Spotsylvania Dr, Baton Rouge, LA 70817
Local realty services provided by:CENTURY 21 Action Realty
Listed by: bill arey
Office: gaspard & co real estate llc.
MLS#:2026016551
Source:LA_GBRMLS
Price summary
- Price:$350,000
- Price per sq. ft.:$102.67
About this home
Welcome to 5110 Spotsylvania Dr., a beautifully updated and impeccably maintained 4-bedroom, 2.5-bath home in the desirable Shenandoah area. Offering approximately 2,571 square feet of thoughtfully designed living space, this home combines comfort, quality, and peace of mind on a beautifully landscaped lot. From the moment you arrive, the pride of ownership is evident. The property has been exceptionally cared for and features numerous improvements designed to enhance both everyday living and long-term value. The Kitchen features granite counters, KitchenAid stainless steel appliances, and spacious breakfast/casual dining area with built in buffet. Value added features include energy-efficient Window World windows throughout, remote-controlled Levelor blinds that add both comfort and convenience, and a Generac whole house generator was installed in 2021, as was the architectural shingle roof. Outdoor living and functionality are equally impressive. The beautifully landscaped grounds are supported by a remote-controlled irrigation system, and the fully fenced backyard provides privacy and a great space for relaxing or entertaining. An electric gate opener adds an additional level of security and convenience. Every detail reflects thoughtful updating and meticulous maintenance, making this a truly move-in-ready home. With its spacious floor plan, attractive updates, exceptional upkeep, and desirable Shenandoah location, 5110 Spotsylvania Dr. is a wonderful opportunity for buyers seeking a home that has been lovingly maintained and thoughtfully improved....
Contact an agent
Home facts
- Year built:1983
- Subdivision & Development:Shenandoah Estates
- Listing ID #:2026016551
- Added:45 day(s) ago
- Updated:October 24, 2026 at 08:34 AM
Rooms and interior
- Bedrooms:4
- Total bathrooms:2
- Full bathrooms:2
- Flooring:Carpet, Ceramic Tile, Wood
- Bedroom Description:Ceiling Fan(s), En Suite Bath
- Living area:2,571 sq. ft.
Heating and cooling
- Cooling:2 or More Units Cool
- Heating:2 or More Units Heat, Central, Gas Heat
- Central air:Yes
Structure and exterior
- Year built:1983
- Building area:2,571 sq. ft.
- Lot area:0.27 Acres
- Architectural Style:Traditional
- Foundation Description:Slab
- Levels:1 Story
Utilities
- Water:Public
- Sewer:Public Sewer
Finances and disclosures
- Price:$350,000
- Price per sq. ft.:$102.67
Features and amenities
- Laundry features:Electric Dryer Hookup, Inside, Washer Hookup, Washer/Dryer Hookups
- Amenities:Skylight(s), Window Treatments
Parking
- Parking description:2 Cars Park, Carport Rear Park
New listings near 5110 Spotsylvania Dr
- Coming Soon
 $292,500Coming Soon3 beds 2 baths1,514 sq. ft.
9175 Boone Dr, Baton Rouge, LA 70810
MLS# 2026019160Listed by: RE/MAX PROFESSIONAL - Coming Soon
 $639,900Coming Soon4 beds 4 baths3,364 sq. ft.
12621 Humphreys Dr, Baton Rouge, LA 70816
MLS# 2026018846Listed by: MONARC REALTY, LLC - Coming Soon
 $650,000Coming Soon5 beds 3 baths4,135 sq. ft.
1342 Marc Antony Dr, Baton Rouge, LA 70816
MLS# 2026018642Listed by: NUHOME REAL ESTATE LLC - New
 $369,990Active4 beds 3 baths2,069 sq. ft.
6831 Garden Hill Dr, Baton Rouge, LA 70817
MLS# 2025007162Listed by: RE/MAX TOTAL - New
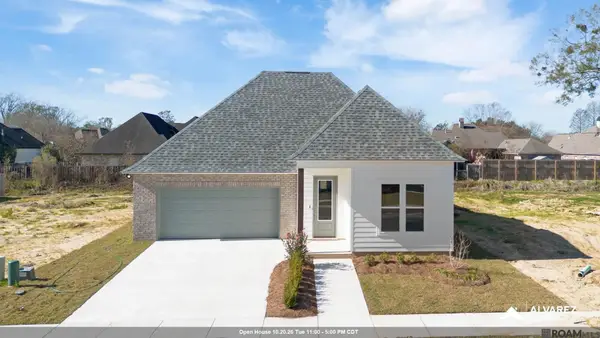 $374,990Active4 beds 3 baths2,337 sq. ft.
6952 Garden Hill Dr, Baton Rouge, LA 70817
MLS# 2025019022Listed by: RE/MAX TOTAL 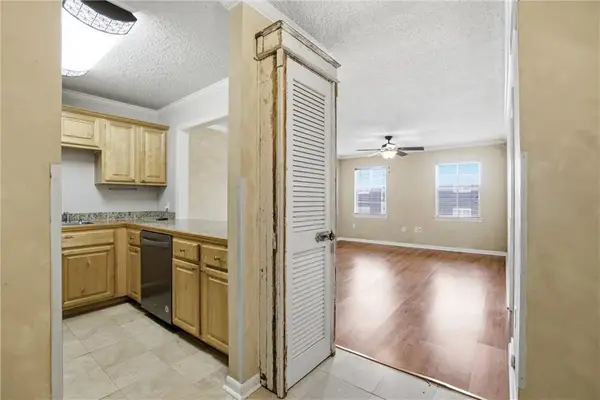 $69,900Active1 beds 1 baths696 sq. ft.
4735 Government Street, Baton Rouge, LA 70806
MLS# 2546119Listed by: MIRAMBELL REALTY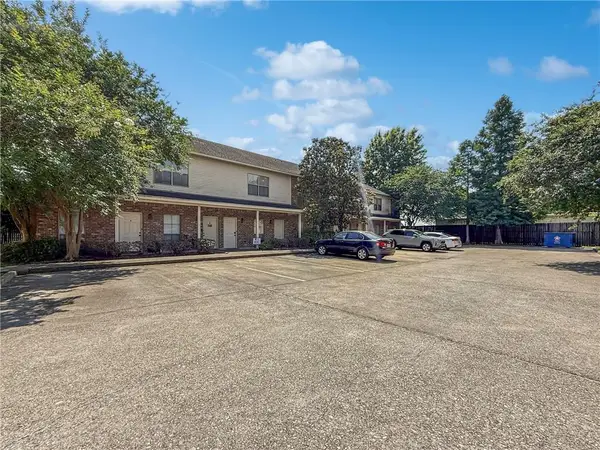 $124,500Active2 beds 2 baths1,100 sq. ft.
828 Meadow Bend Drive, Baton Rouge, LA 70820
MLS# 2561313Listed by: K2 REALTY LLC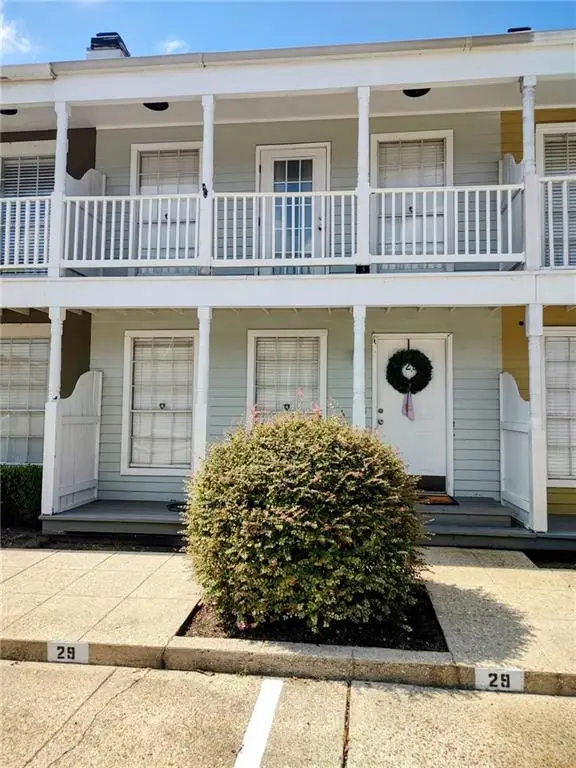 $214,900Active2 beds 3 baths1,200 sq. ft.
2210 Christian Street, Baton Rouge, LA 70808
MLS# 2576905Listed by: REALTY ONE GROUP IMMOBILIA $209,000Active2 beds 2 baths1,018 sq. ft.
6765 Corporate Boulevard, Baton Rouge, LA 70809
MLS# 2577024Listed by: BLUE HERON REALTY- New
 $250,000Active3 beds 2 baths1,829 sq. ft.
4014 Hillmont Dr, Baton Rouge, LA 70814
MLS# 2026019324Listed by: DAWSON GREY REAL ESTATE


Protect your home and budget from life's surprises with an Assurant Home Warranty, backed by a partner that supports you through every step of homeownership. Explore Plans.
©2026 Century 21 Real Estate LLC. All rights reserved. CENTURY 21®, the CENTURY 21 Logo and C21® are service marks owned by Century 21 Real Estate LLC. Century 21 Real Estate LLC fully supports the principles of the Fair Housing Act and the Equal Opportunity Act. Each office is independently owned and operated. Listing information is deemed reliable but not guaranteed accurate.