
5133 Blair Ln #A, Baton Rouge, LA 70809
Local realty services provided by:CENTURY 21 Action Realty
5133 Blair Ln #A,Baton Rouge, LA 70809
$140,000Last list price
- 2 Beds
- 2 Baths
- - sq. ft.
- Condominium
- Sold
Listed by: laura flores
Office: dawson grey real estate
MLS#:BR2026009764
Source:LA_RAAMLS
Sorry, we are unable to map this address
Price summary
- Price:$140,000
- Monthly HOA dues:$285
About this home
LOCATION! LOCATION! LOCATION! BRANDON HOLLOW CONDOS right between Our Lady of the Lake Hospital and the Baton Rouge General Hospital. This 2 bedroom, 1.5 bath is a corner unit with two courtyards. Kitchen has granite countertops and opens to bright, spacious dining area. Den has cozy wood burning fireplace. Primary bedroom has two closets. Condo has a small storage room and a large attic for extra storage. THIS PROPERTY WOULD BE PERFECT FOR AN INVESTOR, MEDICAL STUDENT OR ANYONE WORKING AT THE HOSPITALS.
Contact an agent
Home facts
- Year built:1981
- Subdivision & Development:Blair Lane Condominium
- Listing ID #:BR2026009764
- Added:113 day(s) ago
- Updated:September 19, 2026 at 07:51 AM
Rooms and interior
- Bedrooms:2
- Total bathrooms:2
- Full bathrooms:1
- Half bathrooms:1
- Bathrooms Description:Bedroom 1, Bedroom 3
Heating and cooling
- Cooling:Central Air
- Heating:Central Heat, Electric
- Central air:Yes
Structure and exterior
- Year built:1981
- Architectural Style:Condominium, Traditional
- Construction Materials:Brick, Frame
- Exterior Features:Full Fenced, Privacy Fence
- Foundation Description:Slab
- Levels:1 Story
Finances and disclosures
- Price:$140,000
New listings near 5133 Blair Ln #A
- Coming Soon
 $168,000Coming Soon2 beds 2 baths1,133 sq. ft.
25 Higgins Ct, Baton Rouge, LA 70808
MLS# 2026017151Listed by: THE MUSSO GROUP - Coming Soon
 $399,000Coming Soon4 beds 2 baths2,776 sq. ft.
5802 Lake Shadow Dr, Baton Rouge, LA 70817
MLS# 2026016981Listed by: KELLER WILLIAMS REALTY RED STICK PARTNERS - Coming Soon
 $514,900Coming Soon3 beds 2 baths1,777 sq. ft.
4933 Claycut Rd, Baton Rouge, LA 70806
MLS# 2026016907Listed by: PAIGE KNOBLES PROPERTIES - Coming Soon
 $255,900Coming Soon3 beds 2 baths2,161 sq. ft.
9566 Great Smokey Ave, Baton Rouge, LA 70814
MLS# 2026016626Listed by: PERO & ASSOCIATES REALTY, LLC - Coming Soon
 $319,900Coming Soon5 beds 3 baths3,585 sq. ft.
5133 N Afton Pkwy, Baton Rouge, LA 70806
MLS# 2026016027Listed by: KELLER WILLIAMS REALTY-FIRST CHOICE - New
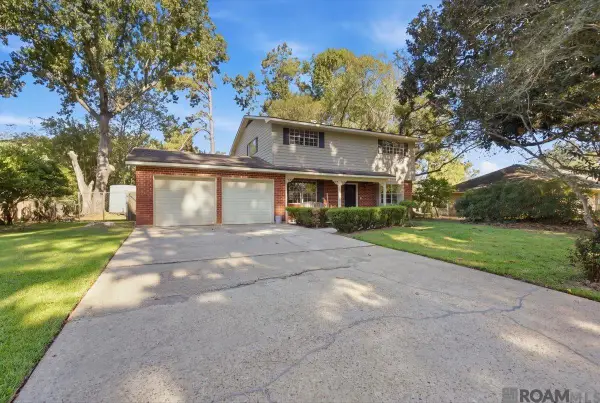 $269,500Active4 beds 2 baths1,901 sq. ft.
455 Corby Dr, Baton Rouge, LA 70810
MLS# 2026017226Listed by: LPT REALTY, LLC - New
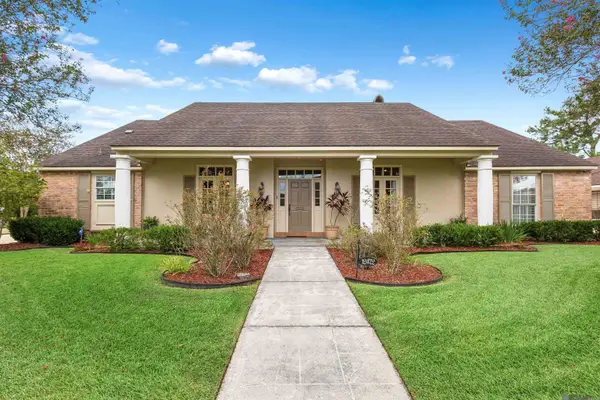 $379,999Active4 beds 3 baths3,452 sq. ft.
12472 Fairhaven Dr, Baton Rouge, LA 70815
MLS# 2026017228Listed by: BORNE2SELL REALTY - New
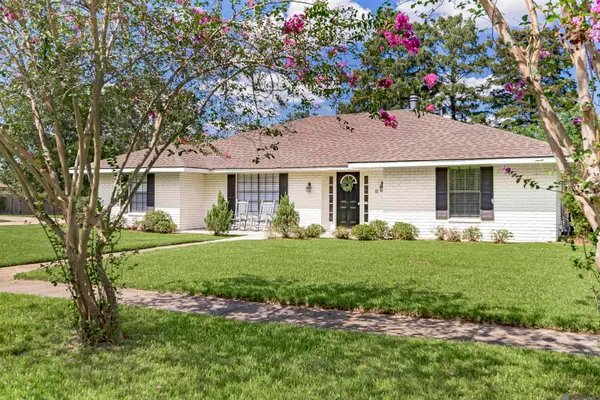 $349,000Active4 beds 2 baths3,055 sq. ft.
12929 Newcastle Ave, Baton Rouge, LA 70816
MLS# 2026017231Listed by: EXP REALTY - New
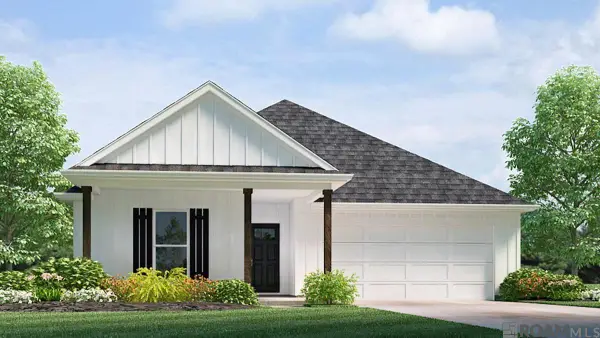 $271,900Active4 beds 2 baths1,819 sq. ft.
13402 Docile Ct, Baton Rouge, LA 70811
MLS# 2026017217Listed by: D.R. HORTON REALTY OF LOUISIAN - New
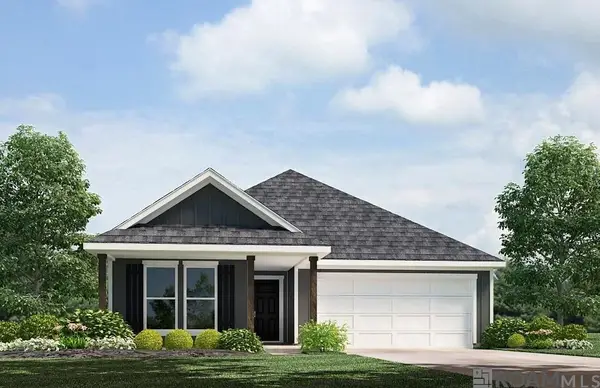 $249,900Active3 beds 2 baths1,543 sq. ft.
13325 Docile Ct, Baton Rouge, LA 70811
MLS# 2026017218Listed by: D.R. HORTON REALTY OF LOUISIAN


Protect your home and budget from life's surprises with an Assurant Home Warranty, backed by a partner that supports you through every step of homeownership. Explore Plans.
©2026 Century 21 Real Estate LLC. All rights reserved. CENTURY 21®, the CENTURY 21 Logo and C21® are service marks owned by Century 21 Real Estate LLC. Century 21 Real Estate LLC fully supports the principles of the Fair Housing Act and the Equal Opportunity Act. Each office is independently owned and operated. Listing information is deemed reliable but not guaranteed accurate.