
5228 Capital Heights Ave, Baton Rouge, LA 70806
Local realty services provided by:CENTURY 21 Action Realty
5228 Capital Heights Ave,Baton Rouge, LA 70806
$364,000
- 3 Beds
- 2 Baths
- 1,749 sq. ft.
- Single family
- Active
Listed by: darren james
Office: lpt realty, llc.
MLS#:2026014571
Source:LA_GBRMLS
Price summary
- Price:$364,000
- Price per sq. ft.:$170.17
About this home
Ready for immediate occupancy! This charming 3-bedroom, 2-bath cottage-style home offers outstanding curb appeal with mature shade trees, low-maintenance landscaping, and a welcoming picket fence surrounding the front yard. The fully fenced backyard provides privacy, making it perfect for relaxing or entertaining. Step inside to a spacious living room that flows seamlessly into the adjoining dining area and kitchen, creating a comfortable and functional layout. In addition to the main living spaces, the home features two dedicated offices, offering flexibility for working from home, hobbies, or study. Just off the kitchen, you'll find a bright and inviting sunroom filled with numerous windows, providing an abundance of natural light and the perfect place to enjoy your morning coffee or unwind at the end of the day. The primary suite features carpet flooring, two closets, and a private en-suite bath. Two additional generously sized, carpeted bedrooms share a full hall bath, offering comfortable accommodations for family or guests. Conveniently located near local high schools, Baton Rouge Community College, LSU, medical facilities, restaurants, shopping, and more, this home combines comfort, charm, and an exceptional location. Schedule your private showing today. **Photos are edited by a professional photo editor for marketing purposes. Some photos may have Ai Generated Furniture in the homes for visualization purposes.**...
Contact an agent
Home facts
- Year built:1951
- Subdivision & Development:Capital Heights
- Listing ID #:2026014571
- Added:76 day(s) ago
- Updated:October 24, 2026 at 03:03 PM
Rooms and interior
- Bedrooms:3
- Total bathrooms:2
- Full bathrooms:2
- Flooring:Carpet, Ceramic Tile, Laminate, Vinyl:Tile Floor, Wood
- Bedroom Description:2 Closets or More, Ceiling Fan(s), En Suite Bath
- Living area:1,749 sq. ft.
Heating and cooling
- Heating:Central, Gas Heat, Space Heater
- Central air:Yes
Structure and exterior
- Year built:1951
- Building area:1,749 sq. ft.
- Lot area:0.15 Acres
- Lot Features:Shade Tree(s)
- Architectural Style:Cottage
- Exterior Features:Patio: Open, Porch
- Foundation Description:Pillar/Post/Pier
- Levels:1 Story
Utilities
- Water:Public
- Sewer:Public Sewer
Finances and disclosures
- Price:$364,000
- Price per sq. ft.:$170.17
Features and amenities
- Laundry features:Electric Dryer Hookup, Inside, Washer Hookup, Washer/Dryer Hookups
Parking
- Parking description:1 Car Park, Detached, Garage Faces Rear
- Garage:Yes
New listings near 5228 Capital Heights Ave
- Coming Soon
 $292,500Coming Soon3 beds 2 baths1,514 sq. ft.
9175 Boone Dr, Baton Rouge, LA 70810
MLS# 2026019160Listed by: RE/MAX PROFESSIONAL - Coming Soon
 $639,900Coming Soon4 beds 4 baths3,364 sq. ft.
12621 Humphreys Dr, Baton Rouge, LA 70816
MLS# 2026018846Listed by: MONARC REALTY, LLC - Coming Soon
 $650,000Coming Soon5 beds 3 baths4,135 sq. ft.
1342 Marc Antony Dr, Baton Rouge, LA 70816
MLS# 2026018642Listed by: NUHOME REAL ESTATE LLC - Open Sun, 1 to 5pmNew
 $369,990Active4 beds 3 baths2,069 sq. ft.
6831 Garden Hill Dr, Baton Rouge, LA 70817
MLS# 2025007162Listed by: RE/MAX TOTAL - Open Sun, 1 to 5pmNew
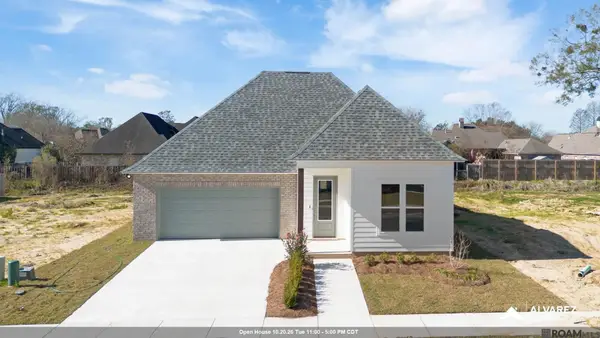 $374,990Active4 beds 3 baths2,337 sq. ft.
6952 Garden Hill Dr, Baton Rouge, LA 70817
MLS# 2025019022Listed by: RE/MAX TOTAL - Open Sat, 10am to 4pmNew
 $359,990Active4 beds 2 baths1,850 sq. ft.
7639 Whitetip Ave, Baton Rouge, LA 70810
MLS# 2026011590Listed by: RE/MAX TOTAL - Open Sat, 10am to 4pmNew
 $545,990Active5 beds 4 baths3,042 sq. ft.
10022 Sanctuary Oaks Dr, Baton Rouge, LA 70817
MLS# 2026011747Listed by: RE/MAX TOTAL - Open Sat, 10am to 4pmNew
 $338,990Active3 beds 2 baths1,660 sq. ft.
6916 Garden Hill Dr, Baton Rouge, LA 70817
MLS# 2026013560Listed by: RE/MAX TOTAL - Open Sun, 1 to 5pmNew
 $229,990Active3 beds 2 baths1,434 sq. ft.
16181 Chancel Ave, Baton Rouge, LA 70816
MLS# 2026013975Listed by: RE/MAX TOTAL - Open Sun, 1 to 5pmNew
 $342,990Active3 beds 2 baths1,789 sq. ft.
6946 Garden Hill Dr, Baton Rouge, LA 70817
MLS# 2026013983Listed by: RE/MAX TOTAL


Protect your home and budget from life's surprises with an Assurant Home Warranty, backed by a partner that supports you through every step of homeownership. Explore Plans.
©2026 Century 21 Real Estate LLC. All rights reserved. CENTURY 21®, the CENTURY 21 Logo and C21® are service marks owned by Century 21 Real Estate LLC. Century 21 Real Estate LLC fully supports the principles of the Fair Housing Act and the Equal Opportunity Act. Each office is independently owned and operated. Listing information is deemed reliable but not guaranteed accurate.