
5233 Butter Creek Ln #J2, Baton Rouge, LA 70809
Local realty services provided by:CENTURY 21 Investment Realty
5233 Butter Creek Ln #J2,Baton Rouge, LA 70809
$105,000Last list price
- 1 Beds
- 1 Baths
- - sq. ft.
- Condominium
- Sold
Listed by: beth alford
Office: re/max properties
MLS#:2026012904
Source:LA_GBRMLS
Sorry, we are unable to map this address
Price summary
- Price:$105,000
About this home
Parklyn Chase Subdivision! Community Pool! Newly Renovated! New Flooring! New Paint! New Quartz Countertops! New Sinks and Fixtures! New Toilet and Tub Fixtures! The A/C is 1 year old as well as the washer/dryer! Bottom Unit with Living and Dining Combo area. The kitchen is nicely updated. Hall bathroom with combo (tub/shower). Bedroom is spacious with nice closet space. Community Pool and sidewalks. Located near Hospital, dining, shopping, etc.
Contact an agent
Home facts
- Year built:1984
- Subdivision & Development:Parklyn Chase
- Listing ID #:2026012904
- Added:83 day(s) ago
- Updated:July 29, 2026 at 06:46 AM
Rooms and interior
- Bedrooms:1
- Total bathrooms:1
- Full bathrooms:1
- Flooring:Ceramic Tile, Laminate
- Bedroom Description:Ceiling Fan(s)
Heating and cooling
- Heating:Central, Electric
- Central air:Yes
Structure and exterior
- Year built:1984
- Architectural Style:Contemporary
- Foundation Description:Slab
- Levels:1 Story
Utilities
- Water:Public
- Sewer:Public Sewer
Finances and disclosures
- Price:$105,000
Features and amenities
- Laundry features:Electric Dryer Hookup, Inside, Washer Hookup
Parking
- Parking description:1 Car Park, Assigned
New listings near 5233 Butter Creek Ln #J2
- Coming Soon
 $399,000Coming Soon4 beds 2 baths2,776 sq. ft.
5802 Lake Shadow Dr, Baton Rouge, LA 70817
MLS# 2026016981Listed by: KELLER WILLIAMS REALTY RED STICK PARTNERS - Coming Soon
 $514,900Coming Soon3 beds 2 baths1,777 sq. ft.
4933 Claycut Rd, Baton Rouge, LA 70806
MLS# 2026016907Listed by: PAIGE KNOBLES PROPERTIES - Open Sun, 2 to 4pmNew
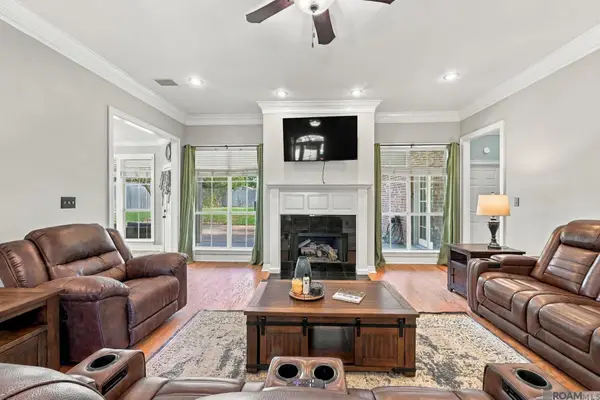 $367,000Active4 beds 3 baths2,274 sq. ft.
18129 Glen Park Dr, Baton Rouge, LA 70817
MLS# 2026018218Listed by: THE MARKET REAL ESTATE CO - New
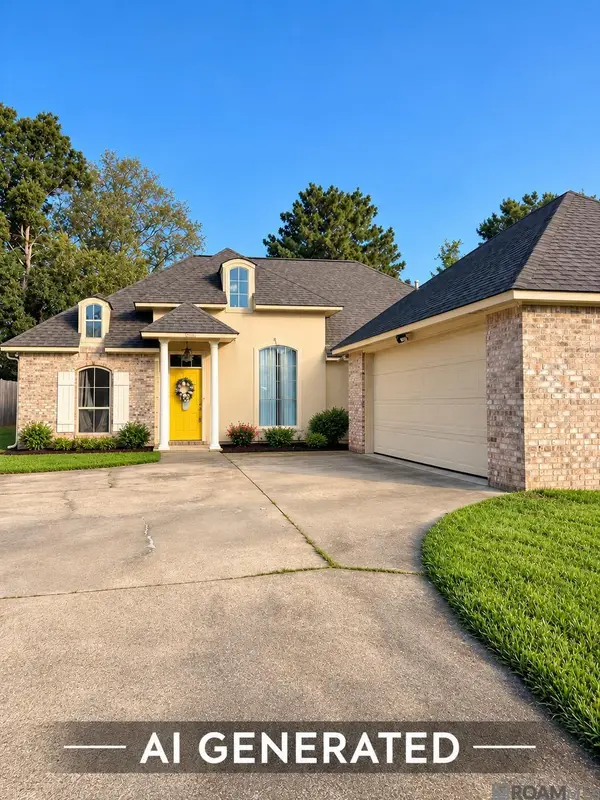 $185,000Active3 beds 2 baths1,879 sq. ft.
7485 Green Gate Dr, Baton Rouge, LA 70811
MLS# 2026018223Listed by: KAIZEN HOME SALES AND SERVICES, LLC - New
 $99,900Active0.24 Acres
1623 Lake Calais Ct, Baton Rouge, LA 70808
MLS# 2026018224Listed by: RE/MAX REAL ESTATE GROUP - New
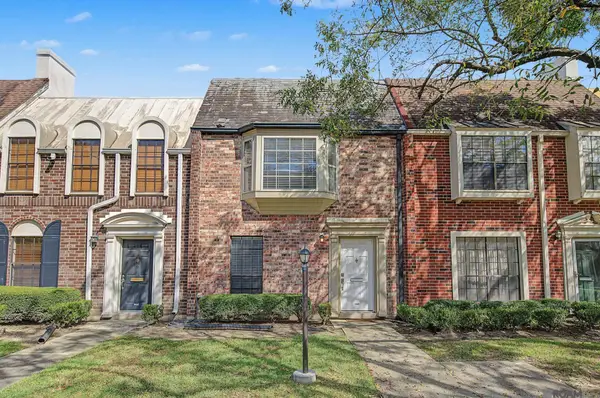 $170,000Active2 beds 1 baths1,520 sq. ft.
10191 Jefferson Hwy, Baton Rouge, LA 70809
MLS# 2026018227Listed by: COMPASS - PERKINS - New
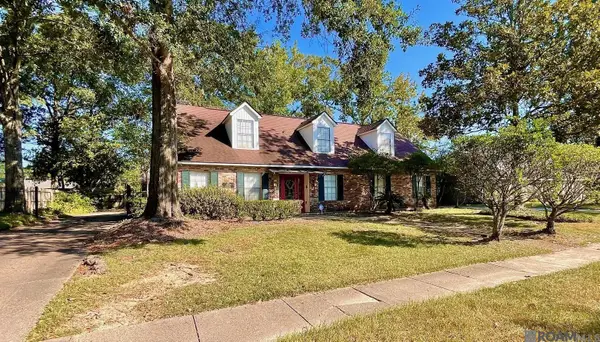 $309,900Active4 beds 2 baths2,650 sq. ft.
11019 Goodwood Blvd, Baton Rouge, LA 70815
MLS# 2026018230Listed by: COVINGTON & ASSOCIATES REAL ESTATE, LLC - New
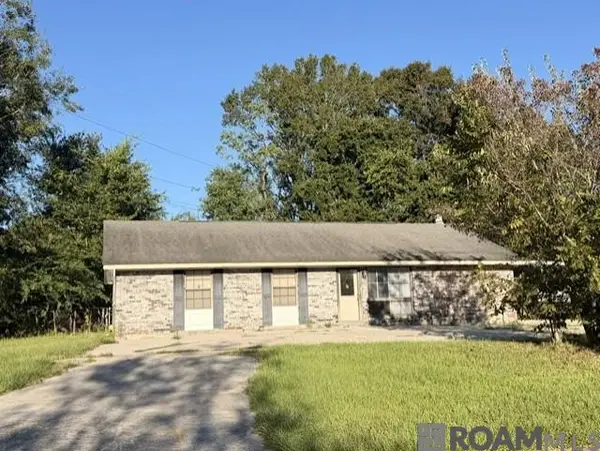 $240,000Active6 beds 4 baths2,348 sq. ft.
2548 Eastgate Dr, Baton Rouge, LA 70816
MLS# 2026018232Listed by: UNITED PROPERTIES OF LOUISIANA - New
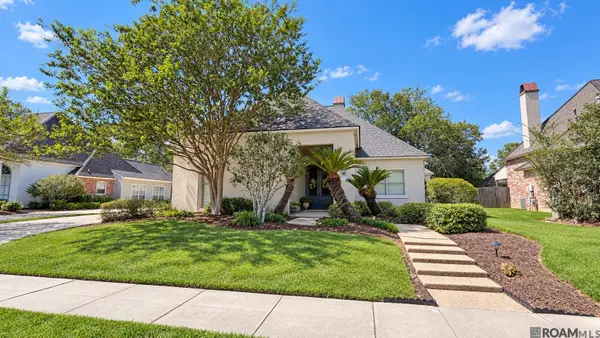 $509,900Active4 beds 3 baths2,544 sq. ft.
1605 Notting Hill Dr, Baton Rouge, LA 70810
MLS# 2026018213Listed by: AMELIA FINE HOMES LLC - New
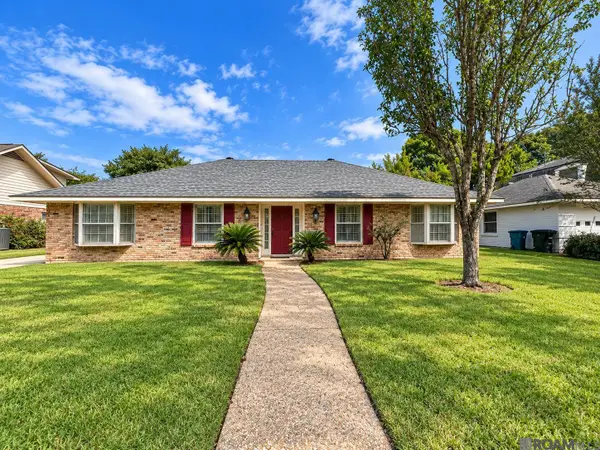 $384,900Active4 beds 2 baths2,301 sq. ft.
8875 Trinity Ave, Baton Rouge, LA 70806
MLS# 2026018209Listed by: 1 PERCENT LISTS PREMIER


Protect your home and budget from life's surprises with an Assurant Home Warranty, backed by a partner that supports you through every step of homeownership. Explore Plans.
©2026 Century 21 Real Estate LLC. All rights reserved. CENTURY 21®, the CENTURY 21 Logo and C21® are service marks owned by Century 21 Real Estate LLC. Century 21 Real Estate LLC fully supports the principles of the Fair Housing Act and the Equal Opportunity Act. Each office is independently owned and operated. Listing information is deemed reliable but not guaranteed accurate.