
5236 Floynell Dr, Baton Rouge, LA 70809
Local realty services provided by:CENTURY 21 Investment Realty
5236 Floynell Dr,Baton Rouge, LA 70809
$415,900Last list price
- 4 Beds
- 2 Baths
- - sq. ft.
- Single family
- Sold
Listed by: kara horne
Office: dawson grey real estate
MLS#:2026005175
Source:LA_GBRMLS
Sorry, we are unable to map this address
Price summary
- Price:$415,900
About this home
Completely remodeled on a rare oversized lot in the City of St. George! This move-in ready home combines modern updates with the character and space buyers are struggling to find in newer construction. Featuring a huge backyard, workshop, and walls of windows overlooking the property, this home offers a completely different feel from typical subdivision homes. Inside, you’ll find 4 bedrooms plus a bonus room, 2 full baths, 2 half baths, and an open-concept layout filled with natural light. The stunning new kitchen was designed to be the heart of the home, featuring slab granite countertops, custom cabinetry, stainless appliances, oversized island seating, designer backsplash, and an incredible walk-in pantry rarely found in homes at this price point. The spacious primary suite offers a beautifully updated bath with dual vanities and an oversized custom tiled shower. Large secondary bedrooms, generous closets, new flooring throughout, crown molding, recessed lighting, fresh paint, and updated fixtures make this home truly move-in ready. Major recent upgrades include a new 5-ton HVAC system, insulated windows, updated electrical panel, new sheetrock, and a newer roof. Outside, enjoy the fenced backyard, fire pit area, rear carport, and a 16x30 workshop on slab with roll-up door—perfect for hobbies, storage, or projects. Never flooded and located in Flood Zone X where flood insurance is optional. Conveniently located near Bluebonnet, Jefferson Hwy, I-10, and I-12. Fully remodeled. Oversized lot. Workshop. Prime location. This one stands out....
Contact an agent
Home facts
- Year built:1973
- Subdivision & Development:Inniswold Estates
- Listing ID #:2026005175
- Added:117 day(s) ago
- Updated:October 24, 2026 at 06:40 AM
Rooms and interior
- Bedrooms:4
- Total bathrooms:2
- Full bathrooms:2
- Flooring:Vinyl:Tile Floor
- Kitchen Description:Eat-in Kitchen
- Bedroom Description:Ceiling Fan(s), Walk-In Closet(s)
Heating and cooling
- Heating:Central
- Central air:Yes
Structure and exterior
- Year built:1973
- Architectural Style:Acadian
- Exterior Features:Patio: Concrete, Porch
- Foundation Description:Slab
- Levels:2 Story
Utilities
- Water:Public
- Sewer:Public Sewer
Finances and disclosures
- Price:$415,900
Features and amenities
- Laundry features:Electric Dryer Hookup, Inside, Washer Hookup, Washer/Dryer Hookups
Parking
- Parking description:2 Cars Park, Carport Rear Park, Other
New listings near 5236 Floynell Dr
- Coming Soon
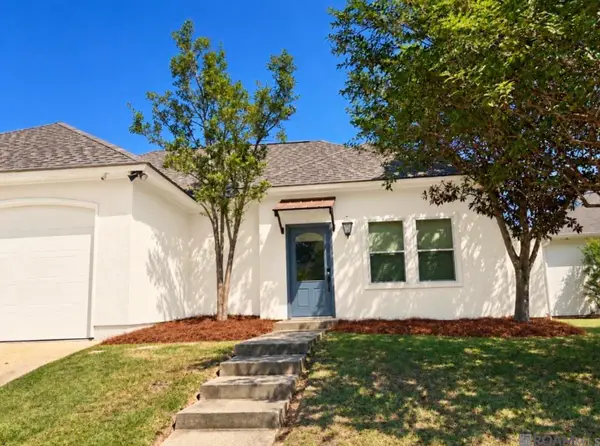 $292,500Coming Soon3 beds 2 baths1,514 sq. ft.
9175 Boone Dr, Baton Rouge, LA 70810
MLS# 2026019160Listed by: RE/MAX PROFESSIONAL - Coming Soon
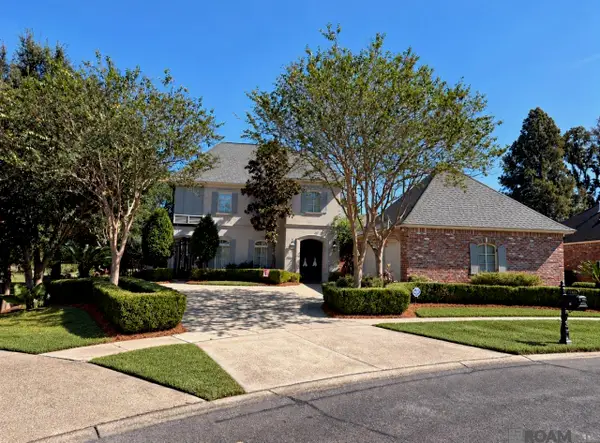 $639,900Coming Soon4 beds 4 baths3,364 sq. ft.
12621 Humphreys Dr, Baton Rouge, LA 70816
MLS# 2026018846Listed by: MONARC REALTY, LLC - Coming Soon
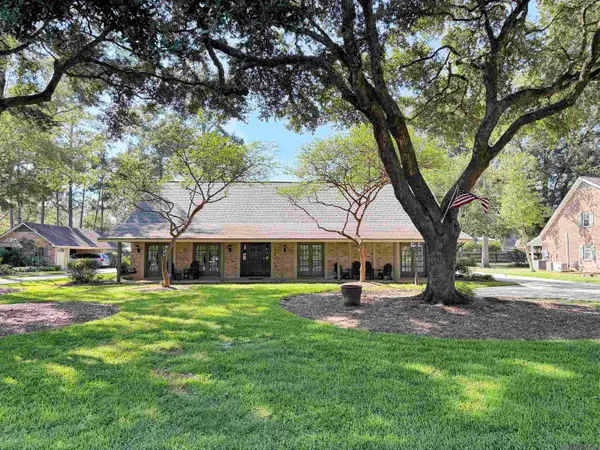 $650,000Coming Soon5 beds 3 baths4,135 sq. ft.
1342 Marc Antony Dr, Baton Rouge, LA 70816
MLS# 2026018642Listed by: NUHOME REAL ESTATE LLC - New
 $215,000Active3 beds 4 baths1,802 sq. ft.
4000 Lake Beau Pre, Baton Rouge, LA 70820
MLS# 2026008877Listed by: KELLER WILLIAMS REALTY-FIRST CHOICE - New
 $219,900Active2 beds 2 baths2,002 sq. ft.
9889 Old Hammond Hwy, Baton Rouge, LA 70816
MLS# 2026012854Listed by: GASPARD & CO REAL ESTATE LLC - Open Sun, 2 to 4pmNew
 $390,000Active4 beds 3 baths2,240 sq. ft.
164 Belleview Dr, Baton Rouge, LA 70806
MLS# 2026018067Listed by: LPT REALTY, LLC - New
 $399,900Active0.51 Acres
2192 Christian St, Baton Rouge, LA 70808
MLS# 2024004095Listed by: KELLER WILLIAMS REALTY RED STICK PARTNERS - New
 $395,000Active5 beds 3 baths3,283 sq. ft.
12111 N Lake Sherwood Ave, Baton Rouge, LA 70816
MLS# 2026008215Listed by: GBC REAL ESTATE SERVICES - New
 $520,000Active4 beds 3 baths2,610 sq. ft.
13712 Landmark Dr, Baton Rouge, LA 70810
MLS# 2026012056Listed by: BAGWELL REALTY, LLC - New
 $206,000Active3 beds 2 baths1,429 sq. ft.
17142 Deer Meadow Ave, Baton Rouge, LA 70816
MLS# 2026015658Listed by: LANDRY TEAM REAL ESTATE, L.L.C.


Protect your home and budget from life's surprises with an Assurant Home Warranty, backed by a partner that supports you through every step of homeownership. Explore Plans.
©2026 Century 21 Real Estate LLC. All rights reserved. CENTURY 21®, the CENTURY 21 Logo and C21® are service marks owned by Century 21 Real Estate LLC. Century 21 Real Estate LLC fully supports the principles of the Fair Housing Act and the Equal Opportunity Act. Each office is independently owned and operated. Listing information is deemed reliable but not guaranteed accurate.