5293 Brightside View Dr, Baton Rouge, LA 70820
Local realty services provided by:CENTURY 21 Investment Realty
5293 Brightside View Dr,Baton Rouge, LA 70820
$535,000
- - Beds
- - Baths
- 5,624 sq. ft.
- Multi-family
- Active
Listed by: stephanie gill
Office: re/max professional
MLS#:2026015876
Source:LA_GBRMLS
Price summary
- Price:$535,000
- Price per sq. ft.:$95.13
About this home
Fourplex Investment Opportunity near LSU, on the LSU bus route. Each of the four two-story units offers 3 bedrooms, 2 full bathrooms, and a functional layout ideal for tenants. Kitchens come equipped with a range, dishwasher, and refrigerator, while each unit also features a private fenced patio and parking directly in front. The property is located on a non-thru street off Brightside Dr., offering both convenience and privacy. Well-maintained by the seller, this is a strong investment opportunity in a consistent rental area near LSU.
Contact an agent
Home facts
- Subdivision & Development:Brightside Park
- Listing ID #:2026015876
- Added:1 day(s) ago
- Updated:August 28, 2026 at 02:45 PM
Rooms and interior
- Flooring:Ceramic Tile, Wall to Wall Carpet Floor
- Kitchen Description:Electric Stove Connection
- Living area:5,624 sq. ft.
Heating and cooling
- Heating:Central
- Central air:Yes
Structure and exterior
- Building area:5,624 sq. ft.
- Lot area:0.09 Acres
- Exterior Features:Patio
- Foundation Description:Slab
Utilities
- Water:Public
- Sewer:Public Sewer
Finances and disclosures
- Price:$535,000
- Price per sq. ft.:$95.13
Features and amenities
- Laundry features:Electric Dryer Hookup
Parking
- Parking description:Parking Lot
New listings near 5293 Brightside View Dr
- Coming Soon
 $1,495,000Coming Soon5 beds 4 baths5,415 sq. ft.
6136 Chandler Dr, Baton Rouge, LA 70808
MLS# 2026015859Listed by: CRAFT REALTY - Coming Soon
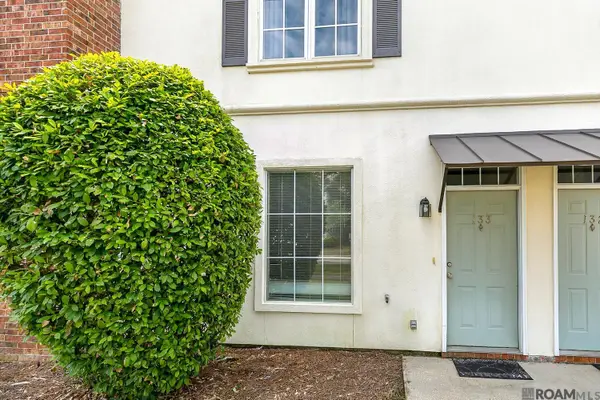 $190,000Coming Soon2 beds 2 baths1,314 sq. ft.
4000 Lake Beau Pre #133, Baton Rouge, LA 70820
MLS# 2026015835Listed by: REVE REALTORS - Coming Soon
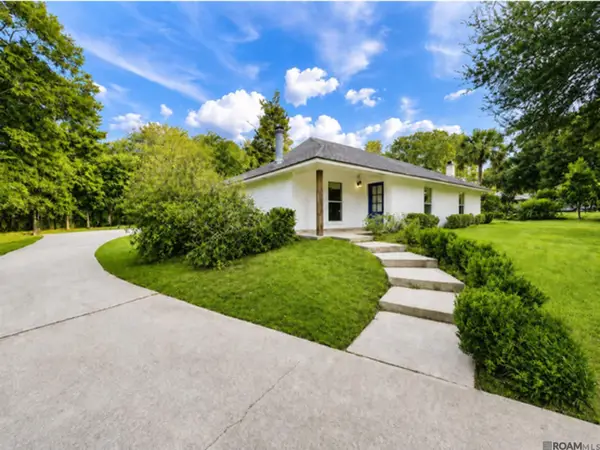 $399,900Coming Soon3 beds 2 baths2,001 sq. ft.
856 Rodney Dr, Baton Rouge, LA 70808
MLS# 2026015774Listed by: OMNI REALTY PARTNERS - Coming Soon

 $379,000Coming Soon4 beds 2 baths2,332 sq. ft.
6113 Belle Grove Dr, Baton Rouge, LA 70820
MLS# 2026015689Listed by: CENTURY 21 BESSETTE FLAVIN - New
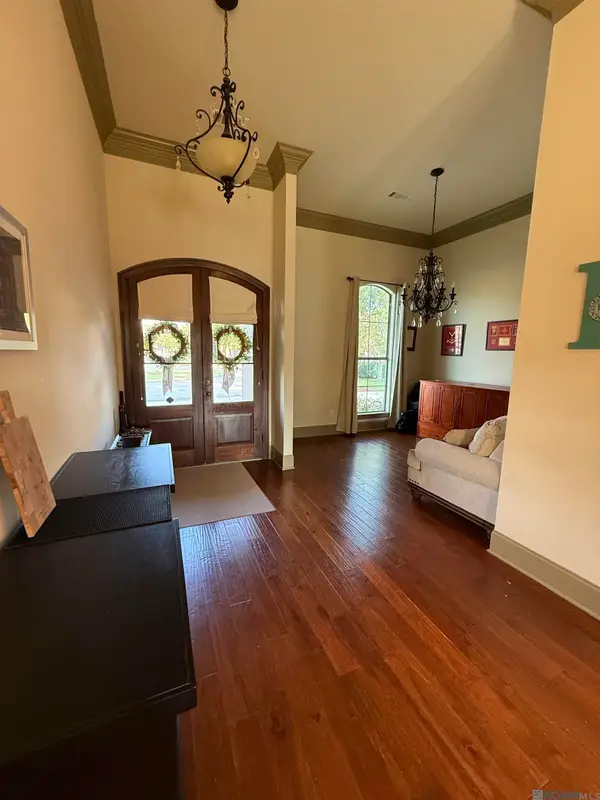 $375,000Active3 beds 2 baths1,994 sq. ft.
2263 Hillsprings Ave, Baton Rouge, LA 70810
MLS# 2026015907Listed by: JIM TALBOT REAL ESTATE - New
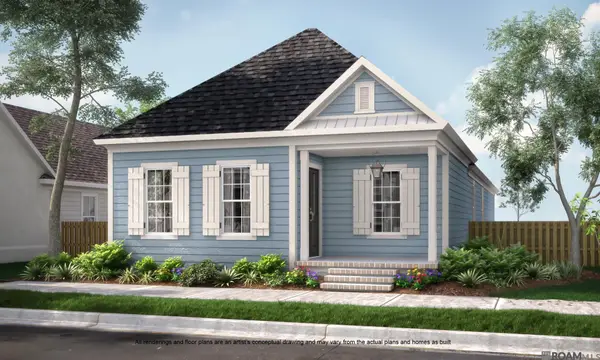 $431,805Active3 beds 2 baths1,847 sq. ft.
7701 Manor Dr, Baton Rouge, LA 70817
MLS# 2026015885Listed by: KELLER WILLIAMS REALTY RED STICK PARTNERS - New
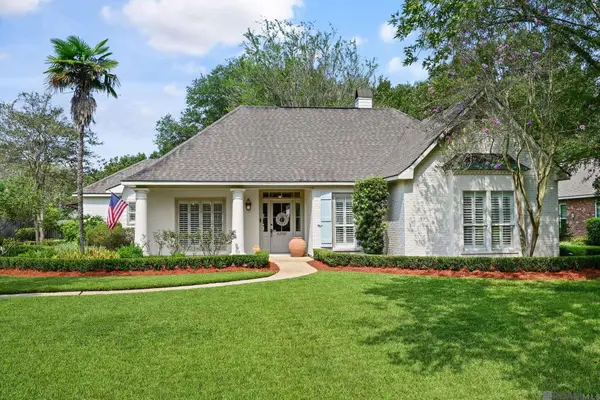 $519,900Active4 beds 2 baths2,538 sq. ft.
6330 Westwind Ave, Baton Rouge, LA 70817
MLS# 2026015887Listed by: KELLER WILLIAMS REALTY PREMIER PARTNERS - New
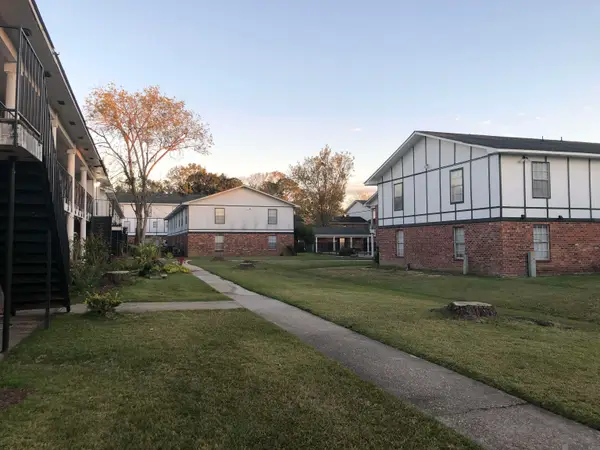 $75,000Active2 beds 2 baths966 sq. ft.
3030 Congress Blvd #145, Baton Rouge, LA 70808
MLS# 2026015894Listed by: ARD REALTY, LLC - New
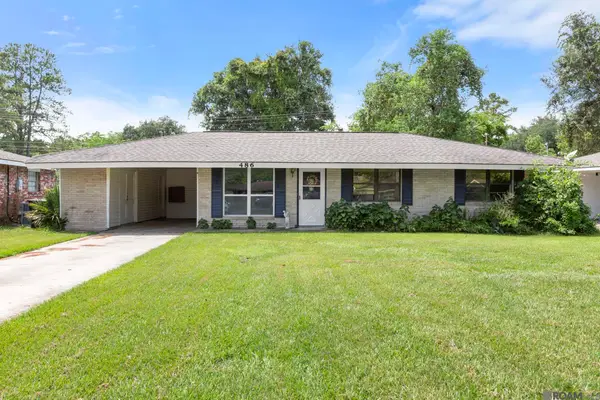 $165,000Active4 beds 2 baths1,360 sq. ft.
486 Fontainbleau Dr, Baton Rouge, LA 70819
MLS# 2026015899Listed by: COMPASS - PERKINS - New
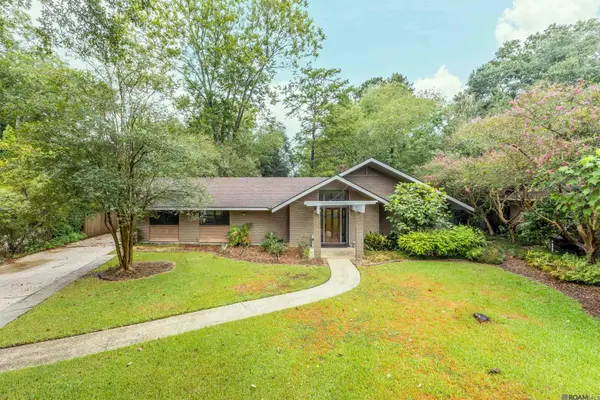 $450,000Active4 beds 2 baths1,949 sq. ft.
7601 Amesbury Cir, Baton Rouge, LA 70808
MLS# 2026015900Listed by: GASPARD & CO REAL ESTATE LLC


Protect your home and budget from life's surprises with an Assurant Home Warranty, backed by a partner that supports you through every step of homeownership. Explore Plans.
©2026 Century 21 Real Estate LLC. All rights reserved. CENTURY 21®, the CENTURY 21 Logo and C21® are service marks owned by Century 21 Real Estate LLC. Century 21 Real Estate LLC fully supports the principles of the Fair Housing Act and the Equal Opportunity Act. Each office is independently owned and operated. Listing information is deemed reliable but not guaranteed accurate.