5314 Hunters Park Ave, Baton Rouge, LA 70817
Local realty services provided by:CENTURY 21 Action Realty
5314 Hunters Park Ave,Baton Rouge, LA 70817
$359,000
- 4 Beds
- 3 Baths
- 2,640 sq. ft.
- Single family
- Active
Listed by: terry wilks
Office: redfin corporation
MLS#:BR2026014045
Source:LA_RAAMLS
Price summary
- Price:$359,000
- Price per sq. ft.:$135.98
About this home
From the spacious living areas to the expansive enclosed sunroom, this home offers ample space for everyday living and entertaining. The main living spaces provide a comfortable flow, including a 460-square-foot enclosed sunroom addition. The sunroom features ceramic flooring, custom built-in book and display shelves, a PTAC heating and cooling unit, dual lighted ceiling fans, USB outlets, a dedicated freezer circuit, and dimmable LED lighting, making it a great space for a home office, hobby area, or additional gathering space. The kitchen has been updated with black stainless Whirlpool appliances, along with a black composite split sink, black stainless sprayer faucet, and updated finishes. The adjoining dining area offers additional space for casual meals, while recent flooring updates in the kitchen, formal room, den, hallway, and first bedroom give the home a refreshed feel. All three bedrooms feature dark wood laminate flooring, and the primary suite includes a custom-built walk-in shower with wall-mounted shower jets, along with added closet organization and updated lighting. The backyard is ready for entertaining with a rebuilt pool, new pump and filter tank, Hayward saltwater treatment system, and a new fence. Mature fruit trees, including orange, apple, fig, and blueberry, add a unique touch to the outdoor space. Additional updates include a new roof, shiplap and ClosetMaid ShelfTrack shelving, updated light switches and outlets, and refreshed hardware throughout. Conveniently located just 10 minutes from I-12, 18 minutes from I-10, 15 minutes from Ochsner Hospital, and only five minutes from grocery stores, restaurants, and coffee shops, this home offers easy access to everyday conveniences....
Contact an agent
Home facts
- Year built:1993
- Subdivision & Development:Hickory Ridge
- Listing ID #:BR2026014045
- Added:39 day(s) ago
- Updated:August 25, 2026 at 03:58 PM
Rooms and interior
- Bedrooms:4
- Total bathrooms:3
- Full bathrooms:2
- Half bathrooms:1
- Flooring:Laminate, Tile
- Bathrooms Description:Bathroom 1, Bathroom 2, Bathroom 3, Bedroom 1, Bedroom 3, Double Vanity, Separate Shower
- Kitchen Description:Electric Stove Con, Kitchen
- Living area:2,640 sq. ft.
Heating and cooling
- Cooling:Central Air
- Heating:Central Heat
- Central air:Yes
Structure and exterior
- Roof:Composition
- Year built:1993
- Building area:2,640 sq. ft.
- Lot area:0.28 Acres
- Architectural Style:Traditional
- Construction Materials:Brick, Stucco, Vinyl Siding
- Exterior Features:Outside Light, Workshop
- Foundation Description:Slab
- Levels:1 Story
Finances and disclosures
- Price:$359,000
- Price per sq. ft.:$135.98
Features and amenities
- Appliances:Electric Stove Con
- Laundry features:Laundry Room, Washer Hookup
- Amenities:Crown Molding, High Ceilings, Library, Lighting, Park, Playground, Separate Shower, Walk-In Closet(s)
- Pool features:In Ground Pool
Parking
- Parking description:Carport Rear
New listings near 5314 Hunters Park Ave
- Coming Soon
 $319,900Coming Soon5 beds 3 baths3,585 sq. ft.
5133 N Afton Pkwy, Baton Rouge, LA 70806
MLS# 2026016027Listed by: KELLER WILLIAMS REALTY-FIRST CHOICE - Coming Soon
 $1,495,000Coming Soon5 beds 4 baths5,415 sq. ft.
6136 Chandler Dr, Baton Rouge, LA 70808
MLS# 2026015859Listed by: CRAFT REALTY - Coming Soon

 $379,000Coming Soon4 beds 2 baths2,332 sq. ft.
6113 Belle Grove Dr, Baton Rouge, LA 70820
MLS# 2026015689Listed by: CENTURY 21 BESSETTE FLAVIN - New
 $235,000Active3 beds 2 baths1,556 sq. ft.
5942 Fort Sumpter Dr, Baton Rouge, LA 70817
MLS# 2026016617Listed by: DREAM HOME REALTY - New
 $460,000Active4 beds 3 baths2,275 sq. ft.
733 Troutbeck Dr, Baton Rouge, LA 70810
MLS# 2026016621Listed by: KELLER WILLIAMS REALTY-FIRST CHOICE  $125,000Active2 beds 1 baths1,026 sq. ft.
7522 Beekman Dr, Baton Rouge, LA 70817
MLS# 2026015792Listed by: COMPASS - PERKINS- New
 $26,000Active0.18 Acres
8052 Keel Ave, Baton Rouge, LA 70820
MLS# 2026016595Listed by: RE/MAX PROFESSIONAL - New
 $26,000Active0.18 Acres
8062 Keel Ave, Baton Rouge, LA 70820
MLS# 2026016598Listed by: RE/MAX PROFESSIONAL - New
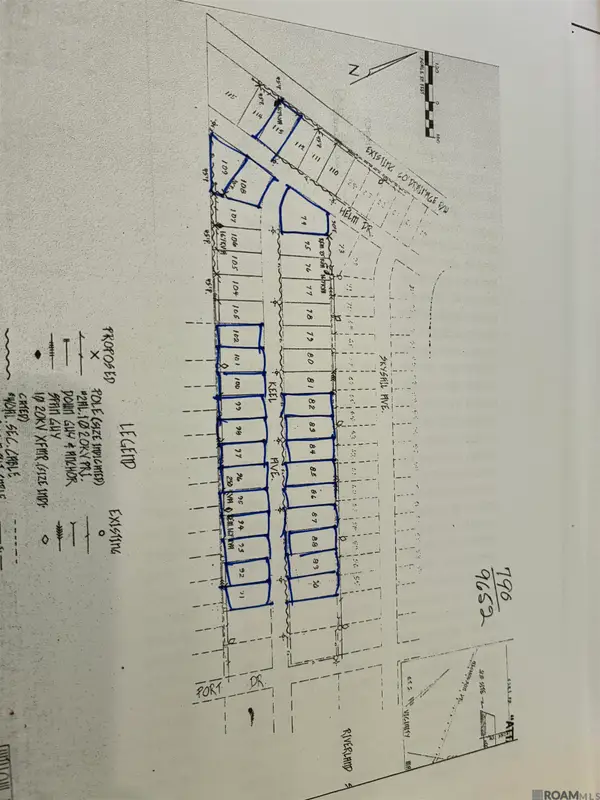 $26,000Active0.18 Acres
8116 Keel Ave, Baton Rouge, LA 70820
MLS# 2026016600Listed by: RE/MAX PROFESSIONAL - New
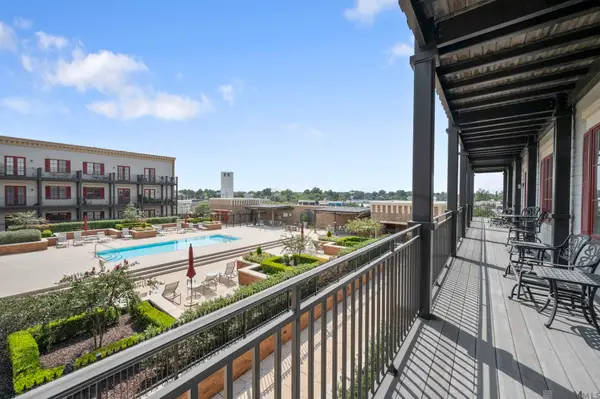 $479,000Active2 beds 3 baths1,996 sq. ft.
7707 Bluebonnet Blvd #329, Baton Rouge, LA 70810
MLS# 2026016601Listed by: COMPASS - PERKINS


Protect your home and budget from life's surprises with an Assurant Home Warranty, backed by a partner that supports you through every step of homeownership. Explore Plans.
©2026 Century 21 Real Estate LLC. All rights reserved. CENTURY 21®, the CENTURY 21 Logo and C21® are service marks owned by Century 21 Real Estate LLC. Century 21 Real Estate LLC fully supports the principles of the Fair Housing Act and the Equal Opportunity Act. Each office is independently owned and operated. Listing information is deemed reliable but not guaranteed accurate.