5471 Stones River Ave, Baton Rouge, LA 70817
Local realty services provided by:CENTURY 21 Action Realty
5471 Stones River Ave,Baton Rouge, LA 70817
$339,000
- 4 Beds
- 2 Baths
- 2,347 sq. ft.
- Single family
- Active
Listed by: chad milton
Office: milton lakvold real estate, llc.
MLS#:2026012740
Source:LA_GBRMLS
Price summary
- Price:$339,000
- Price per sq. ft.:$107.41
About this home
SPACIOUS 4BR ON GREAT STREET IN SHENANDOAH ESTATES. KITCHEN TOTALLY UPDATED WITH NEW CABINETS, QUARTZ COUNTERS, NEW APPLIANCES, AND NEW CERAMIC FLOORS. LARGE DEN WITH 10' CEILINGS, FIREPLACE, AND BUILT-INS. REAR DBL CARPORT AND OVERSIZED STORAGE ROOM. ADDITIONAL PARKING AVAILABLE BEHIND WROGHT IRON FENCE AT END OF DRIVEWAY. WASHER, DRYER, AND REFRIGERATOR WILL REMAIN.
Contact an agent
Home facts
- Year built:1989
- Subdivision & Development:Shenandoah Estates
- Listing ID #:2026012740
- Added:54 day(s) ago
- Updated:September 04, 2026 at 06:03 PM
Rooms and interior
- Bedrooms:4
- Total bathrooms:2
- Full bathrooms:2
- Flooring:Carpet, Ceramic Tile
- Bedroom Description:Tray Ceiling(s)
- Living area:2,347 sq. ft.
Heating and cooling
- Heating:Central, Gas Heat
- Central air:Yes
Structure and exterior
- Year built:1989
- Building area:2,347 sq. ft.
- Lot area:0.28 Acres
- Architectural Style:Traditional
- Exterior Features:Covered, Patio: Concrete
- Foundation Description:Slab
- Levels:1 Story
Utilities
- Water:Public
- Sewer:Public Sewer
Finances and disclosures
- Price:$339,000
- Price per sq. ft.:$107.41
Features and amenities
- Amenities:Skylight(s), Window Treatments
Parking
- Parking description:2 Cars Park, Carport Rear Park
New listings near 5471 Stones River Ave
- Coming Soon
 $319,900Coming Soon5 beds 3 baths3,585 sq. ft.
5133 N Afton Pkwy, Baton Rouge, LA 70806
MLS# 2026016027Listed by: KELLER WILLIAMS REALTY-FIRST CHOICE - Coming Soon
 $1,495,000Coming Soon5 beds 4 baths5,415 sq. ft.
6136 Chandler Dr, Baton Rouge, LA 70808
MLS# 2026015859Listed by: CRAFT REALTY - Coming Soon
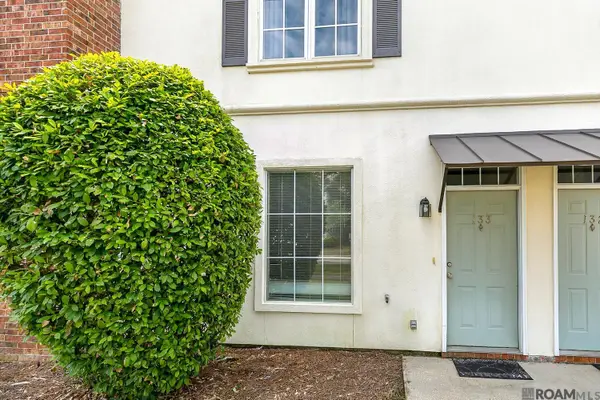 $190,000Coming Soon2 beds 2 baths1,314 sq. ft.
4000 Lake Beau Pre #133, Baton Rouge, LA 70820
MLS# 2026015835Listed by: REVE REALTORS - Coming Soon

 $379,000Coming Soon4 beds 2 baths2,332 sq. ft.
6113 Belle Grove Dr, Baton Rouge, LA 70820
MLS# 2026015689Listed by: CENTURY 21 BESSETTE FLAVIN - New
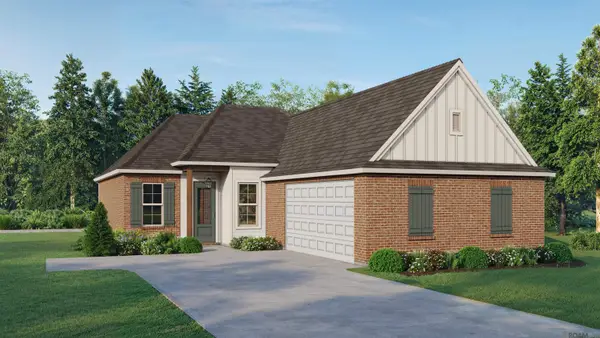 $366,035Active3 beds 2 baths1,879 sq. ft.
3593 Waterbury Ave, Baton Rouge, LA 70810
MLS# 2026016363Listed by: KELLER WILLIAMS REALTY RED STICK PARTNERS - New
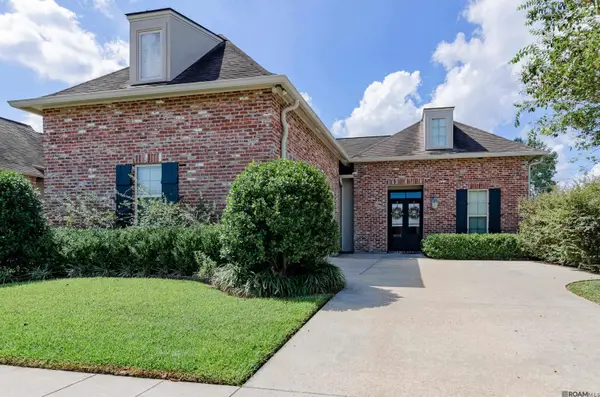 $355,000Active3 beds 2 baths2,005 sq. ft.
14716 Kingsland Way, Baton Rouge, LA 70810
MLS# 2026016365Listed by: KELLER WILLIAMS REALTY-FIRST CHOICE - New
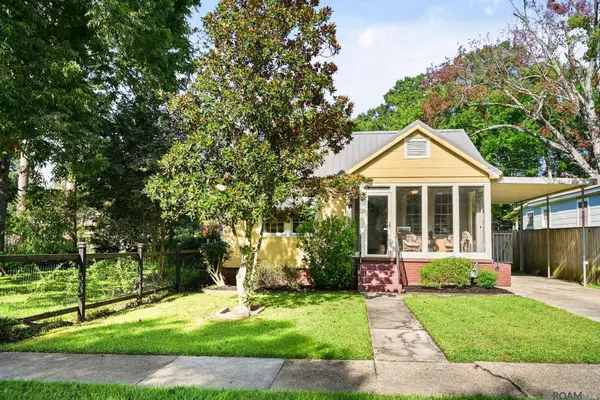 $275,000Active2 beds 1 baths1,216 sq. ft.
894 Arlington Ave, Baton Rouge, LA 70806
MLS# 2026016338Listed by: RE/MAX PROFESSIONAL - New
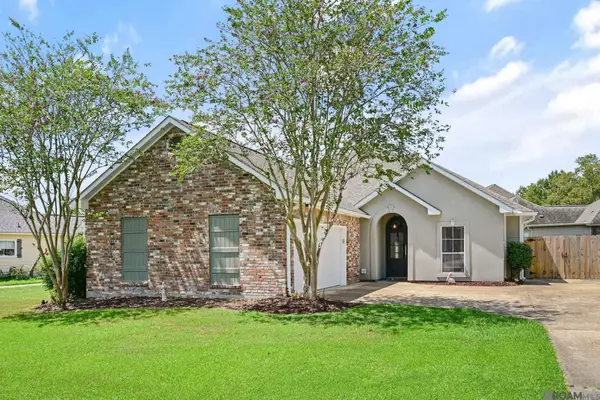 $300,000Active4 beds 2 baths1,647 sq. ft.
17851 Lake Azalea Dr, Baton Rouge, LA 70817
MLS# 2026016346Listed by: THE MARKET REAL ESTATE CO - New
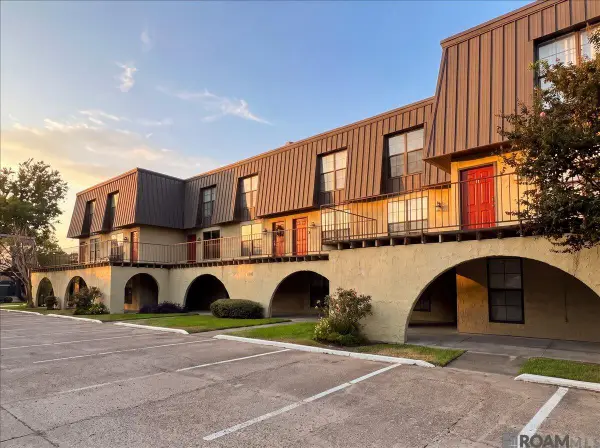 $124,900Active3 beds 2 baths1,136 sq. ft.
10292 Unit 2 W Winston Ave #Unit 2, Baton Rouge, LA 70809
MLS# 2026016349Listed by: LPT REALTY, LLC - New
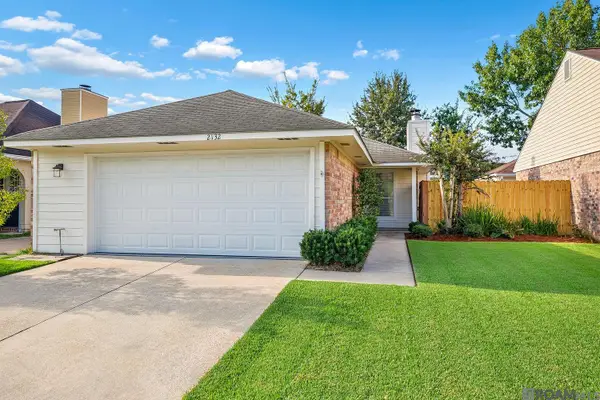 $205,000Active2 beds 2 baths1,179 sq. ft.
2132 S Flannery Rd, Baton Rouge, LA 70816
MLS# 2026016356Listed by: REAL BROKER LLC


Protect your home and budget from life's surprises with an Assurant Home Warranty, backed by a partner that supports you through every step of homeownership. Explore Plans.
©2026 Century 21 Real Estate LLC. All rights reserved. CENTURY 21®, the CENTURY 21 Logo and C21® are service marks owned by Century 21 Real Estate LLC. Century 21 Real Estate LLC fully supports the principles of the Fair Housing Act and the Equal Opportunity Act. Each office is independently owned and operated. Listing information is deemed reliable but not guaranteed accurate.