
5812 Antioch Blvd, Baton Rouge, LA 70817
Local realty services provided by:CENTURY 21 Buelow-Miller Realty
5812 Antioch Blvd,Baton Rouge, LA 70817
$415,000
- 4 Beds
- 3 Baths
- 2,946 sq. ft.
- Single family
- Active
Listed by: rae broussard
Office: keller williams realty-first choice
MLS#:2026019325
Source:LA_CLBOR
Price summary
- Price:$415,000
- Price per sq. ft.:$94.13
About this home
UPDATED HOME + RESORT-STYLE BACKYARD IN SHENANDOAH ESTATES! This spacious 4 bed, 2.5 bath home offers 2,946 living sq ft and has been beautifully updated with NEW wood flooring, doors, trim, appliances, fresh paint, and more! The inviting and spacious living area features a beautiful wood-burning fireplace as well as a keeping room off the kitchen perfect for entertaining. The updated kitchen boasts BRAND-NEW soft-close cabinetry, granite countertops, a gas stove, double wall ovens, stainless steel appliances, and a movable island. A separate office provides the ideal work-from-home space. The primary suite features a large walk-in closet and en-suite bath with a soaking tub, custom walk-in shower, and linen closet. Two guest bedrooms share a convenient Jack & Jill bath, and one bathroom in the home features a handicap-accessible shower and doorway. Step outside to your own fully fenced backyard retreat featuring a Gunite chlorine pool with tanning ledge and waterfall, surrounded by beautiful natural travertine stone! Enjoy an outdoor kitchen, TWO covered patio areas, Trex decking along the backyard and side of the home with an awning, plus low-maintenance turf beside the pool. Pool equipment remains! Additional amenities include a 2 car carport, 1 car garage, storage room with a lean-to, 4-year-old roof, 3-year-old HVAC, and a manual wrought-iron driveway gate. Fridge, lounge chairs, swing, & umbrella are negotiable! No Flood Insurance Required! Subdivision does have an HOA, but there is no requirement to join or pay fees. 100% Financing Available! So many updates and incredible indoor & outdoor spaces—this one has it all so schedule your private showing today!...
Contact an agent
Home facts
- Year built:1979
- Subdivision & Development:Shenandoah Estates
- Listing ID #:2026019325
- Added:1 day(s) ago
- Updated:October 25, 2026 at 02:19 PM
Rooms and interior
- Bedrooms:4
- Total bathrooms:3
- Full bathrooms:2
- Half bathrooms:1
- Rooms Total:9
- Flooring:Wood
- Bathrooms Description:Separate Shower
- Kitchen Description:Dishwasher, Disposal, Double Oven, Gas Cooktop, Granite Counters, Oven
- Living area:2,946 sq. ft.
Heating and cooling
- Cooling:Ceiling Fan(s), Central Air
- Heating:Central, Natural Gas
Structure and exterior
- Year built:1979
- Building area:2,946 sq. ft.
- Lot area:0.37 Acres
- Lot Features:Landscaped, Level
- Construction Materials:Brick, Wood Siding
- Exterior Features:Covered, Fire Pit
- Foundation Description:Slab
Utilities
- Water:Public
- Sewer:Public Sewer
Finances and disclosures
- Price:$415,000
- Price per sq. ft.:$94.13
Features and amenities
- Appliances:Dishwasher, Disposal, Double Oven, Gas Cooktop, Oven, Stainless Steel Appliance(s)
- Amenities:Bookcases, Built-in Features, En Suite, Outdoor Kitchen, Separate Shower, Vaulted Ceiling(S), Walk-In Closet(s)
- Pool features:Gunite, In Ground
New listings near 5812 Antioch Blvd
- Coming Soon
 $292,500Coming Soon3 beds 2 baths1,514 sq. ft.
9175 Boone Dr, Baton Rouge, LA 70810
MLS# 2026019160Listed by: RE/MAX PROFESSIONAL - Coming Soon
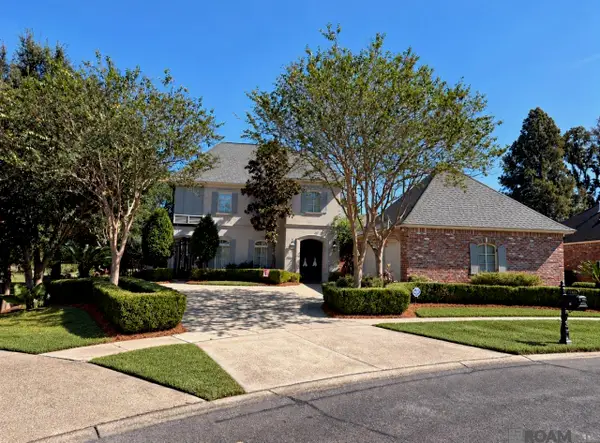 $639,900Coming Soon4 beds 4 baths3,364 sq. ft.
12621 Humphreys Dr, Baton Rouge, LA 70816
MLS# 2026018846Listed by: MONARC REALTY, LLC - Coming Soon
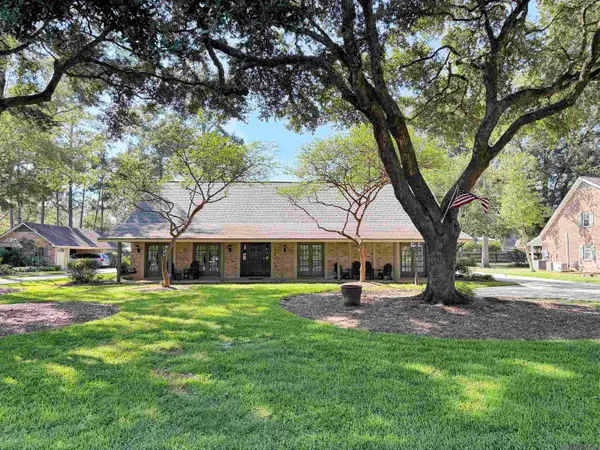 $650,000Coming Soon5 beds 3 baths4,135 sq. ft.
1342 Marc Antony Dr, Baton Rouge, LA 70816
MLS# 2026018642Listed by: NUHOME REAL ESTATE LLC 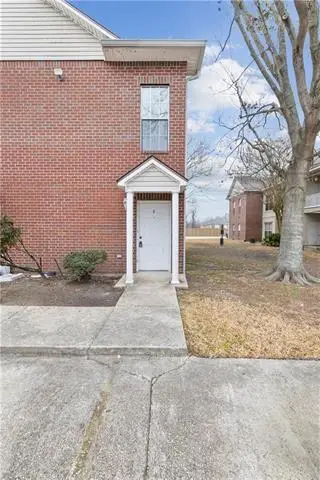 $180,000Active3 beds 2 baths1,566 sq. ft.
1500 Brightside Drive, Baton Rouge, LA 70820
MLS# 2572120Listed by: KELLER WILLIAMS REALTY SERV.- New
 $279,900Active3 beds 2 baths1,979 sq. ft.
545 Staring Ln, Baton Rouge, LA 70810
MLS# 2026011728Listed by: KELLER WILLIAMS REALTY RED STICK PARTNERS - New
 $925,000Active5 beds 4 baths4,211 sq. ft.
6735 Rue Bocage, Baton Rouge, LA 70809
MLS# 2026009752Listed by: RE/MAX PROFESSIONAL - New
 $252,900Active0.15 Acres
223 Woodmore Ave, Baton Rouge, LA 70808
MLS# 2026013156Listed by: CAPCO REALTY - New
 $55,900Active2 beds 2 baths756 sq. ft.
1247 N 37th St, Baton Rouge, LA 70802
MLS# 2026015225Listed by: KELLER WILLIAMS REALTY-FIRST CHOICE - New
 $1,150,000Active5 beds 5 baths4,652 sq. ft.
13355 La Petite Ln, Baton Rouge, LA 70818
MLS# 2026015440Listed by: DANIEL & DANIEL PROPERTIES - New
 $205,000Active2 beds 3 baths1,382 sq. ft.
5064 Stumberg Ln, Baton Rouge, LA 70816
MLS# 2026017235Listed by: ROUSSEL REAL ESTATE


Protect your home and budget from life's surprises with an Assurant Home Warranty, backed by a partner that supports you through every step of homeownership. Explore Plans.
©2026 Century 21 Real Estate LLC. All rights reserved. CENTURY 21®, the CENTURY 21 Logo and C21® are service marks owned by Century 21 Real Estate LLC. Century 21 Real Estate LLC fully supports the principles of the Fair Housing Act and the Equal Opportunity Act. Each office is independently owned and operated. Listing information is deemed reliable but not guaranteed accurate.