5885 Eastwood Dr, Baton Rouge, LA 70806
Local realty services provided by:CENTURY 21 Action Realty
5885 Eastwood Dr,Baton Rouge, LA 70806
$464,000
- 4 Beds
- 2 Baths
- 2,557 sq. ft.
- Single family
- Active
Listed by: linda barbay, lori palmer
Office: pino & associates
MLS#:2026004800
Source:LA_GBRMLS
Price summary
- Price:$464,000
- Price per sq. ft.:$135.63
About this home
NEW ROOF TO BE INSTALLED! This beautifully renovated Mid-Century Modern home, ideally situated between Old Goodwood and vibrant Mid-City one of Baton Rouge’s most desirable locations. It sits on nearly half-acre lot, this 4-bedroom, 2-bath home offers more than 2,500 square feet of thoughtfully designed living space. This home has been beautifully updated while preserving its timeless architectural character. Soaring wood beamed ceilings, panoramic windows, original built-ins, and clean mid-century lines create a warm and inviting atmosphere filled with natural light. The open-concept living, dining, and kitchen areas are perfect for both everyday living and entertaining. The updated kitchen features stainless steel appliances, custom cabinetry, a spacious center island, and a pantry seamlessly combining style and functionality. The primary suite offers a relaxing retreat with a spa-inspired bathroom featuring a double vanity, large tub, and multi-head shower. The versatile fourth bedroom is ideal for a home office, guest room, or creative studio. Enjoy year round comfort in the spacious, air conditioned sunroom overlooking the beautifully landscaped backyard. This inviting space creates an effortless connection between indoor and outdoor living and provides the perfect setting for entertaining or relaxing at home. Conveniently located near Goodwood Park, Superior Grill, and Mid-City’s popular restaurants and coffee shops, with easy access to LSU and downtown Baton Rouge. Located within Our Lady of Mercy Parish, this exceptional home offers the perfect combination of character, modern updates, space, and location. Schedule your private tour today!...
Contact an agent
Home facts
- Year built:1959
- Subdivision & Development:West Ardenwood
- Listing ID #:2026004800
- Added:182 day(s) ago
- Updated:September 17, 2026 at 01:44 AM
Rooms and interior
- Bedrooms:4
- Total bathrooms:2
- Full bathrooms:2
- Flooring:Ceramic Tile, Laminate
- Bedroom Description:En Suite Bath
- Living area:2,557 sq. ft.
Heating and cooling
- Cooling:2 or More Units Cool
- Heating:2 or More Units Heat, Central
- Central air:Yes
Structure and exterior
- Year built:1959
- Building area:2,557 sq. ft.
- Lot area:0.37 Acres
- Architectural Style:Contemporary
- Exterior Features:Covered, Patio: Open, Porch
- Foundation Description:Slab
- Levels:1 Story
Utilities
- Water:Public
- Sewer:Public Sewer
Finances and disclosures
- Price:$464,000
- Price per sq. ft.:$135.63
Features and amenities
- Laundry features:Electric Dryer Hookup, Inside, Laundry Room, Washer/Dryer Hookups
- Amenities:Skylight(s), Sm Window Trtmt., Window Treatments
Parking
- Parking description:2 Cars Park, Carport
New listings near 5885 Eastwood Dr
- Coming Soon
 $399,000Coming Soon4 beds 2 baths2,776 sq. ft.
5802 Lake Shadow Dr, Baton Rouge, LA 70817
MLS# 2026016981Listed by: KELLER WILLIAMS REALTY RED STICK PARTNERS - Coming Soon
 $514,900Coming Soon3 beds 2 baths1,777 sq. ft.
4933 Claycut Rd, Baton Rouge, LA 70806
MLS# 2026016907Listed by: PAIGE KNOBLES PROPERTIES - Coming Soon
 $255,900Coming Soon3 beds 2 baths2,161 sq. ft.
9566 Great Smokey Ave, Baton Rouge, LA 70814
MLS# 2026016626Listed by: PERO & ASSOCIATES REALTY, LLC - Coming Soon
 $319,900Coming Soon5 beds 3 baths3,585 sq. ft.
5133 N Afton Pkwy, Baton Rouge, LA 70806
MLS# 2026016027Listed by: KELLER WILLIAMS REALTY-FIRST CHOICE - Coming Soon

 $379,000Coming Soon4 beds 2 baths2,332 sq. ft.
6113 Belle Grove Dr, Baton Rouge, LA 70820
MLS# 2026015689Listed by: CENTURY 21 BESSETTE FLAVIN - New
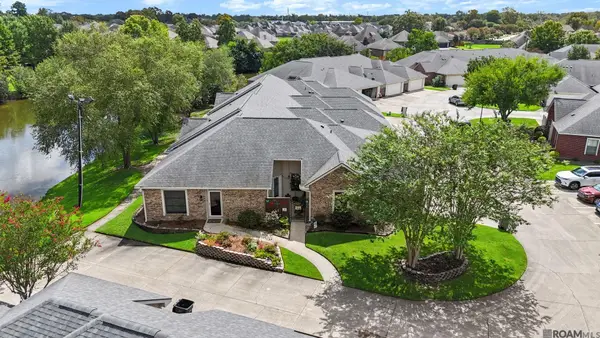 $180,000Active2 beds 2 baths1,281 sq. ft.
12500 Old Hammond Hwy #T1, Baton Rouge, LA 70816
MLS# 2026017070Listed by: RE/MAX PROFESSIONAL - New
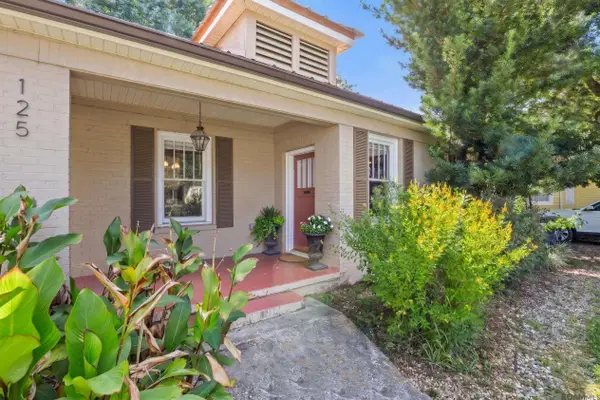 $240,000Active2 beds 1 baths1,217 sq. ft.
125 Hearthstone Dr, Baton Rouge, LA 70806
MLS# 2026017054Listed by: COMPASS - PERKINS - New
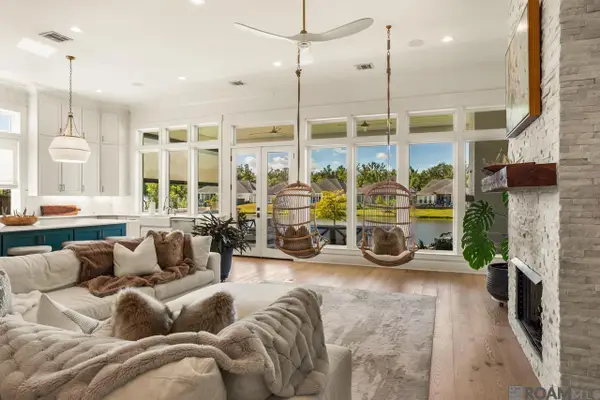 $1,150,000Active4 beds 3 baths3,174 sq. ft.
11324 Preservation Way, Baton Rouge, LA 70810
MLS# 2026017056Listed by: COMPASS - PERKINS - New
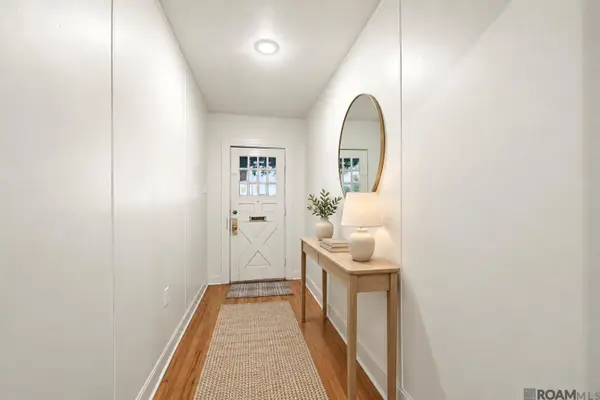 $360,000Active4 beds 2 baths1,865 sq. ft.
3724 Perkins, Baton Rouge, LA 70808
MLS# 2026017063Listed by: COMPASS - PERKINS - New
 $280,000Active4 beds 2 baths2,245 sq. ft.
5023 Front Royal Dr, Baton Rouge, LA 70817
MLS# 2026017027Listed by: BLACKSTONE PARTNERS LLC


Protect your home and budget from life's surprises with an Assurant Home Warranty, backed by a partner that supports you through every step of homeownership. Explore Plans.
©2026 Century 21 Real Estate LLC. All rights reserved. CENTURY 21®, the CENTURY 21 Logo and C21® are service marks owned by Century 21 Real Estate LLC. Century 21 Real Estate LLC fully supports the principles of the Fair Housing Act and the Equal Opportunity Act. Each office is independently owned and operated. Listing information is deemed reliable but not guaranteed accurate.