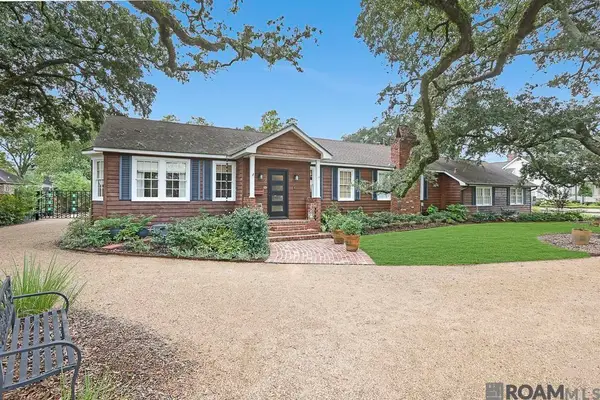
6161 Moss Side Ln, Baton Rouge, LA 70808
Local realty services provided by:CENTURY 21 Action Realty
Listed by: debbie hanna
Office: gaspard & co real estate llc.
MLS#:2025021978
Source:LA_GBRMLS
Price summary
- Price:$899,000
- Price per sq. ft.:$163.25
About this home
Welcome home to this beautifully renovated residence nestled on the tree-lined charm of Moss Side Lane, where timeless character and modern comfort come together effortlessly. Originally built in 1935, this one-of-a-kind home has been thoughtfully transformed through 4 renovations over the past 19 years, including a second-story addition, while preserving the craftsmanship & warmth that make it so special(renovation details available). Sunlight fills the home, highlighting gorgeous white oak floors, custom built-ins, & inviting spaces designed for everyday living & effortless entertaining. A formal living room with fireplace flows into the dining room & sun porch. An expanded kitchen features custom cabinetry, granite countertops, large island, stainless appliances, and a Viking 6-burner gas range with stainless hood—perfectly designed for both everyday living and entertaining. Just beyond the kitchen, a sunroom is sure to become a favorite gathering place. Surrounded by windows, it's the perfect spot to enjoy your morning coffee, unwind with a good book, or simply take in peaceful views of the backyard. From here, step outside to the large covered patio for a seamless indoor-outdoor living experience. Peaceful primary suite offers a private sitting area & access to its own covered porch, a spacious walk-in closet, & a beautifully appointed bath with extensive custom cabinetry and oversized walk-in shower. Two additional bedrooms & guest bath are downstairs, while upstairs you'll find a comfortable den, study area, a fourth bedroom with generous walk-in closet & ensuite bath, plus a versatile bonus room. Outside, the beautifully landscaped, fenced backyard provides a private setting for relaxing or entertaining. A detached two-car garage offers abundant storage, including an additional storage bay. Just minutes from LSU, shopping, restaurants, and more, this is a rare opportunity to own a home filled with character, quality craftsmanship, and a story all its own....
Contact an agent
Home facts
- Year built:1947
- Subdivision & Development:J Hayes White
- Listing ID #:2025021978
- Added:263 day(s) ago
- Updated:August 26, 2026 at 02:56 PM
Rooms and interior
- Bedrooms:4
- Total bathrooms:3
- Full bathrooms:3
- Flooring:Ceramic Tile, Wood
- Bedroom Description:Ceiling Fan(s), En Suite Bath, Master Downstairs, Walk-In Closet(s)
- Living area:4,051 sq. ft.
Heating and cooling
- Cooling:2 or More Units Cool
- Heating:2 or More Units Heat, Central, Gas Heat, Zoned
- Central air:Yes
Structure and exterior
- Year built:1947
- Building area:4,051 sq. ft.
- Lot area:0.44 Acres
- Exterior Features:Covered, Patio: Concrete, Porch
- Foundation Description:Pillar/Post/Pier
- Levels:1 Story
Utilities
- Water:Public
- Sewer:Public Sewer
Finances and disclosures
- Price:$899,000
- Price per sq. ft.:$163.25
Features and amenities
- Laundry features:Electric Dryer Hookup, Inside, Washer Hookup, Washer/Dryer Hookups
- Amenities:Window Treatments
Parking
- Parking description:2 Cars Park, Garage, Garage Door Opener
- Garage:Yes
New listings near 6161 Moss Side Ln
- Coming Soon

 $379,000Coming Soon4 beds 2 baths2,332 sq. ft.
6113 Belle Grove Dr, Baton Rouge, LA 70820
MLS# 2026015689Listed by: CENTURY 21 BESSETTE FLAVIN - New
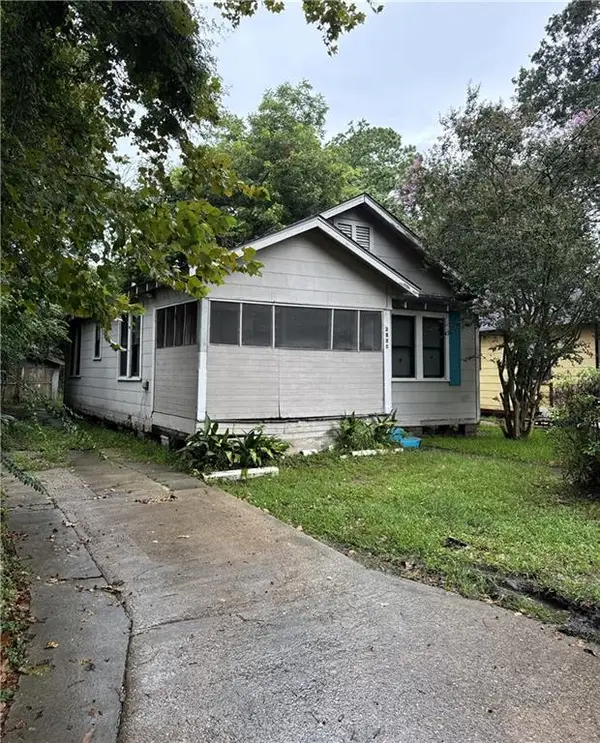 $30,000Active3 beds 2 baths914 sq. ft.
2821 Osceola Street, Baton Rouge, LA 70805
MLS# 2574123Listed by: HGI REALTY, LLC - New
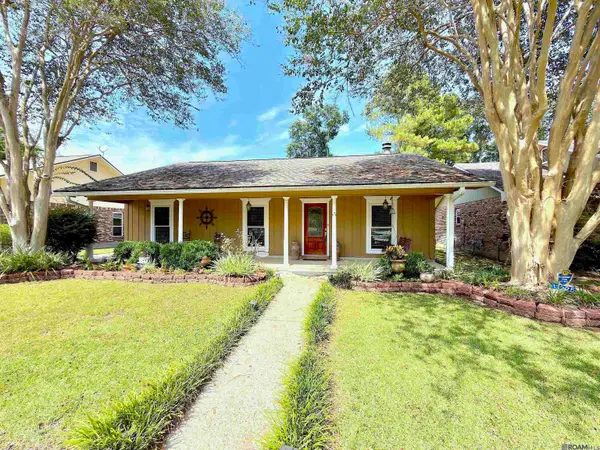 $250,000Active3 beds 2 baths1,493 sq. ft.
13225 Country Park Ave, Baton Rouge, LA 70816
MLS# 2026015709Listed by: DAWSON GREY REAL ESTATE - New
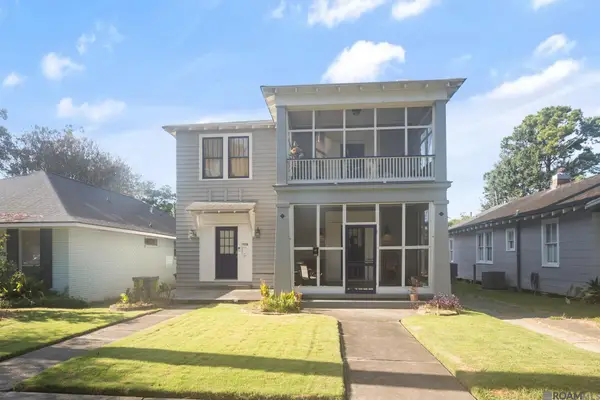 $469,900Active-- beds -- baths3,134 sq. ft.
1932 - 1938 Oleander St, Baton Rouge, LA 70806
MLS# 2026015713Listed by: THE MARKET REAL ESTATE CO - New
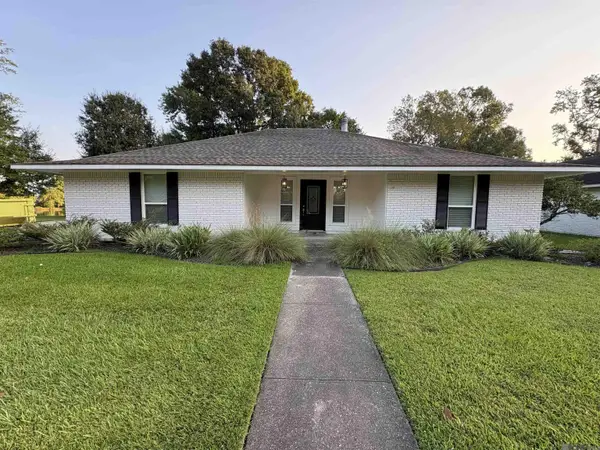 $290,000Active4 beds 2 baths1,896 sq. ft.
13571 Damon Dr, Baton Rouge, LA 70816
MLS# 2026015714Listed by: KELLER WILLIAMS REALTY RED STICK PARTNERS - New
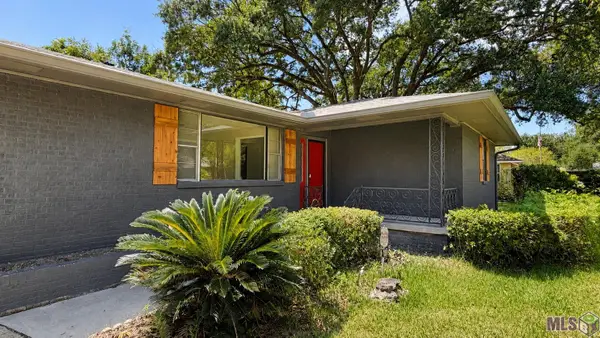 $220,000Active3 beds 2 baths1,282 sq. ft.
9334 W Damuth Dr, Baton Rouge, LA 70815
MLS# BR2026015693Listed by: KEYFINDERS TEAM REALTY 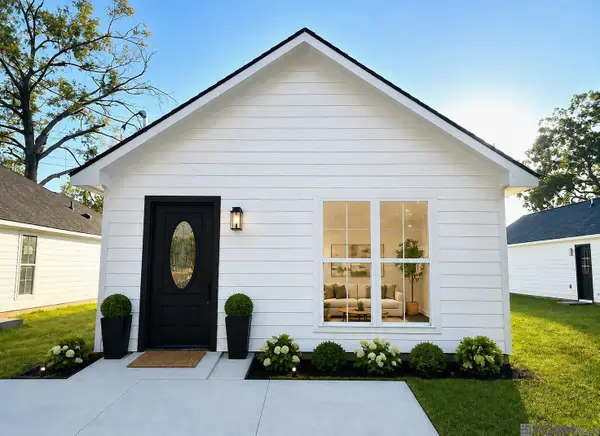 $185,000Active3 beds 2 baths1,337 sq. ft.
10204 Avenue B, Baton Rouge, LA 70807
MLS# 2026014661Listed by: KELLER WILLIAMS REALTY RED STICK PARTNERS- New
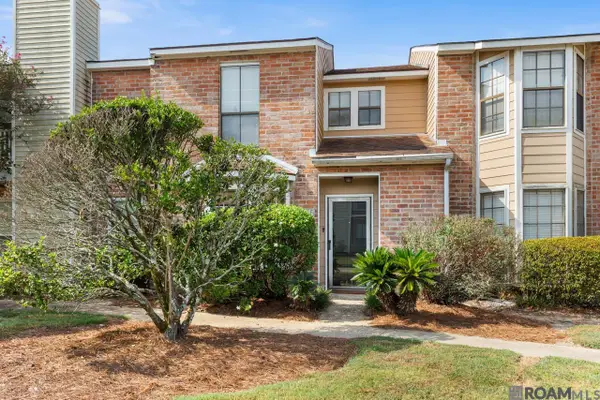 $165,000Active2 beds 2 baths1,137 sq. ft.
9839 Siegen Ln, Baton Rouge, LA 70810
MLS# 2026015692Listed by: COMPASS - PERKINS - New
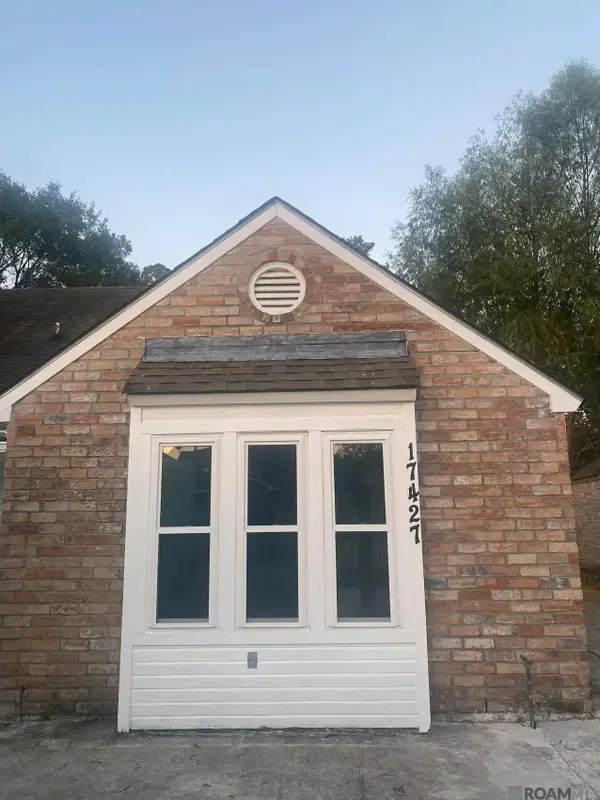 $180,000Active3 beds 2 baths1,168 sq. ft.
17427 Deer Lake Ave, Baton Rouge, LA 70816
MLS# 2026015694Listed by: CANDY REALTY - New
 $620,000Active3 beds 3 baths2,681 sq. ft.
7440 Goodwood Ave, Baton Rouge, LA 70806
MLS# 2026015696Listed by: COMPASS - PERKINS


Protect your home and budget from life's surprises with an Assurant Home Warranty, backed by a partner that supports you through every step of homeownership. Explore Plans.
©2026 Century 21 Real Estate LLC. All rights reserved. CENTURY 21®, the CENTURY 21 Logo and C21® are service marks owned by Century 21 Real Estate LLC. Century 21 Real Estate LLC fully supports the principles of the Fair Housing Act and the Equal Opportunity Act. Each office is independently owned and operated. Listing information is deemed reliable but not guaranteed accurate.