
620 Wylie Dr, Baton Rouge, LA 70808
Local realty services provided by:CENTURY 21 Action Realty
620 Wylie Dr,Baton Rouge, LA 70808
$460,000
- 3 Beds
- 2 Baths
- 2,411 sq. ft.
- Single family
- Active
Upcoming open houses
- Sun, Oct 0411:00 am - 01:00 pm
Listed by: brittan tate
Office: reve realtors
MLS#:2026017831
Source:LA_GBRMLS
Price summary
- Price:$460,000
- Price per sq. ft.:$190.79
About this home
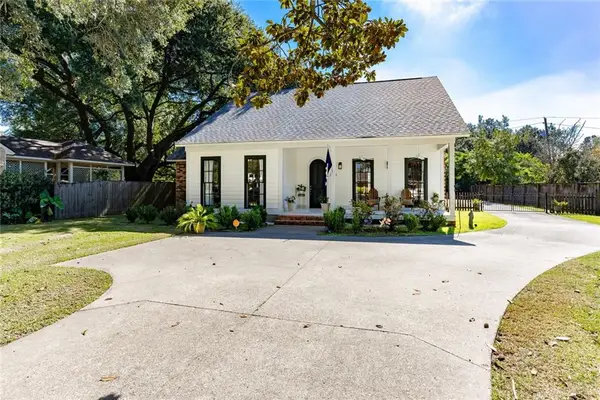
The move-in-ready home every buyer dreams of! New roof, HVAC, hardwood floors, 36” range and more! The open concept living area is full of natural light thanks to wall-to-wall glass doors which open up to your private oasis backyard. A recently refinished gunite pool sits next to the ideal game day hangout space. This is the perfect home for entertaining large gatherings or a luxurious dinner thanks to the spacious dedicated dining room. Never worry about kitchen space, as this one is packed with deep-drawer storage AND a massive butler’s pantry. If you don’t feel like cooking, enjoy Superior Grill, just two blocks away! Owner Agent
Contact an agent
Home facts
- Year built:1986
- Subdivision & Development:Mirabeau Gardens
- Listing ID #:2026017831
- Added:1 day(s) ago
- Updated:September 30, 2026 at 10:50 PM
Rooms and interior
- Bedrooms:3
- Total bathrooms:2
- Full bathrooms:2
- Bedroom Description:Ceiling Fan(s), En Suite Bath
- Living area:2,411 sq. ft.
Heating and cooling
- Heating:Central
- Central air:Yes
Structure and exterior
- Year built:1986
- Building area:2,411 sq. ft.
- Lot area:0.32 Acres
- Architectural Style:Traditional
- Foundation Description:Slab
- Levels:1 Story
Utilities
- Water:Public
- Sewer:Public Sewer
Finances and disclosures
- Price:$460,000
- Price per sq. ft.:$190.79
Features and amenities
- Pool features:Gunite, In Ground
Parking
- Parking description:3 Cars Park, No Covered Parking, Off Street
New listings near 620 Wylie Dr
- Coming Soon
 $446,000Coming Soon4 beds 4 baths2,792 sq. ft.
320 Dentation Drive, Baton Rouge, LA 70808
MLS# 2579470Listed by: COMPASS METRO - Coming Soon
 $399,000Coming Soon4 beds 2 baths2,776 sq. ft.
5802 Lake Shadow Dr, Baton Rouge, LA 70817
MLS# 2026016981Listed by: KELLER WILLIAMS REALTY RED STICK PARTNERS - Coming Soon
 $514,900Coming Soon3 beds 2 baths1,777 sq. ft.
4933 Claycut Rd, Baton Rouge, LA 70806
MLS# 2026016907Listed by: PAIGE KNOBLES PROPERTIES - Open Thu, 11am to 5pm
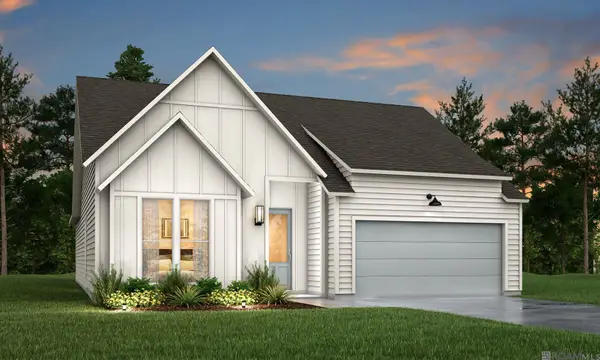 $359,990Active4 beds 2 baths1,850 sq. ft.
7639 Whitetip Ave, Baton Rouge, LA 70810
MLS# 2026011590Listed by: RE/MAX TOTAL - New
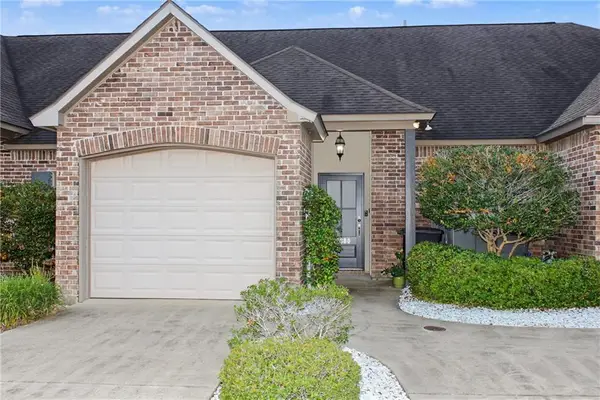 $259,900Active2 beds 2 baths1,268 sq. ft.
17880 Spring Creek Drive, Baton Rouge, LA 70817
MLS# 2579492Listed by: SOUTHEASTERN REAL ESTATE PARTNERS, LLC - New
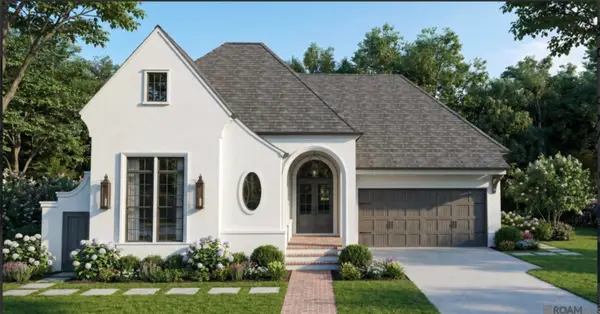 $1,049,000Active4 beds 3 baths2,855 sq. ft.
308 Woodlight Ave, Baton Rouge, LA 70808
MLS# 2026017866Listed by: COMPASS - PERKINS - New
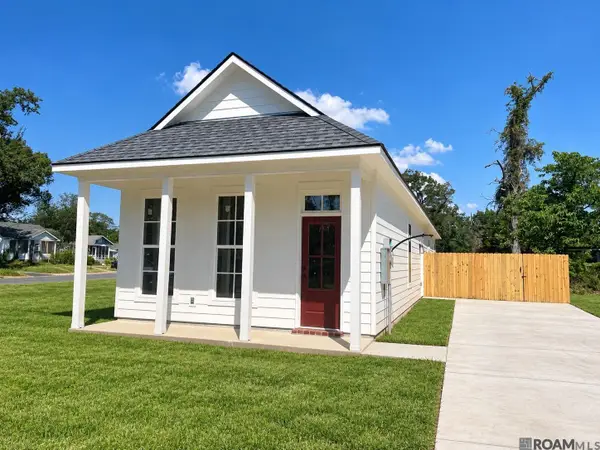 $223,000Active3 beds 2 baths1,156 sq. ft.
1425 Lorri Burgess Ave, Baton Rouge, LA 70802
MLS# 2026017868Listed by: KELLER WILLIAMS REALTY-FIRST CHOICE 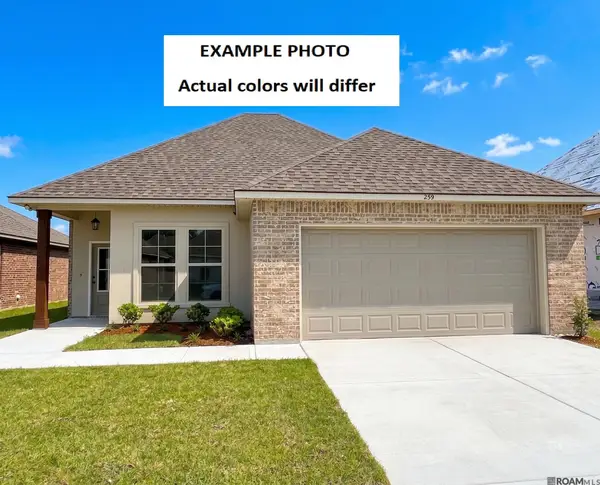 $307,255Pending3 beds 2 baths1,659 sq. ft.
3553 S Shoreside Ave, Baton Rouge, LA 70810
MLS# 2026017840Listed by: CICERO REALTY, LLC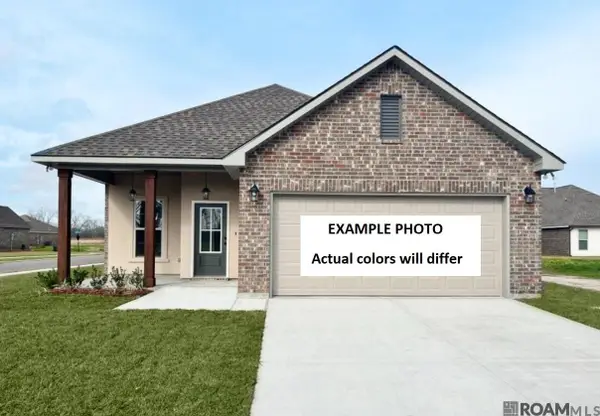 $306,982Pending4 beds 2 baths1,738 sq. ft.
3637 Dockside Ln, Baton Rouge, LA 70810
MLS# 2026017848Listed by: CICERO REALTY, LLC- New
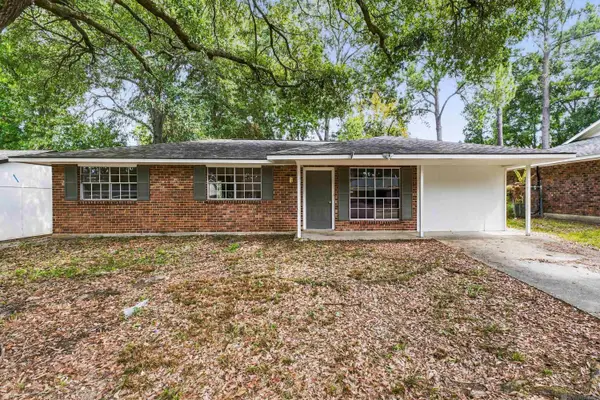 $150,000Active3 beds 1 baths1,060 sq. ft.
7349 Meadow Park Ave, Baton Rouge, LA 70810
MLS# 2026017859Listed by: BLACKSTONE PARTNERS LLC


Protect your home and budget from life's surprises with an Assurant Home Warranty, backed by a partner that supports you through every step of homeownership. Explore Plans.
©2026 Century 21 Real Estate LLC. All rights reserved. CENTURY 21®, the CENTURY 21 Logo and C21® are service marks owned by Century 21 Real Estate LLC. Century 21 Real Estate LLC fully supports the principles of the Fair Housing Act and the Equal Opportunity Act. Each office is independently owned and operated. Listing information is deemed reliable but not guaranteed accurate.