
6223 Snowden Dr, Baton Rouge, LA 70817
Local realty services provided by:CENTURY 21 Action Realty
6223 Snowden Dr,Baton Rouge, LA 70817
$337,500
- 3 Beds
- 2 Baths
- 1,986 sq. ft.
- Single family
- Active
Listed by: denetria burris
Office: lpt realty, llc. bluebonnet
MLS#:2026016331
Source:LA_GBRMLS
Price summary
- Price:$337,500
- Price per sq. ft.:$103.97
About this home
PRICE IMPROVEMENT. Bring all offers. Character lives here. Welcome to 6223 Snowden Drive — a 3-bedroom, 2-bathroom single-story residence offering over 1,900 square feet in established Woodlawn Estates subdivision within Baton Rouge's newest incorporated city, the City of Saint George. The living room stops you — a fireplace flanked by custom built-in cabinetry and shelves on both sides. Crown molding throughout. Luxury vinyl floors in the primary suite. A tray ceiling that gives the room quiet authority. The deep-blue kitchen features real brick floors, bright countertops, and a breakfast nook that flows into a versatile flex room — currently a formal dining room, previously an office, and endlessly adaptable for whatever the next family needs. With over $70k put into improvements by current owners, This home is move-in ready (Ask agent for a copy of the detailed upgrades list). Outside, a fully enclosed lanai with a ceiling fan is ready for whatever you imagine next — a fireplace, an outdoor kitchen, or a retreat entirely your own. A separate patio beneath a mature tree canopy, a fully fenced gated backyard, and a 2-car carport complete the picture. Located on a parade route and in a subdivision with daily sheriff monitoring. Flood Zone X — did not flood in 2016. Steps from Jones Creek Regional Branch Library. Woodlawn Middle Magnet School and High school within walking distance. Jones Creek and Tiger Bend corridors nearby. A $92 million public investment in the Jones Creek Road corridor is already underway. The current owners gave this home a New Orleans-inspired soul. The next family decides what story gets written next. Buyer to verify all property information independently. City of Saint George with Baton Rouge mailing address....
Contact an agent
Home facts
- Year built:1991
- Subdivision & Development:Woodlawn Estates
- Listing ID #:2026016331
- Added:50 day(s) ago
- Updated:October 24, 2026 at 03:03 PM
Rooms and interior
- Bedrooms:3
- Total bathrooms:2
- Full bathrooms:2
- Flooring:Ceramic Tile, Vinyl:Tile Floor, Wood
- Kitchen Description:Eat-in Kitchen
- Bedroom Description:Ceiling 9ft Plus, Ceiling Fan(s), En Suite Bath, Tray Ceiling(s)
- Living area:1,986 sq. ft.
Heating and cooling
- Heating:Central
- Central air:Yes
Structure and exterior
- Year built:1991
- Building area:1,986 sq. ft.
- Lot area:0.4 Acres
- Lot Features:Rectangular Lot
- Architectural Style:Acadian
- Exterior Features:Enclosed, Patio: Concrete, Porch
- Foundation Description:Slab
- Levels:1 Story
Utilities
- Water:Public
Finances and disclosures
- Price:$337,500
- Price per sq. ft.:$103.97
Features and amenities
- Laundry features:Electric Dryer Hookup, Inside, Laundry Room, Washer Hookup, Washer/Dryer Hookups
- Amenities:Drapes, Screens
Parking
- Parking description:2 Cars Park, Concrete, Driveway, On Street
New listings near 6223 Snowden Dr
- Coming Soon
 $292,500Coming Soon3 beds 2 baths1,514 sq. ft.
9175 Boone Dr, Baton Rouge, LA 70810
MLS# 2026019160Listed by: RE/MAX PROFESSIONAL - Coming Soon
 $639,900Coming Soon4 beds 4 baths3,364 sq. ft.
12621 Humphreys Dr, Baton Rouge, LA 70816
MLS# 2026018846Listed by: MONARC REALTY, LLC - Coming Soon
 $650,000Coming Soon5 beds 3 baths4,135 sq. ft.
1342 Marc Antony Dr, Baton Rouge, LA 70816
MLS# 2026018642Listed by: NUHOME REAL ESTATE LLC - Open Sun, 1 to 5pmNew
 $369,990Active4 beds 3 baths2,069 sq. ft.
6831 Garden Hill Dr, Baton Rouge, LA 70817
MLS# 2025007162Listed by: RE/MAX TOTAL - Open Sun, 1 to 5pmNew
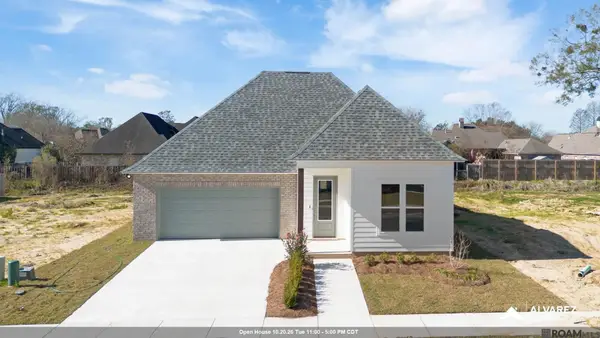 $374,990Active4 beds 3 baths2,337 sq. ft.
6952 Garden Hill Dr, Baton Rouge, LA 70817
MLS# 2025019022Listed by: RE/MAX TOTAL - Open Sat, 10am to 4pmNew
 $359,990Active4 beds 2 baths1,850 sq. ft.
7639 Whitetip Ave, Baton Rouge, LA 70810
MLS# 2026011590Listed by: RE/MAX TOTAL - Open Sat, 10am to 4pmNew
 $545,990Active5 beds 4 baths3,042 sq. ft.
10022 Sanctuary Oaks Dr, Baton Rouge, LA 70817
MLS# 2026011747Listed by: RE/MAX TOTAL - Open Sat, 10am to 4pmNew
 $338,990Active3 beds 2 baths1,660 sq. ft.
6916 Garden Hill Dr, Baton Rouge, LA 70817
MLS# 2026013560Listed by: RE/MAX TOTAL - Open Sun, 1 to 5pmNew
 $229,990Active3 beds 2 baths1,434 sq. ft.
16181 Chancel Ave, Baton Rouge, LA 70816
MLS# 2026013975Listed by: RE/MAX TOTAL - Open Sun, 1 to 5pmNew
 $342,990Active3 beds 2 baths1,789 sq. ft.
6946 Garden Hill Dr, Baton Rouge, LA 70817
MLS# 2026013983Listed by: RE/MAX TOTAL


Protect your home and budget from life's surprises with an Assurant Home Warranty, backed by a partner that supports you through every step of homeownership. Explore Plans.
©2026 Century 21 Real Estate LLC. All rights reserved. CENTURY 21®, the CENTURY 21 Logo and C21® are service marks owned by Century 21 Real Estate LLC. Century 21 Real Estate LLC fully supports the principles of the Fair Housing Act and the Equal Opportunity Act. Each office is independently owned and operated. Listing information is deemed reliable but not guaranteed accurate.