642 Rapides St, Baton Rouge, LA 70806
Local realty services provided by:CENTURY 21 Bessette Flavin
642 Rapides St,Baton Rouge, LA 70806
$399,000
- 3 Beds
- 2 Baths
- 1,965 sq. ft.
- Single family
- Active
Listed by: trey willard, mikey nelms
Office: the w group real estate llc.
MLS#:2026011158
Source:LA_GBRMLS
Price summary
- Price:$399,000
- Price per sq. ft.:$192.1
About this home
Welcome to one of Capital Heights' most charming and beautifully updated homes, where timeless character meets modern style in one of Baton Rouge's most desirable neighborhoods. This 3-bedroom, 2.5-bath home offers an inviting floor plan filled with natural light, thoughtfully designed living spaces, and upgrades you'll appreciate from the moment you walk through the door. The show stopping kitchen is truly the centerpiece of the home, featuring stunning quartz countertops, a gas range, stainless steel appliances, open shelving, abundant prep space, and a layout perfect for everything from casual dinners to entertaining family and friends. Rich flooring flows throughout the home with no carpet, creating a clean, cohesive look that's both stylish and low maintenance. The spacious primary suite offers a peaceful escape, privately situated away from the secondary bedrooms and complete with direct access to the back deck—perfect for enjoying your morning coffee or unwinding at the end of the day. Generously sized guest bedrooms, ample closet space, and a convenient half bath add to the home's functionality. Outside, you'll fall in love with the welcoming front porch swing shaded by mature trees, while the backyard deck provides the ideal setting for outdoor dining, relaxing evenings, or watching spectacular Louisiana sunsets. Energy-efficient features help keep utility costs in check, making this home as practical as it is beautiful. Location is everything, and this one delivers. Just a short stroll to Goodwood Park with tennis courts, basketball courts, and a playground, and only one block from the popular White Light Night festivities. Enjoy walking or biking to some of Mid City's favorite restaurants and gathering spots including Curbside Burgers, Mid City Beer Garden, Brew Ha-Ha!, Soji, Elsie's Plate & Pie, Superior Grill, and more. Plus, you're only minutes from Downtown Baton Rouge, LSU, shopping, and entertainment....
Contact an agent
Home facts
- Year built:1955
- Subdivision & Development:Capital Heights
- Listing ID #:2026011158
- Added:51 day(s) ago
- Updated:September 03, 2026 at 04:48 PM
Rooms and interior
- Bedrooms:3
- Total bathrooms:2
- Full bathrooms:2
- Flooring:Ceramic Tile, Wood
- Bedroom Description:Ceiling Fan(s), En Suite Bath
- Living area:1,965 sq. ft.
Heating and cooling
- Heating:Central
- Central air:Yes
Structure and exterior
- Year built:1955
- Building area:1,965 sq. ft.
- Lot area:0.15 Acres
- Architectural Style:Cottage
- Exterior Features:Deck, Patio: Open, Porch
- Foundation Description:Pillar/Post/Pier
- Levels:1 Story
Utilities
- Water:Public
- Sewer:Public Sewer
Finances and disclosures
- Price:$399,000
- Price per sq. ft.:$192.1
Features and amenities
- Laundry features:Inside, Washer/Dryer Hookups
Parking
- Parking description:Driveway
New listings near 642 Rapides St
- Coming Soon
 $319,900Coming Soon5 beds 3 baths3,585 sq. ft.
5133 N Afton Pkwy, Baton Rouge, LA 70806
MLS# 2026016027Listed by: KELLER WILLIAMS REALTY-FIRST CHOICE - Coming Soon
 $1,495,000Coming Soon5 beds 4 baths5,415 sq. ft.
6136 Chandler Dr, Baton Rouge, LA 70808
MLS# 2026015859Listed by: CRAFT REALTY - Coming Soon
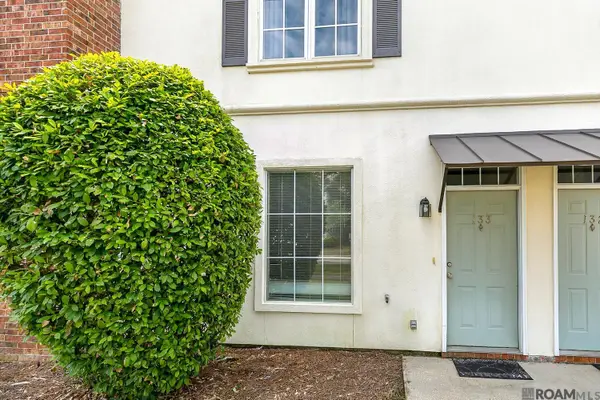 $190,000Coming Soon2 beds 2 baths1,314 sq. ft.
4000 Lake Beau Pre #133, Baton Rouge, LA 70820
MLS# 2026015835Listed by: REVE REALTORS - Coming Soon

 $379,000Coming Soon4 beds 2 baths2,332 sq. ft.
6113 Belle Grove Dr, Baton Rouge, LA 70820
MLS# 2026015689Listed by: CENTURY 21 BESSETTE FLAVIN - New
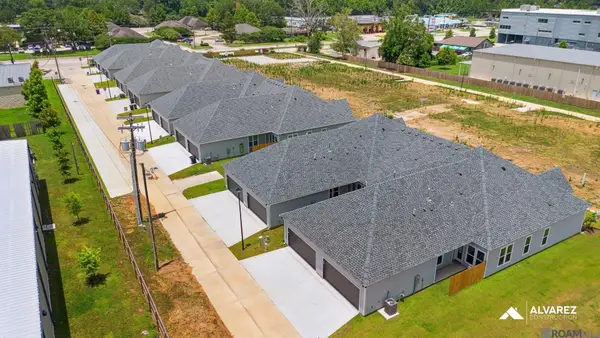 $253,990Active3 beds 2 baths1,434 sq. ft.
16136 Cupola Ave, Baton Rouge, LA 70816
MLS# 2026016276Listed by: RE/MAX TOTAL - New
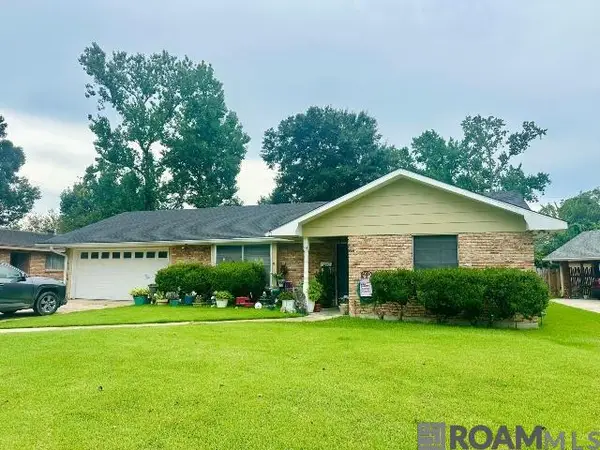 $185,000Active3 beds 2 baths1,755 sq. ft.
818 S Tinley Dr, Baton Rouge, LA 70815
MLS# 2026016174Listed by: PINO & ASSOCIATES - New
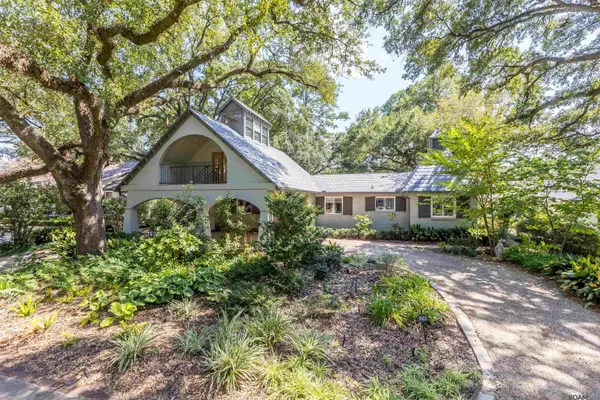 $650,000Active3 beds 2 baths2,223 sq. ft.
3922 Hundred Oaks Ave, Baton Rouge, LA 70808
MLS# 2026016250Listed by: CRAFT REALTY - New
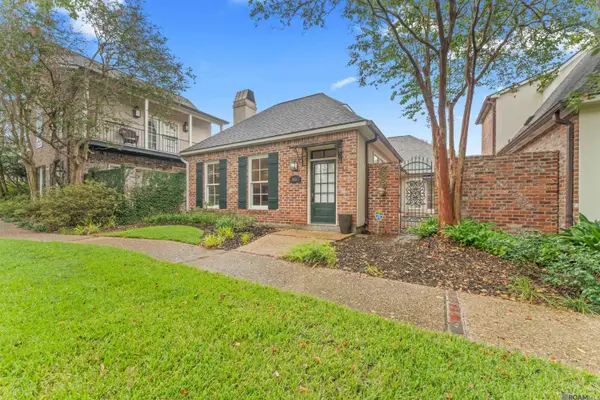 $593,500Active3 beds 2 baths2,261 sq. ft.
7952 Wrenwood Blvd #C, Baton Rouge, LA 70809
MLS# 2026016255Listed by: COMPASS - PERKINS - New
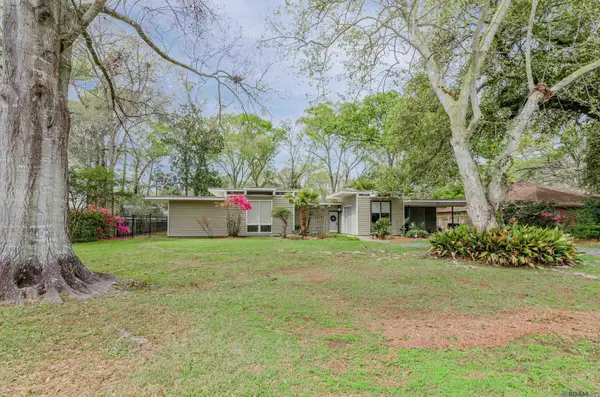 $360,000Active4 beds 2 baths2,475 sq. ft.
423 Castle Kirk Dr, Baton Rouge, LA 70808
MLS# 2026016258Listed by: PEAK PROPERTIES, LLC - New
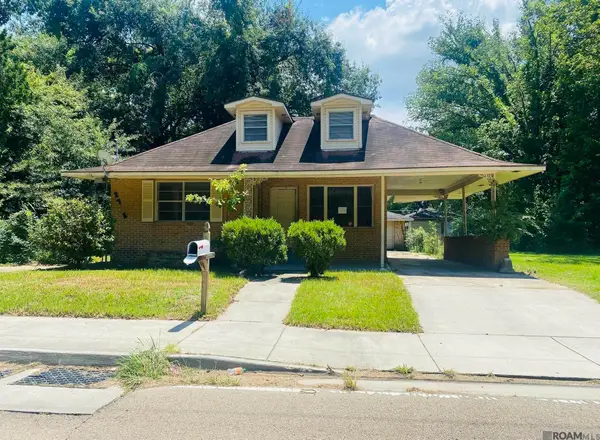 $49,900Active3 beds 1 baths1,197 sq. ft.
2758 Badley Rd, Baton Rouge, LA 70807
MLS# 2026016268Listed by: COLDWELL BANKER ONE


Protect your home and budget from life's surprises with an Assurant Home Warranty, backed by a partner that supports you through every step of homeownership. Explore Plans.
©2026 Century 21 Real Estate LLC. All rights reserved. CENTURY 21®, the CENTURY 21 Logo and C21® are service marks owned by Century 21 Real Estate LLC. Century 21 Real Estate LLC fully supports the principles of the Fair Housing Act and the Equal Opportunity Act. Each office is independently owned and operated. Listing information is deemed reliable but not guaranteed accurate.