
6526 Oak Garden Dr, Baton Rouge, LA 70817
Local realty services provided by:CENTURY 21 Bessette Flavin
Listed by: lauren vaughn
Office: supreme
MLS#:2026014349
Source:LA_GBRMLS
Price summary
- Price:$335,000
- Price per sq. ft.:$129.69
About this home
SELLER OFFERING UP TO $10,000 TOWARD BUYER MORTGAGE INTEREST RATE BUYDOWN, SUBJECT TO NEGOTIATED TERMS AND LENDER APPROVAL! Tired of cookie-cutter homes? This move-in-ready home stands out with beautiful finishes, spacious rooms, and thoughtful details throughout. Step inside to 10-foot ceilings and beautiful wood flooring throughout the living areas and bedrooms—no carpet! The inviting living room features a gas-log fireplace with a raised brick hearth and a rich wood mantel. The spacious kitchen is the heart of the home, with custom cabinetry, quartz countertops, a large center island, stainless steel appliances, a gas cooktop, designer lighting, and abundant storage. The open layout flows effortlessly between the kitchen, dining, and living areas, making it ideal for everyday living and entertaining. The spacious primary suite features dual quartz vanities, a soaking tub, a separate shower, and a large walk-in closet. Outside, enjoy an oversized covered patio overlooking the fully fenced backyard—perfect for morning coffee, cookouts, entertaining, or relaxing at the end of the day. An enclosed storage room off the garage provides additional storage and organization. Located in Flood Zone X and close to shopping, restaurants, schools, and everyday amenities, this home offers timeless style, modern comfort, and plenty of space to enjoy. Take advantage of the seller’s offer of up to $10,000 toward an interest rate buydown or closing costs and make this beautiful home yours! Subject to negotiated terms and lender approval....
Contact an agent
Home facts
- Year built:2017
- Subdivision & Development:Oak Pointe
- Listing ID #:2026014349
- Added:80 day(s) ago
- Updated:October 24, 2026 at 03:03 PM
Rooms and interior
- Bedrooms:3
- Total bathrooms:2
- Full bathrooms:2
- Flooring:Ceramic Tile, Wood
- Bedroom Description:Ceiling 9ft Plus, Ceiling Fan(s), En Suite Bath
- Living area:1,953 sq. ft.
Heating and cooling
- Heating:Central
- Central air:Yes
Structure and exterior
- Year built:2017
- Building area:1,953 sq. ft.
- Lot area:0.12 Acres
- Architectural Style:Traditional
- Exterior Features:Covered, Patio: Concrete, Patio: Open
- Foundation Description:Slab
- Levels:1 Story
Utilities
- Water:Public
- Sewer:Public Sewer
Finances and disclosures
- Price:$335,000
- Price per sq. ft.:$129.69
Features and amenities
- Laundry features:Inside, Washer/Dryer Hookups
- Amenities:Drapes
Parking
- Parking description:2 Cars Park, Garage, Garage Door Opener
- Garage:Yes
New listings near 6526 Oak Garden Dr
- Coming Soon
 $292,500Coming Soon3 beds 2 baths1,514 sq. ft.
9175 Boone Dr, Baton Rouge, LA 70810
MLS# 2026019160Listed by: RE/MAX PROFESSIONAL - Coming Soon
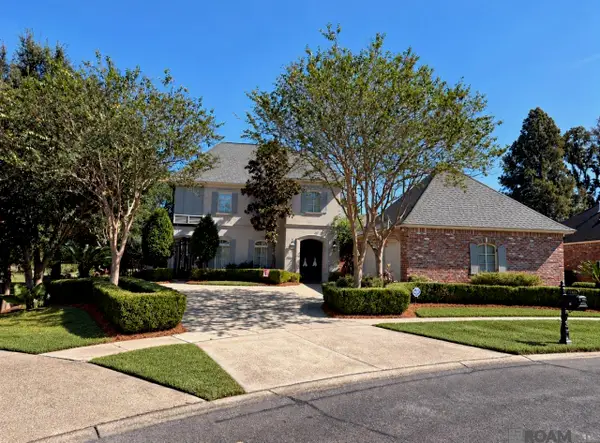 $639,900Coming Soon4 beds 4 baths3,364 sq. ft.
12621 Humphreys Dr, Baton Rouge, LA 70816
MLS# 2026018846Listed by: MONARC REALTY, LLC - Coming Soon
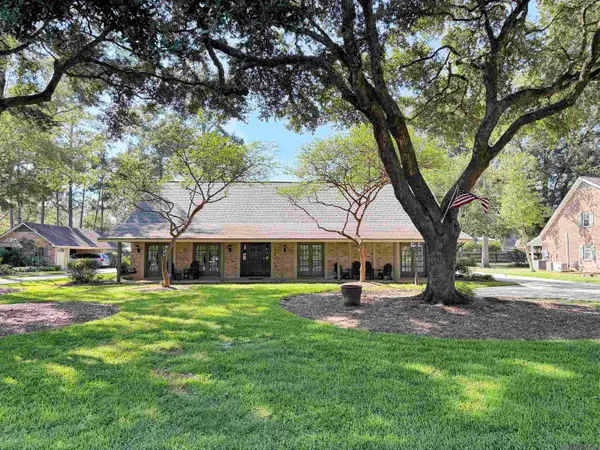 $650,000Coming Soon5 beds 3 baths4,135 sq. ft.
1342 Marc Antony Dr, Baton Rouge, LA 70816
MLS# 2026018642Listed by: NUHOME REAL ESTATE LLC 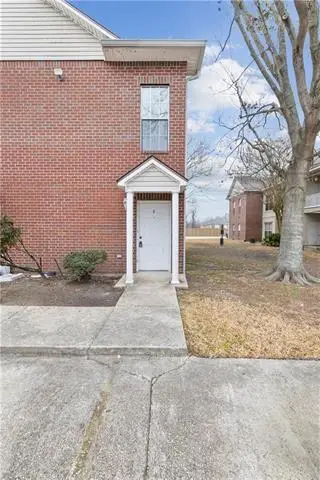 $180,000Active3 beds 2 baths1,566 sq. ft.
1500 Brightside Drive, Baton Rouge, LA 70820
MLS# 2572120Listed by: KELLER WILLIAMS REALTY SERV.- New
 $279,900Active3 beds 2 baths1,979 sq. ft.
545 Staring Ln, Baton Rouge, LA 70810
MLS# 2026011728Listed by: KELLER WILLIAMS REALTY RED STICK PARTNERS - New
 $925,000Active5 beds 4 baths4,211 sq. ft.
6735 Rue Bocage, Baton Rouge, LA 70809
MLS# 2026009752Listed by: RE/MAX PROFESSIONAL - New
 $252,900Active0.15 Acres
223 Woodmore Ave, Baton Rouge, LA 70808
MLS# 2026013156Listed by: CAPCO REALTY - New
 $55,900Active2 beds 2 baths756 sq. ft.
1247 N 37th St, Baton Rouge, LA 70802
MLS# 2026015225Listed by: KELLER WILLIAMS REALTY-FIRST CHOICE - New
 $1,150,000Active5 beds 5 baths4,652 sq. ft.
13355 La Petite Ln, Baton Rouge, LA 70818
MLS# 2026015440Listed by: DANIEL & DANIEL PROPERTIES - New
 $205,000Active2 beds 3 baths1,382 sq. ft.
5064 Stumberg Ln, Baton Rouge, LA 70816
MLS# 2026017235Listed by: ROUSSEL REAL ESTATE


Protect your home and budget from life's surprises with an Assurant Home Warranty, backed by a partner that supports you through every step of homeownership. Explore Plans.
©2026 Century 21 Real Estate LLC. All rights reserved. CENTURY 21®, the CENTURY 21 Logo and C21® are service marks owned by Century 21 Real Estate LLC. Century 21 Real Estate LLC fully supports the principles of the Fair Housing Act and the Equal Opportunity Act. Each office is independently owned and operated. Listing information is deemed reliable but not guaranteed accurate.