
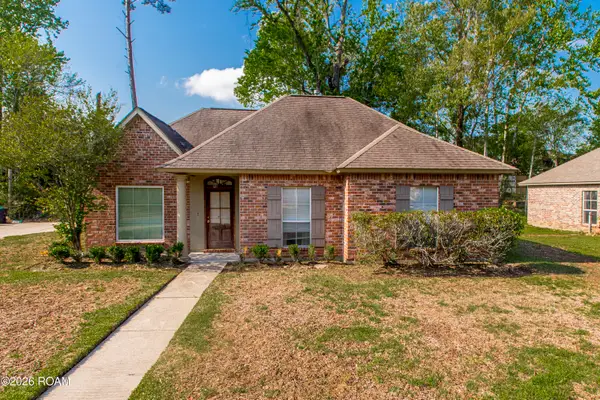
7111 Village Maison Ct, Baton Rouge, LA 70809
Local realty services provided by:CENTURY 21 Buelow-Miller Realty
7111 Village Maison Ct,Baton Rouge, LA 70809
$299,000
- 2 Beds
- 2 Baths
- 1,789 sq. ft.
- Condominium
- Active
Listed by: scott gaspard, the gaspard team
Office: gaspard & co real estate llc.
MLS#:2026000376
Source:LA_CLBOR
Price summary
- Price:$299,000
- Price per sq. ft.:$123.81
- Monthly HOA dues:$395
About this home
Garden Home in GATED COMMUNITY ( with swimming pool, fitness room and walking paths around the lake!) on a corner lot, 2 CAR GARAGE and Whole House GENERATOR!! Wonderfully designed 2 Bedroom 2 BathHome plus Bonus Room and a Private Sitting Area off Master Bedroom! Open Kitchen features SLAB GRANITE countertops & island, stainless appliances including5 burner GAS COOKTOP and custom cabinets w/ undermount lighting. Beautiful WOOD FLOORS throughout Living Room, Bonus Room, Dining Room, Hallway andBedrooms. High Ceilings and great natural light! Large Master Suite has Sitting Area/Private Living Room, dual sinks, true WALK-IN SHOWER and huge WALK-INCLOSET. Nice Laundry Room has additional space for freezer. Wonderful outdoor space includes porch, extended patio with wrought aluminum fence and wrap
Contact an agent
Home facts
- Year built:2018
- Subdivision & Development:Village Charmant
- Listing ID #:2026000376
- Added:3 day(s) ago
- Updated:October 28, 2026 at 02:16 PM
Rooms and interior
- Bedrooms:2
- Total bathrooms:2
- Full bathrooms:2
- Rooms Total:8
- Flooring:Ceramic Tile, Wood
- Kitchen Description:Dishwasher, Gas Cooktop, Granite Counters, Range
- Living area:1,789 sq. ft.
Heating and cooling
- Cooling:Ceiling Fan(s), Central Air
- Heating:Central
Structure and exterior
- Year built:2018
- Building area:1,789 sq. ft.
- Lot Features:Corner Lot, Landscaped
- Construction Materials:Brick, Fiber Cement, Frame
- Exterior Features:Patio: Oversized, Porch, Rain Gutters
- Foundation Description:Slab
Utilities
- Water:Public
- Sewer:Public Sewer
Finances and disclosures
- Price:$299,000
- Price per sq. ft.:$123.81
Features and amenities
- Appliances:Dishwasher, Gas Cooktop, Range
- Amenities:En Suite, High Ceilings, Shower Only, Walk-In Closet(s)
New listings near 7111 Village Maison Ct
- Coming Soon
 $292,500Coming Soon3 beds 2 baths1,514 sq. ft.
9175 Boone Dr, Baton Rouge, LA 70810
MLS# 2026019160Listed by: RE/MAX PROFESSIONAL - New
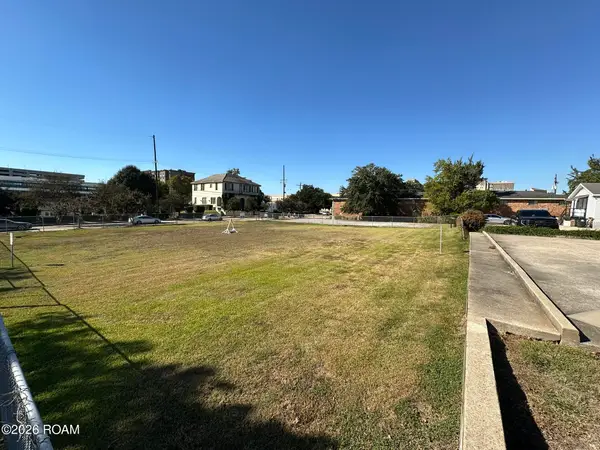 $1Active0.38 Acres
645 St Louis Street, Baton Rouge, LA 70802
MLS# 200HBUListed by: KW COMMERCIAL BATON ROUGE - New
 $119,500Active2 beds 2 baths1,080 sq. ft.
7520 Beekman Drive, Baton Rouge, LA 70817
MLS# 200HBZListed by: KELLER WILLIAMS REALTY-FIRST CHOICE - New
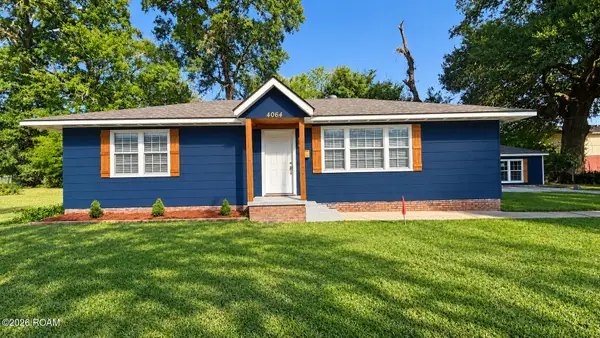 $185,000Active3 beds 2 baths1,200 sq. ft.
4064 Delaware Street, Baton Rouge, LA 70805
MLS# 200HBAListed by: KC HOMES REALTY GROUP - New
 $270,000Active3 beds 2 baths1,626 sq. ft.
1364 Marilyn Drive, Baton Rouge, LA 70815
MLS# 200EYWListed by: CRAFT REALTY - New
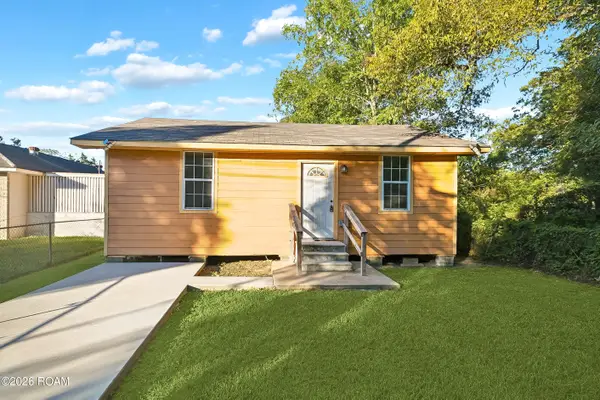 $88,000Active2 beds 1 baths733 sq. ft.
2371 E Smiley Avenue, Baton Rouge, LA 70806
MLS# 200EYKListed by: KELLER WILLIAMS REALTY RED STICK PARTNERS - New
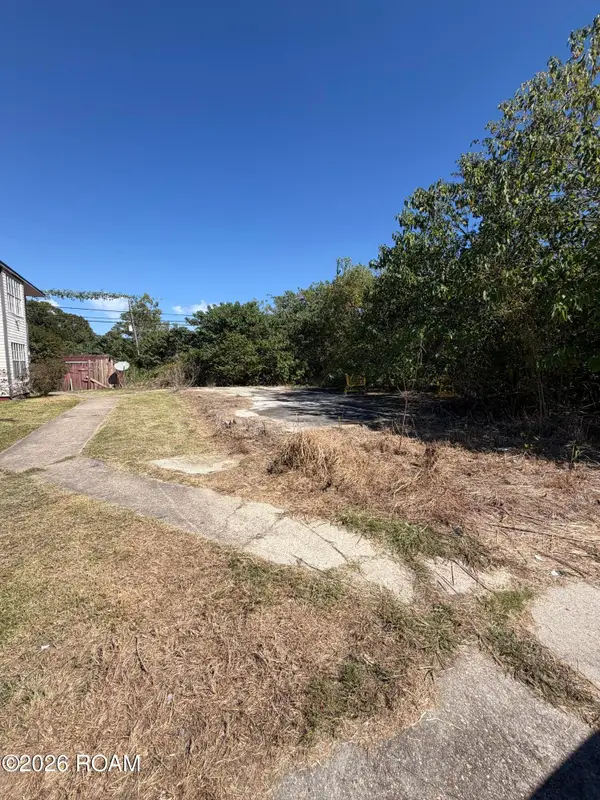 $14,000Active0.18 Acres
8245 Ned Avenue, Baton Rouge, LA 70820
MLS# 200ECWListed by: KAIZEN HOME SALES AND SERVICES, LLC - New
 $279,000Active3 beds 2 baths1,405 sq. ft.
9452 Worthington Lake Avenue, Baton Rouge, LA 70810
MLS# 200EVIListed by: 1 PERCENT LISTS PREMIER - New
 $310,000Active3 beds 2 baths1,887 sq. ft.
10101 Savannah Jane Lane, Baton Rouge, LA 70817
MLS# 200EWJListed by: NEXTHOME SOLUTIONS - New
 $359,000Active3 beds 2 baths1,880 sq. ft.
8906 Magnolia View Drive, Baton Rouge, LA 70810
MLS# 200EWPListed by: 1 PERCENT LISTS PREMIER


Protect your home and budget from life's surprises with an Assurant Home Warranty, backed by a partner that supports you through every step of homeownership. Explore Plans.
©2026 Century 21 Real Estate LLC. All rights reserved. CENTURY 21®, the CENTURY 21 Logo and C21® are service marks owned by Century 21 Real Estate LLC. Century 21 Real Estate LLC fully supports the principles of the Fair Housing Act and the Equal Opportunity Act. Each office is independently owned and operated. Listing information is deemed reliable but not guaranteed accurate.