
7765 Highland Road, Baton Rouge, LA 70808
Local realty services provided by:CENTURY 21 Buelow-Miller Realty
7765 Highland Road,Baton Rouge, LA 70808
$2,795,000
- 5 Beds
- 6 Baths
- 6,018 sq. ft.
- Single family
- Active
Listed by: risa settoon
Office: magnolia roots realty llc.
MLS#:000BOM
Source:ROAM
Price summary
- Price:$2,795,000
- Price per sq. ft.:$464.44
About this home
An extraordinary estate on historic Highland Road, where timeless Mediterranean architecture meets resort-style luxury living. Situated on approximately one acre in one of Baton Rouge's most prestigious locations, this remarkable custom residence offers over 6,000 square feet of thoughtfully designed living space. Custom built by Todd Normand and exquisitely designed by Jerad Gardemal of JF Gardemal Designs, every detail reflects exceptional craftsmanship, elegance, and sophistication. Inside, soaring ceilings, expansive entertaining spaces, and exquisite finishes create an atmosphere that is both grand and inviting. The thoughtfully designed floor plan features 5 bedrooms, 5.5 bathrooms, a private office, and two versatile flex spaces perfect for a home theater, fitness room, or playroom. One-of-a-kind artistry is showcased through custom hand-painted chinoiserie murals and intricate faux finishes by artist Connie Harris. Step outside into your own private retreat! The spectacular outdoor living area is designed for year-round entertaining, featuring a beautiful swimming pool, lush professional landscaping, and an incredible outdoor kitchen complete with motorized Phantom screens and its own heating and cooling system. A climate-controlled greenhouse with a dedicated mini-split adds another distinctive touch. Additional features include a whole-house generator, upgraded foam insulation, and air-conditioned storage. A private one-bedroom, one-bath apartment with a full kitchen and separate entrance provides an exceptional opportunity for guests, extended family, or rental income. Featured in multiple local publications, this magnificent estate offers a rare combination of architectural beauty, modern comfort, and an unmatched entertaining lifestyle. More than a home, this is a truly exceptional Highland Road retreat....
Contact an agent
Home facts
- Year built:2019
- Subdivision & Development:Not a Subdivision
- Listing ID #:000BOM
- Added:1 day(s) ago
- Updated:November 21, 2026 at 03:41 PM
Rooms and interior
- Bedrooms:5
- Total bathrooms:6
- Full bathrooms:5
- Half bathrooms:1
- Rooms Total:16
- Flooring:Carpet, Tile, Wood
- Kitchen Description:Dishwasher, Microwave, Pantry, Range
- Living area:6,018 sq. ft.
Heating and cooling
- Cooling:Central Air, Multi Units
- Heating:Central, Multiple Units
Structure and exterior
- Year built:2019
- Building area:6,018 sq. ft.
- Lot area:1.03 Acres
- Lot Features:Back Yard, Landscaped, Sprinklers In Front
- Construction Materials:Brick, Stucco
- Exterior Features:Gas Grill, Patio: Brick, Rain Gutters
- Foundation Description:Slab
Utilities
- Water:Public
- Sewer:Septic Tank
Finances and disclosures
- Price:$2,795,000
- Price per sq. ft.:$464.44
Features and amenities
- Appliances:Dishwasher, Microwave, Range, Self Cleaning Oven
- Laundry features:Electric Dryer Hookup, Inside, Lower Level, Washer Hookup
- Amenities:Bookcases, Crown Molding, En Suite, Guest Suite, High Ceilings, Kitchen Island, Outdoor Kitchen, Pantry, Primary Downstairs
- Pool features:Gunite, In Ground
Parking
- Parking description:Attached Garage
- Garage spaces:3
- Carport spaces:1
New listings near 7765 Highland Road
- New
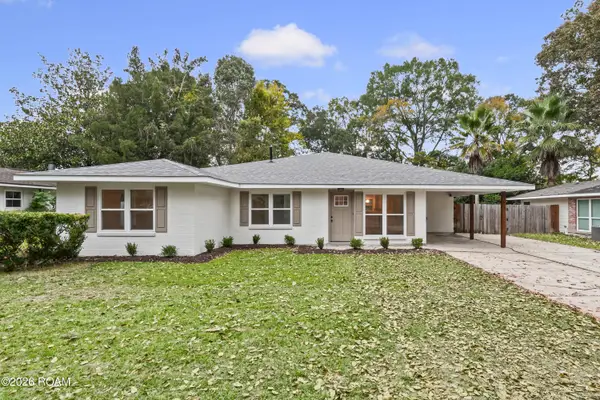 $310,000Active3 beds 3 baths2,076 sq. ft.
9721 Judi Avenue, Baton Rouge, LA 70815
MLS# 000BZFListed by: GASPARD & CO REAL ESTATE LLC - New
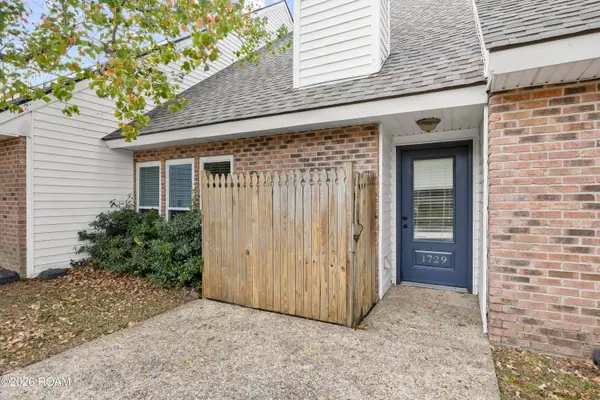 $189,000Active2 beds 2 baths1,407 sq. ft.
1729 Oakdale Drive, Baton Rouge, LA 70810
MLS# 000CACListed by: HIGHLAND ROAD REALTY - New
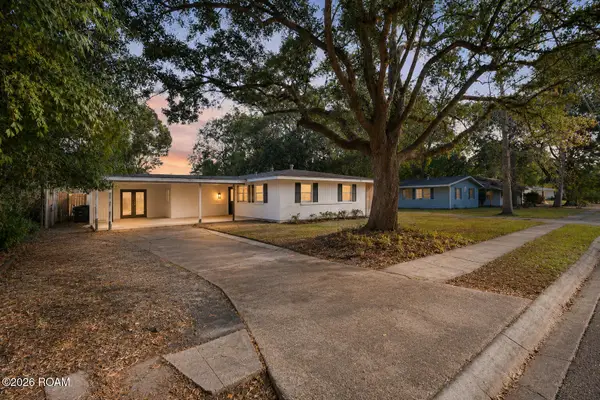 $215,000Active3 beds 1 baths1,580 sq. ft.
213 S Fairfax Drive, Baton Rouge, LA 70806
MLS# 000CASListed by: KAIZEN HOME SALES & SERVICES - New
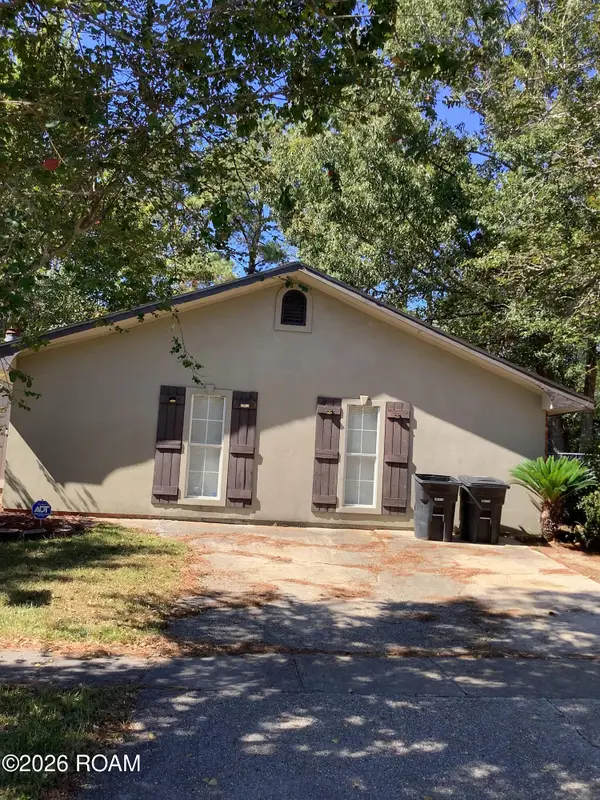 $233,000Active4 beds 2 baths1,815 sq. ft.
1370 Boreas Drive, Baton Rouge, LA 70816
MLS# 000CADListed by: IDEAL REAL ESTATE & PROPERTY MANAGEMENT LLC - New
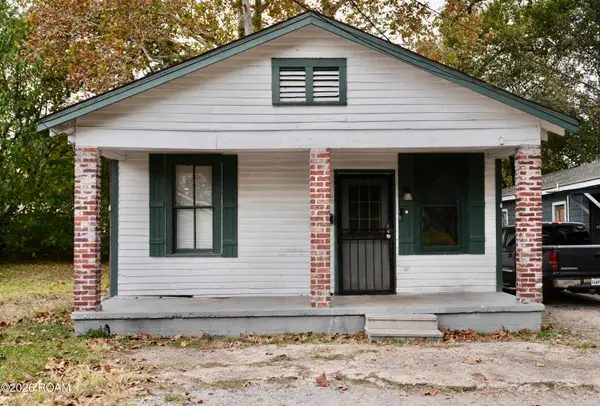 $59,000Active3 beds 2 baths1,125 sq. ft.
647 N 35th Street, Baton Rouge, LA 70802
MLS# 000BYDListed by: EPIQUE INC - New
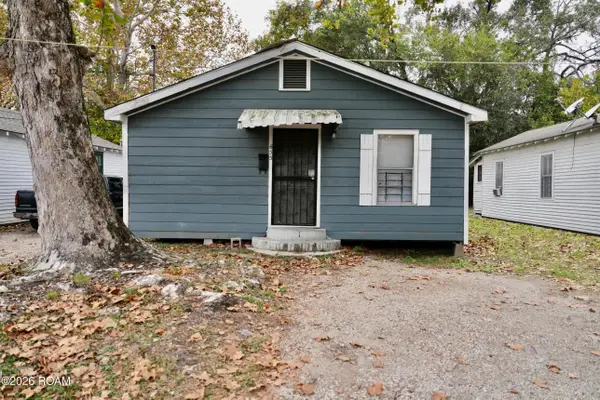 $115,000Active34 beds 6 baths1,777 sq. ft.
655 N 35th Street, Baton Rouge, LA 70802
MLS# 000BVXListed by: EPIQUE INC - New
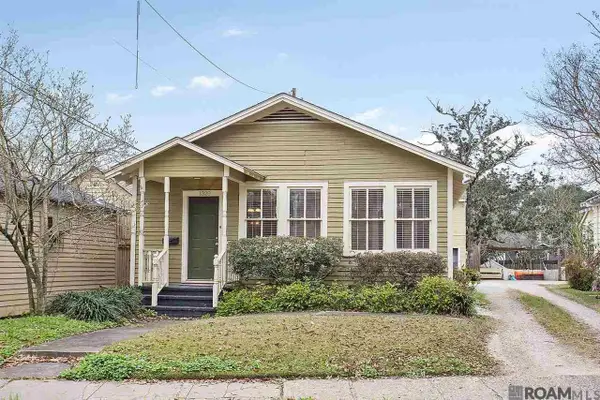 $349,000Active3 beds 2 baths1,508 sq. ft.
1320 Perkins Road, Baton Rouge, LA 70808
MLS# 000BWCListed by: LOCATIONS REAL ESTATE - New
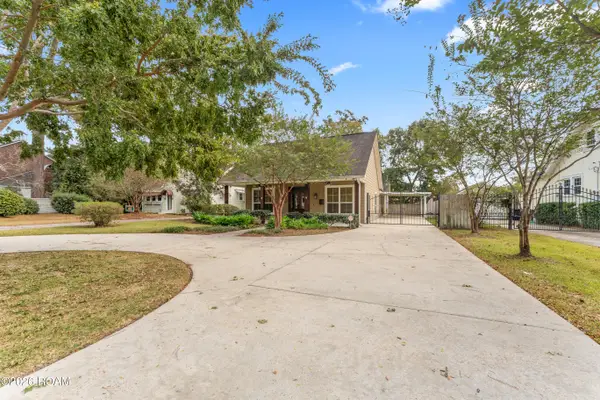 $438,000Active4 beds 3 baths2,184 sq. ft.
5910 Burgundy Avenue, Baton Rouge, LA 70806
MLS# 000BWDListed by: AMELIA FINE HOMES LLC - New
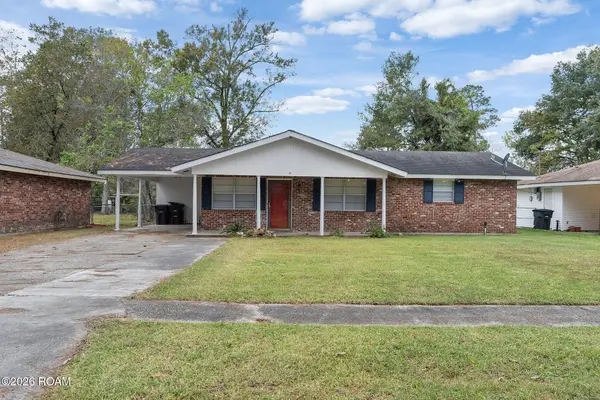 $149,900Active3 beds 2 baths1,362 sq. ft.
366 E Bolivar Drive, Baton Rouge, LA 70819
MLS# 000BWGListed by: PRIME PROPERTIES REALTY GROUP, LLC - New
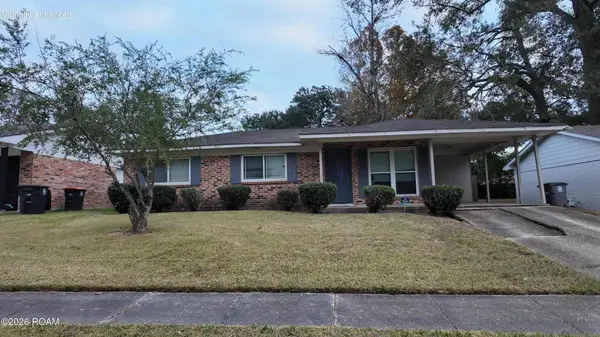 $140,000Active3 beds 2 baths1,051 sq. ft.
1708 Emmaline Drive, Baton Rouge, LA 70810
MLS# 000BIBListed by: KELLER WILLIAMS REALTY RED STICK PARTNERS


Protect your home and budget from life's surprises with an Assurant Home Warranty, backed by a partner that supports you through every step of homeownership. Explore Plans.
©2026 Century 21 Real Estate LLC. All rights reserved. CENTURY 21®, the CENTURY 21 Logo and C21® are service marks owned by Century 21 Real Estate LLC. Century 21 Real Estate LLC fully supports the principles of the Fair Housing Act and the Equal Opportunity Act. Each office is independently owned and operated. Listing information is deemed reliable but not guaranteed accurate.