
7803 Jefferson Place Blvd #E, Baton Rouge, LA 70809
Local realty services provided by:CENTURY 21 Bessette Flavin
7803 Jefferson Place Blvd #E,Baton Rouge, LA 70809
$179,900
- 3 Beds
- 2 Baths
- 1,693 sq. ft.
- Condominium
- Active
Listed by: heather kirkpatrick
Office: keller williams realty premier partners
MLS#:2026016520
Source:LA_GBRMLS
Price summary
- Price:$179,900
- Price per sq. ft.:$106.26
About this home
JUST PAINTED END UNIT in the heart of Baton Rouge. This gorgeous end unit in Jefferson Place Condominiums has a screened in porch and is very spacious. It has updates throughout and has just been freshly painted. You will love the location and the convenience of this unit. This is low maintenance living at its best! 3 bedrooms 2.5 baths and is move in ready! This complex truly makes living life easy with a community pool, playground, and fitness center. PLUS this unit comes with a covered parking spot!
Contact an agent
Home facts
- Year built:1985
- Subdivision & Development:Jefferson Place Condominiums
- Listing ID #:2026016520
- Added:46 day(s) ago
- Updated:October 24, 2026 at 03:03 PM
Rooms and interior
- Bedrooms:3
- Total bathrooms:2
- Full bathrooms:2
- Flooring:Carpet, Ceramic Tile, Wood
- Kitchen Description:Eat-in Kitchen
- Bedroom Description:Ceiling 9ft Plus, En Suite Bath, Walk-In Closet(s)
- Living area:1,693 sq. ft.
Heating and cooling
- Heating:Central
- Central air:Yes
Structure and exterior
- Year built:1985
- Building area:1,693 sq. ft.
- Lot area:0.08 Acres
- Architectural Style:Traditional
- Exterior Features:Enclosed, Screened
- Foundation Description:Slab
- Levels:2 Story
Utilities
- Water:Public
- Sewer:Public Sewer
Finances and disclosures
- Price:$179,900
- Price per sq. ft.:$106.26
Features and amenities
- Laundry features:Electric Dryer Hookup, Washer Hookup
Parking
- Parking description:Covered
New listings near 7803 Jefferson Place Blvd #E
- Coming Soon
 $292,500Coming Soon3 beds 2 baths1,514 sq. ft.
9175 Boone Dr, Baton Rouge, LA 70810
MLS# 2026019160Listed by: RE/MAX PROFESSIONAL - Coming Soon
 $639,900Coming Soon4 beds 4 baths3,364 sq. ft.
12621 Humphreys Dr, Baton Rouge, LA 70816
MLS# 2026018846Listed by: MONARC REALTY, LLC - Coming Soon
 $650,000Coming Soon5 beds 3 baths4,135 sq. ft.
1342 Marc Antony Dr, Baton Rouge, LA 70816
MLS# 2026018642Listed by: NUHOME REAL ESTATE LLC - Open Sun, 1 to 5pmNew
 $369,990Active4 beds 3 baths2,069 sq. ft.
6831 Garden Hill Dr, Baton Rouge, LA 70817
MLS# 2025007162Listed by: RE/MAX TOTAL - Open Sun, 1 to 5pmNew
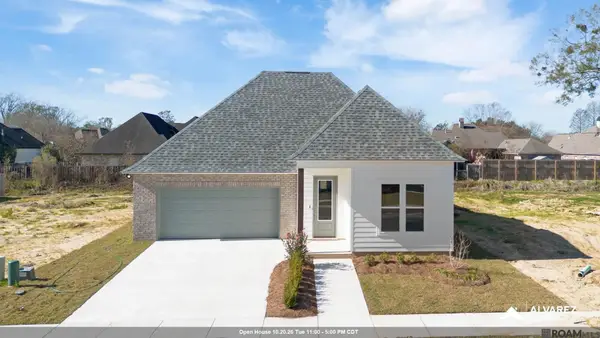 $374,990Active4 beds 3 baths2,337 sq. ft.
6952 Garden Hill Dr, Baton Rouge, LA 70817
MLS# 2025019022Listed by: RE/MAX TOTAL - Open Sat, 10am to 4pmNew
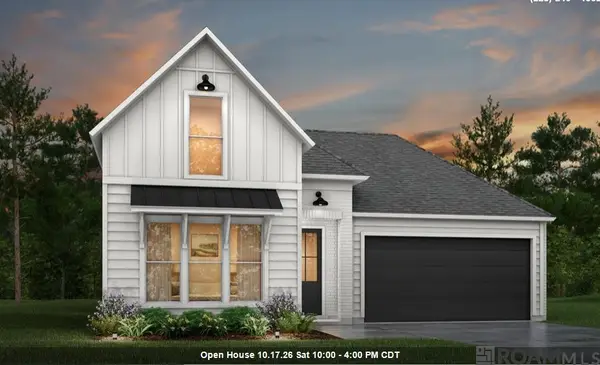 $329,500Active3 beds 2 baths1,660 sq. ft.
7036 Garden Hill Dr, Baton Rouge, LA 70817
MLS# 2025019575Listed by: RE/MAX TOTAL - Open Sat, 10am to 4pmNew
 $359,990Active4 beds 2 baths1,850 sq. ft.
7639 Whitetip Ave, Baton Rouge, LA 70810
MLS# 2026011590Listed by: RE/MAX TOTAL - Open Sat, 10am to 4pmNew
 $545,990Active5 beds 4 baths3,042 sq. ft.
10022 Sanctuary Oaks Dr, Baton Rouge, LA 70817
MLS# 2026011747Listed by: RE/MAX TOTAL - Open Sat, 10am to 4pmNew
 $335,990Active3 beds 2 baths1,660 sq. ft.
6844 Garden Hill Dr, Baton Rouge, LA 70817
MLS# 2026011768Listed by: RE/MAX TOTAL - Open Sat, 10am to 4pmNew
 $338,990Active3 beds 2 baths1,660 sq. ft.
6916 Garden Hill Dr, Baton Rouge, LA 70817
MLS# 2026013560Listed by: RE/MAX TOTAL


Protect your home and budget from life's surprises with an Assurant Home Warranty, backed by a partner that supports you through every step of homeownership. Explore Plans.
©2026 Century 21 Real Estate LLC. All rights reserved. CENTURY 21®, the CENTURY 21 Logo and C21® are service marks owned by Century 21 Real Estate LLC. Century 21 Real Estate LLC fully supports the principles of the Fair Housing Act and the Equal Opportunity Act. Each office is independently owned and operated. Listing information is deemed reliable but not guaranteed accurate.