7940 Wrenwood Blvd #B, Baton Rouge, LA 70809
Local realty services provided by:CENTURY 21 Investment Realty
7940 Wrenwood Blvd #B,Baton Rouge, LA 70809
$520,000
- 3 Beds
- 2 Baths
- 2,252 sq. ft.
- Townhouse
- Active
Listed by: susan heflin
Office: compass - perkins
MLS#:2026014018
Source:LA_GBRMLS
Price summary
- Price:$520,000
- Price per sq. ft.:$175.79
About this home
Live in popular Wrenwood Townhomes in the heart of Baton Rouge, just blocks from Town Center and great restaurants! Residents say they were attracted to Wrenwood because of the beautiful green spaces, but they stay because of the close community and the perks they receive living in this great community. Renovated in 2022, this 2-story townhome’s amazing kitchen has a large island with granite countertops, a Keeping Room, coffee station, built-in wine cooler, microwave and practically new appliances. In the Keeping Room is a 68” flat-screen TV & an electric “fireplace,” both with remote controls and available at no extra cost to new owners. Both kitchen and dining room overlook the New Orleans style courtyard. Also downstairs, the living room and formal dining room have beautiful wood floors, as does the primary bedroom which has ensuite bath with jacuzzi style tub, separate shower & bidet. Spacious upstairs guest suite has lots of natural lighting with connecting family room that was used as a 3rd bedroom. Upstairs rooms are separated by traditional French doors. Upstairs area overlooks lovely New Orleans style courtyard. Expansive closets upstairs (4 total) provide exceptional storage. Closet area can double as small office space. Walk thru door provides easy access to added storage upstairs. Home is beautifully painted, brand new lighting fixtures throughout the townhome, updated bathrooms, custom master closet and lots of updates. This gorgeous, well kept home is move-in ready. The HOA will take care of your yard whether you’re at home or away, pay your water bill (sewer use garbage pickup, etc.) and yet has one of the most reasonable HOA fees of any subdivision in Baton Rouge. Come check us out!...
Contact an agent
Home facts
- Year built:1984
- Subdivision & Development:Wrenwood Townhomes
- Listing ID #:2026014018
- Added:35 day(s) ago
- Updated:September 04, 2026 at 09:44 PM
Rooms and interior
- Bedrooms:3
- Total bathrooms:2
- Full bathrooms:2
- Flooring:Ceramic Tile, Laminate, Slate, Wood
- Kitchen Description:Eat-in Kitchen
- Bedroom Description:Ceiling 9ft Plus, Ceiling Fan(s), En Suite Bath, Master Downstairs, Walk-In Closet(s)
- Living area:2,252 sq. ft.
Heating and cooling
- Heating:Central, Electric
- Central air:Yes
Structure and exterior
- Year built:1984
- Building area:2,252 sq. ft.
- Lot area:0.06 Acres
- Architectural Style:Traditional
- Exterior Features:Covered, Enclosed, Patio: Brick, Porch
- Foundation Description:Slab
- Levels:2 Story
Utilities
- Water:Public
- Sewer:Public Sewer
Finances and disclosures
- Price:$520,000
- Price per sq. ft.:$175.79
Features and amenities
- Laundry features:Inside, Washer/Dryer Hookups
- Amenities:Window Treatments
Parking
- Parking description:2 Cars Park, Covered, Driveway, Garage, Garage Door Opener, Garage Faces Rear
- Garage:Yes
New listings near 7940 Wrenwood Blvd #B
- Coming Soon
 $319,900Coming Soon5 beds 3 baths3,585 sq. ft.
5133 N Afton Pkwy, Baton Rouge, LA 70806
MLS# 2026016027Listed by: KELLER WILLIAMS REALTY-FIRST CHOICE - Coming Soon
 $1,495,000Coming Soon5 beds 4 baths5,415 sq. ft.
6136 Chandler Dr, Baton Rouge, LA 70808
MLS# 2026015859Listed by: CRAFT REALTY - Coming Soon

 $379,000Coming Soon4 beds 2 baths2,332 sq. ft.
6113 Belle Grove Dr, Baton Rouge, LA 70820
MLS# 2026015689Listed by: CENTURY 21 BESSETTE FLAVIN - New
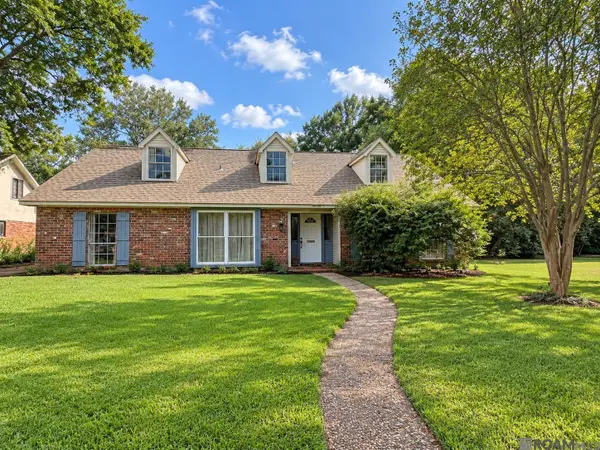 $325,000Active4 beds 2 baths2,500 sq. ft.
9736 Regency Dr, Baton Rouge, LA 70815
MLS# 2026016377Listed by: DAWSON GREY REAL ESTATE - New
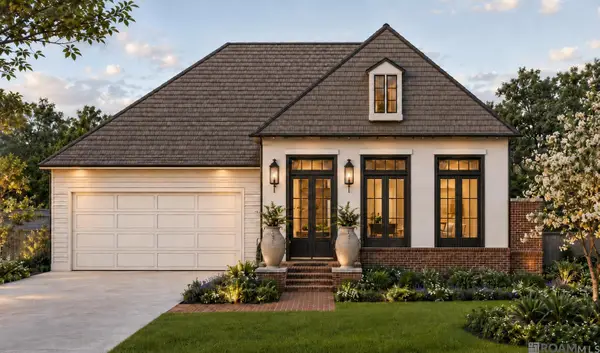 $908,000Active3 beds 2 baths2,583 sq. ft.
1725 Rue De Grand, Baton Rouge, LA 70809
MLS# 2026016378Listed by: KELLER WILLIAMS REALTY RED STICK PARTNERS - New
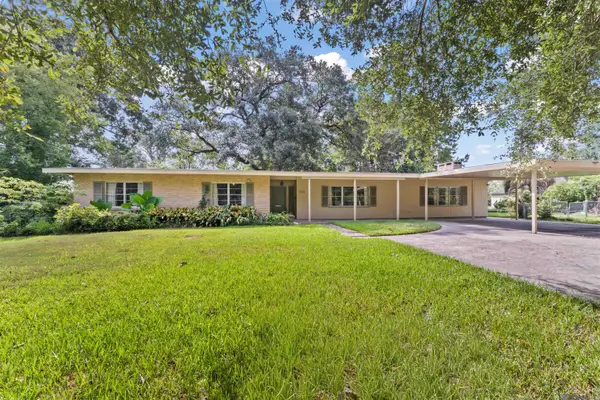 $390,000Active3 beds 2 baths2,540 sq. ft.
5716 College Dr, Baton Rouge, LA 70806
MLS# 2026016387Listed by: PINO & ASSOCIATES - New
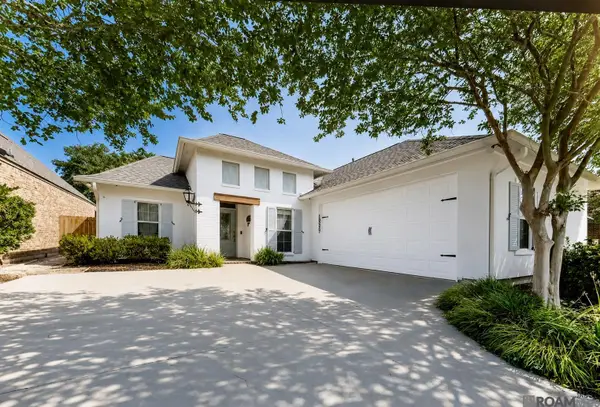 $360,000Active3 beds 2 baths1,720 sq. ft.
10527 Hillrose Ave, Baton Rouge, LA 70810
MLS# 2026016391Listed by: COMPASS - PERKINS - New
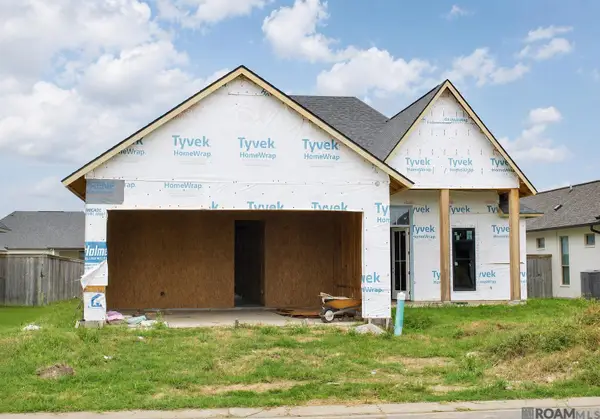 $559,000Active4 beds 3 baths2,390 sq. ft.
4434 Boulonnais Ave, Baton Rouge, LA 70820
MLS# 2026016395Listed by: KAIZEN HOME SALES AND SERVICES, LLC - New
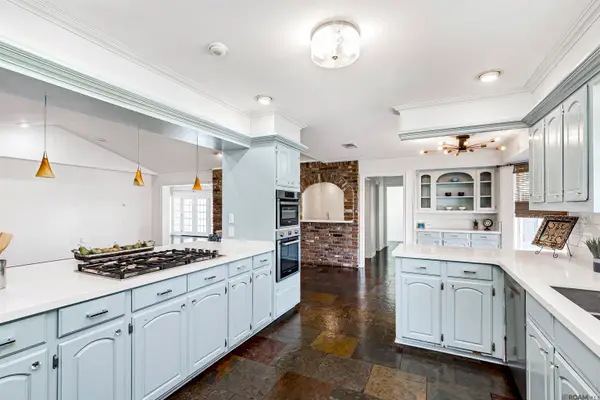 $554,900Active4 beds 3 baths3,661 sq. ft.
4204 Pine Park Dr, Baton Rouge, LA 70809
MLS# 2026016400Listed by: KEYFINDERS TEAM REALTY - New
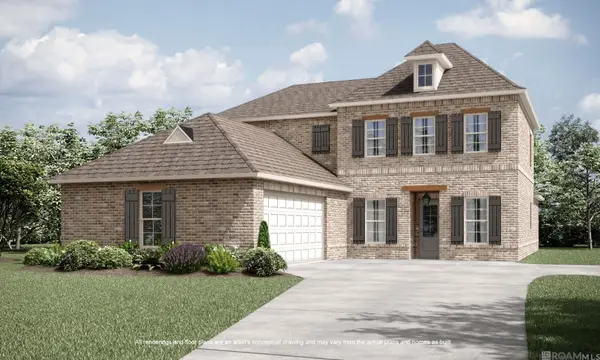 $496,030Active5 beds 4 baths3,235 sq. ft.
3820 Waterbury Ave, Baton Rouge, LA 70810
MLS# 2026016368Listed by: KELLER WILLIAMS REALTY RED STICK PARTNERS


Protect your home and budget from life's surprises with an Assurant Home Warranty, backed by a partner that supports you through every step of homeownership. Explore Plans.
©2026 Century 21 Real Estate LLC. All rights reserved. CENTURY 21®, the CENTURY 21 Logo and C21® are service marks owned by Century 21 Real Estate LLC. Century 21 Real Estate LLC fully supports the principles of the Fair Housing Act and the Equal Opportunity Act. Each office is independently owned and operated. Listing information is deemed reliable but not guaranteed accurate.