
814 Bromley Dr, Baton Rouge, LA 70808
Local realty services provided by:CENTURY 21 Bessette Flavin
814 Bromley Dr,Baton Rouge, LA 70808
$395,000
- 4 Beds
- 2 Baths
- 2,492 sq. ft.
- Single family
- Active
Listed by: tracy mathis
Office: southern homes team
MLS#:2026017592
Source:LA_GBRMLS
Price summary
- Price:$395,000
- Price per sq. ft.:$128.46
About this home
This 4-bedroom, 2-bath home offers 2,492 square feet in Baton Rouge's Kenilworth subdivision, near Perkins Road. Solar panels top the roof, and a gated driveway leads to an attached two-car garage plus a covered breezeway with a retractable awning connecting to the back patio. Inside, the living room features a vaulted, beamed ceiling, a fireplace with a concrete-style surround and mantel, and French doors opening to the patio. Large-format tile flooring runs through the main living areas, with wood-look flooring in the bedrooms. The kitchen offers white cabinetry, concrete-style countertops, subway tile backsplash, a farmhouse sink, and a stainless steel appliance package. A separate dining room and a breakfast nook with a built-in hutch provide additional space to gather, and a dedicated laundry room includes a sink and cabinetry. The primary suite includes an en-suite bath with a separate soaking tub and step-in shower, dual-sink vanity, and access to the back patio through a glass door. Bedrooms are fitted with built-in closet systems offering drawers and flexible shelving, plus a separate walk-in closet with wire shelving. The second full bath includes a dual-sink vanity and a tub/shower combo. Outside, a large fenced backyard offers a storage building, room for a swing set and basketball hoop, and space to entertain, all behind the gated driveway with a wide concrete parking area. Schedule your showing today!...
Contact an agent
Home facts
- Year built:1976
- Subdivision & Development:Kenilworth
- Listing ID #:2026017592
- Added:1 day(s) ago
- Updated:September 25, 2026 at 08:42 PM
Rooms and interior
- Bedrooms:4
- Total bathrooms:2
- Full bathrooms:2
- Flooring:Ceramic Tile
- Bedroom Description:En Suite Bath, Walk-In Closet(s)
- Living area:2,492 sq. ft.
Heating and cooling
- Heating:Central
- Central air:Yes
Structure and exterior
- Year built:1976
- Building area:2,492 sq. ft.
- Lot area:0.3 Acres
- Architectural Style:Traditional
- Exterior Features:Porch
- Foundation Description:Slab
- Levels:1 Story
Utilities
- Water:Public
- Sewer:Public Sewer
Finances and disclosures
- Price:$395,000
- Price per sq. ft.:$128.46
Features and amenities
- Laundry features:Gas Dryer Hookup, Inside, Washer Hookup, Washer/Dryer Hookups
Parking
- Parking description:2 Cars Park, Garage Door Opener, Garage Faces Rear
- Garage:Yes
New listings near 814 Bromley Dr
- Coming Soon
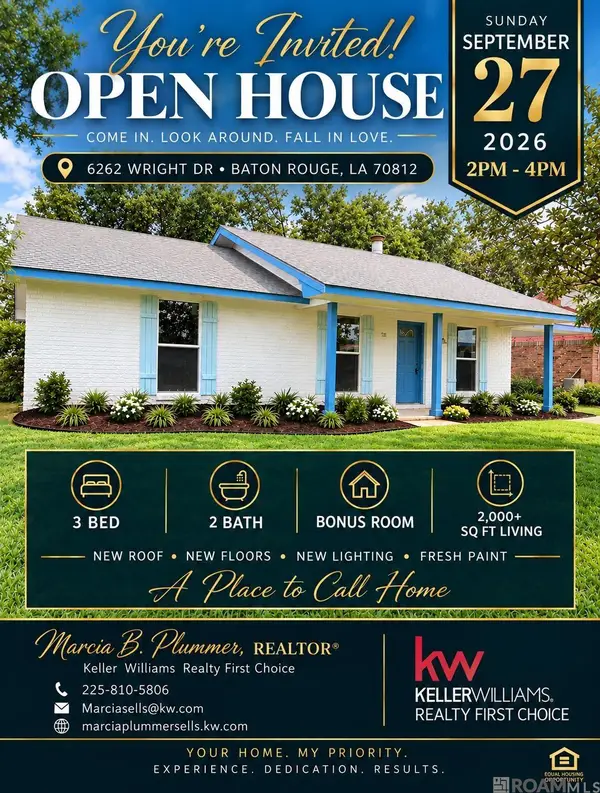 $219,000Coming Soon3 beds 2 baths2,047 sq. ft.
6262 Wright Dr, Baton Rouge, LA 70812
MLS# 2026017341Listed by: KELLER WILLIAMS REALTY-FIRST CHOICE - Coming Soon
 $399,000Coming Soon4 beds 2 baths2,776 sq. ft.
5802 Lake Shadow Dr, Baton Rouge, LA 70817
MLS# 2026016981Listed by: KELLER WILLIAMS REALTY RED STICK PARTNERS - Coming Soon
 $514,900Coming Soon3 beds 2 baths1,777 sq. ft.
4933 Claycut Rd, Baton Rouge, LA 70806
MLS# 2026016907Listed by: PAIGE KNOBLES PROPERTIES - Coming Soon
 $319,900Coming Soon5 beds 3 baths3,585 sq. ft.
5133 N Afton Pkwy, Baton Rouge, LA 70806
MLS# 2026016027Listed by: KELLER WILLIAMS REALTY-FIRST CHOICE - New
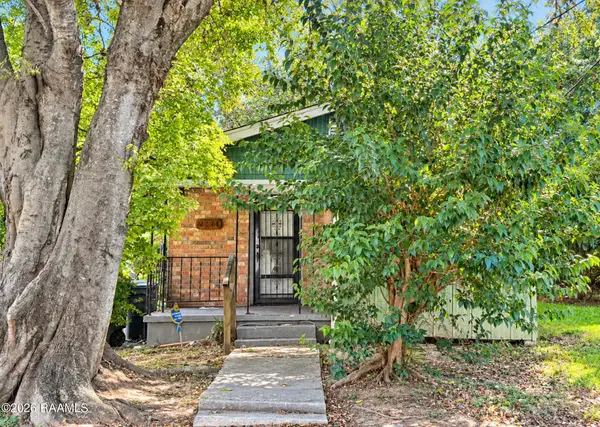 $49,900Active3 beds 15 baths1,983 sq. ft.
2271 Georgia Street, Baton Rouge, LA 70802
MLS# 2600009029Listed by: EXP REALTY, LLC - New
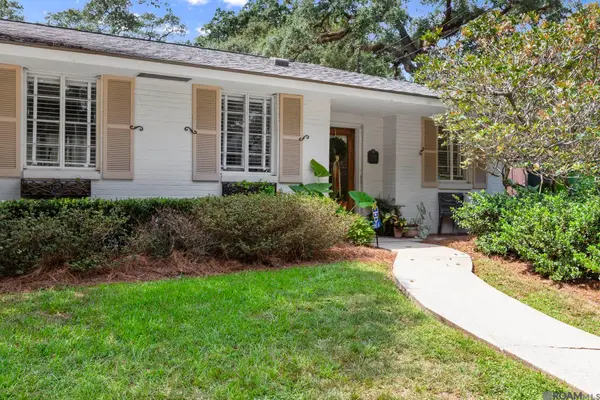 $620,000Active3 beds 2 baths2,017 sq. ft.
2814 S Eugene St, Baton Rouge, LA 70808
MLS# 2026017575Listed by: RE/MAX PROFESSIONAL - New
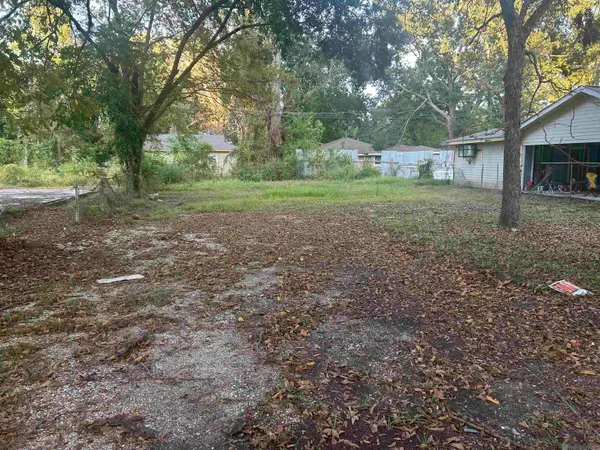 $12,500Active0.13 Acres
5248 Hammond St, Baton Rouge, LA 70805
MLS# 2026017582Listed by: KELLER WILLIAMS REALTY RED STICK PARTNERS - New
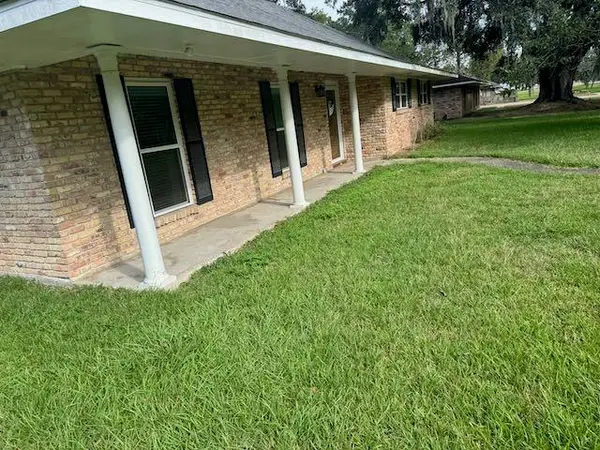 $165,000Active3 beds 2 baths1,746 sq. ft.
12056 Sullivan Road, Baton Rouge, LA 70818
MLS# 2578788Listed by: ROB WHITE REALTY, LLC - New
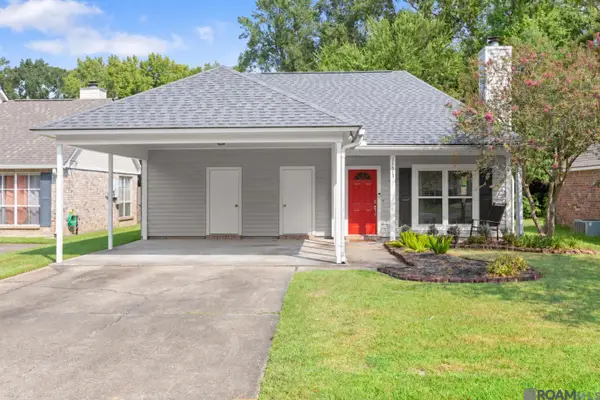 $235,000Active3 beds 2 baths1,271 sq. ft.
17613 Barrett Ln, Baton Rouge, LA 70817
MLS# 2026017567Listed by: THE W GROUP REAL ESTATE LLC


Protect your home and budget from life's surprises with an Assurant Home Warranty, backed by a partner that supports you through every step of homeownership. Explore Plans.
©2026 Century 21 Real Estate LLC. All rights reserved. CENTURY 21®, the CENTURY 21 Logo and C21® are service marks owned by Century 21 Real Estate LLC. Century 21 Real Estate LLC fully supports the principles of the Fair Housing Act and the Equal Opportunity Act. Each office is independently owned and operated. Listing information is deemed reliable but not guaranteed accurate.