818 S Tinley Dr, Baton Rouge, LA 70815
Local realty services provided by:CENTURY 21 Bessette Flavin
818 S Tinley Dr,Baton Rouge, LA 70815
$185,000
- 3 Beds
- 2 Baths
- 1,755 sq. ft.
- Single family
- Active
Listed by: leigh ann heinse
Office: pino & associates
MLS#:2026016174
Source:LA_GBRMLS
Price summary
- Price:$185,000
- Price per sq. ft.:$81.89
About this home
Look no further than 818 S Tinley Dr. This 3 bedroom, 2 bathroom home is priced to sell and ready for you to make it your own! Greet guests on the welcoming front porch and into the foyer which leads into a nicely sized living room with wood laminate floors. This room flows into the open kitchen and dining room with access to the large sunroom that overlooks the large, oversized patio and fully fenced backyard. The primary bedroom boasts 2 closets and a nicely appointed bathroom. Bedrooms 2 and 3 share a nicely sized bathroom as well - plenty of counterspace! You'll also love the oversized laundry room with tons of storage, a two-car garage with storage room as well as a large shed in the backyard. The home's roof and shed are only 4 years old. No flood insurance required! Hurry, this gem won't last long!
Contact an agent
Home facts
- Year built:1958
- Subdivision & Development:Sherwood Forest West
- Listing ID #:2026016174
- Added:1 day(s) ago
- Updated:September 03, 2026 at 05:39 PM
Rooms and interior
- Bedrooms:3
- Total bathrooms:2
- Full bathrooms:2
- Flooring:Carpet, Ceramic Tile, Laminate, Wood
- Bedroom Description:2 Closets or More, Ceiling Fan(s), En Suite Bath
- Living area:1,755 sq. ft.
Heating and cooling
- Heating:Central
- Central air:Yes
Structure and exterior
- Year built:1958
- Building area:1,755 sq. ft.
- Lot area:0.24 Acres
- Architectural Style:Traditional
- Exterior Features:Patio: Concrete, Patio: Open, Porch
- Foundation Description:Slab
- Levels:1 Story
Utilities
- Water:Public
- Sewer:Public Sewer
Finances and disclosures
- Price:$185,000
- Price per sq. ft.:$81.89
Parking
- Parking description:Garage
- Garage:Yes
New listings near 818 S Tinley Dr
- Coming Soon
 $319,900Coming Soon5 beds 3 baths3,585 sq. ft.
5133 N Afton Pkwy, Baton Rouge, LA 70806
MLS# 2026016027Listed by: KELLER WILLIAMS REALTY-FIRST CHOICE - Coming Soon
 $1,495,000Coming Soon5 beds 4 baths5,415 sq. ft.
6136 Chandler Dr, Baton Rouge, LA 70808
MLS# 2026015859Listed by: CRAFT REALTY - Coming Soon
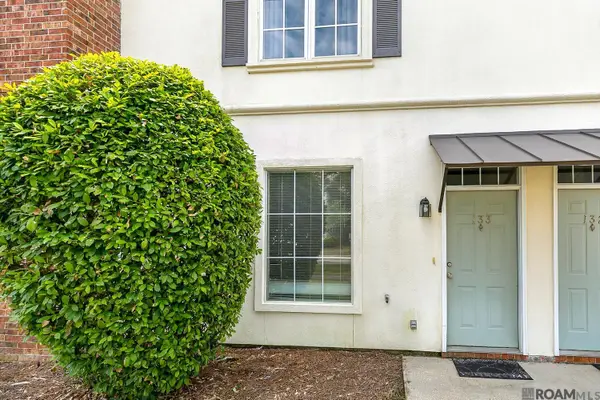 $190,000Coming Soon2 beds 2 baths1,314 sq. ft.
4000 Lake Beau Pre #133, Baton Rouge, LA 70820
MLS# 2026015835Listed by: REVE REALTORS - Coming Soon

 $379,000Coming Soon4 beds 2 baths2,332 sq. ft.
6113 Belle Grove Dr, Baton Rouge, LA 70820
MLS# 2026015689Listed by: CENTURY 21 BESSETTE FLAVIN - New
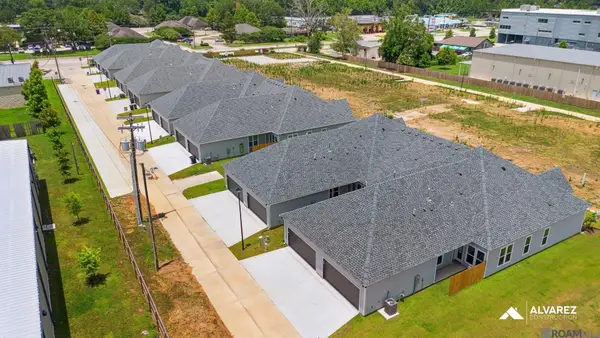 $253,990Active3 beds 2 baths1,434 sq. ft.
16136 Cupola Ave, Baton Rouge, LA 70816
MLS# 2026016276Listed by: RE/MAX TOTAL - New
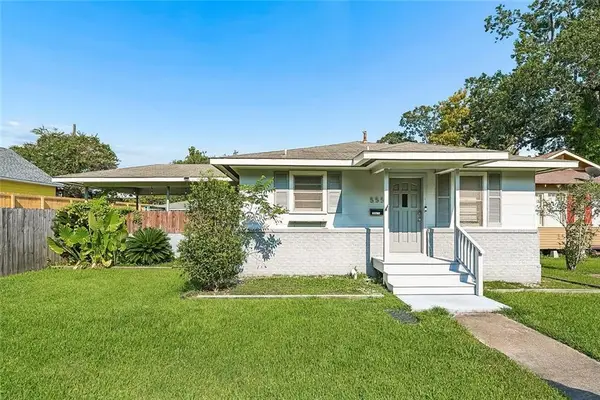 $514,500Active6 beds 3 baths2,349 sq. ft.
545-555 Wiltz Drive, Baton Rouge, LA 70806
MLS# 2575476Listed by: AMANDA MILLER REALTY, LLC - New
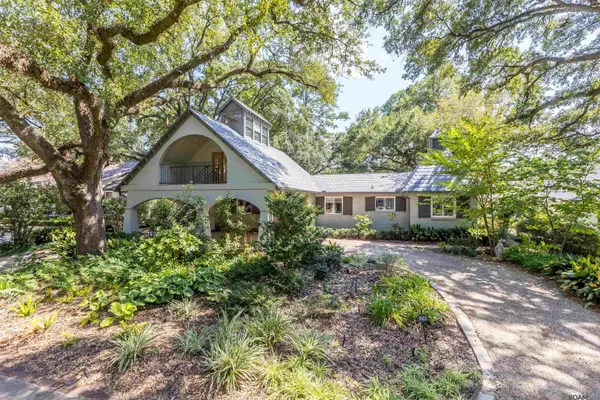 $650,000Active3 beds 2 baths2,223 sq. ft.
3922 Hundred Oaks Ave, Baton Rouge, LA 70808
MLS# 2026016250Listed by: CRAFT REALTY - New
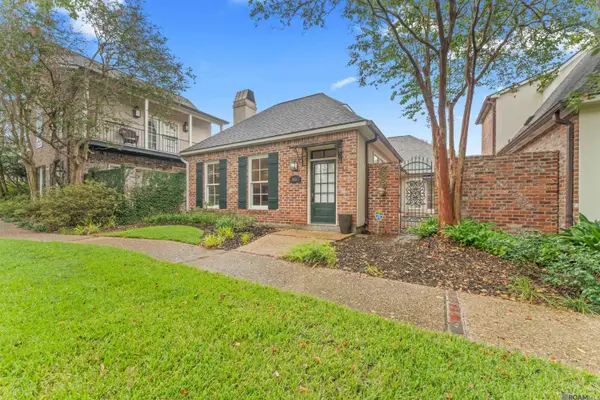 $593,500Active3 beds 2 baths2,261 sq. ft.
7952 Wrenwood Blvd #C, Baton Rouge, LA 70809
MLS# 2026016255Listed by: COMPASS - PERKINS - New
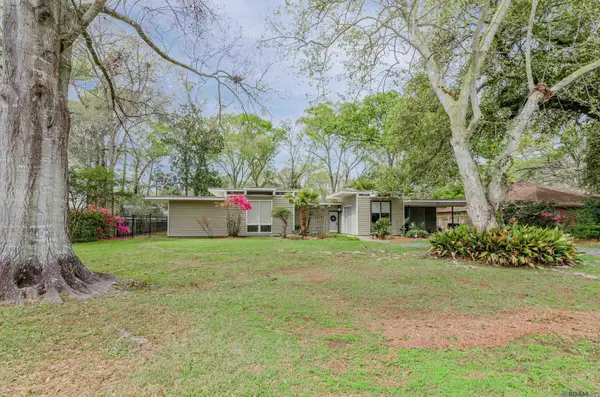 $360,000Active4 beds 2 baths2,475 sq. ft.
423 Castle Kirk Dr, Baton Rouge, LA 70808
MLS# 2026016258Listed by: PEAK PROPERTIES, LLC


Protect your home and budget from life's surprises with an Assurant Home Warranty, backed by a partner that supports you through every step of homeownership. Explore Plans.
©2026 Century 21 Real Estate LLC. All rights reserved. CENTURY 21®, the CENTURY 21 Logo and C21® are service marks owned by Century 21 Real Estate LLC. Century 21 Real Estate LLC fully supports the principles of the Fair Housing Act and the Equal Opportunity Act. Each office is independently owned and operated. Listing information is deemed reliable but not guaranteed accurate.