
8220 Prescott Road, Baton Rouge, LA 70812
Local realty services provided by:CENTURY 21 Buelow-Miller Realty
Listed by: brian mackey, janelle hernandez
Office: pivot realty
MLS#:200VZP
Source:ROAM
Price summary
- Price:$235,000
- Price per sq. ft.:$97.92
About this home
First time on the market! Built in 1982 by its original owner and built to last, this French New Orleans-style home sits on half an acre inside Baton Rouge city limits and is in FEMA Flood Zone X. Brick, 6-inch framing all around, and woodwork you won't find in new construction.
The craftsmanship is the story here. A hand-carved wood mantel frames the brick corner fireplace in the den. Wood-paneled walls, plank ceilings, solid wood doors and trim, and double oval-glass entry doors carry that character throughout. The kitchen features custom wood cabinetry with decorative glass-front uppers, a peninsula, a breakfast area and a separate dining room. Walk-in storage closets lined with wood shelving, under-stair shelving and built-in shelving upstairs give everything a place.
Then there's the shop. The massive detached garage (approx. 38' x 26') is finished out with bright shop lighting throughout, conduit-run electrical, a roll-up door, walk-in doors and a side room, ready for woodworking, a workshop or serious storage. An extended carport with a brick bar counter and attached storage with its own roll-up door add even more covered space.
Out front, ironwork-style columns and a full-length upstairs balcony give the home its classic New Orleans elevation. Inside are 4 bedrooms and 3 full baths, including a bedroom and full bath downstairs plus two full baths upstairs, a dedicated laundry room and walk-in closets.
Move-in ready today, and a blank canvas for anyone with an imaginative eye to make it their own. Sold as-is.
Take the 3D tour, then schedule your showing....
Contact an agent
Home facts
- Year built:1982
- Subdivision & Development:Kildare
- Listing ID #:200VZP
- Added:4 day(s) ago
- Updated:November 21, 2026 at 03:41 PM
Rooms and interior
- Bedrooms:4
- Total bathrooms:3
- Full bathrooms:3
- Rooms Total:5
- Flooring:Carpet, Laminate, Tile, Vinyl
- Dining Description:Eat-In-Kitchen
- Bathrooms Description:Separate Shower
- Kitchen Description:Dishwasher, Pantry, Range, Range Hood
- Living area:2,400 sq. ft.
Heating and cooling
- Cooling:Ceiling Fan(s), Central Air
- Heating:Central
Structure and exterior
- Year built:1982
- Building area:2,400 sq. ft.
- Lot area:0.52 Acres
- Lot Features:Back Yard, Level, Shade Tree(s)
- Construction Materials:Brick, Frame, Vinyl Siding
- Exterior Features:Balcony, Covered, Patio: Oversized, Porch, Storage
- Foundation Description:Slab
Utilities
- Water:Public, Water Available
- Sewer:Public Sewer, Sewer Available
Finances and disclosures
- Price:$235,000
- Price per sq. ft.:$97.92
Features and amenities
- Appliances:Dishwasher, Range, Range Hood
- Laundry features:Inside, Washer Hookup
- Amenities:Bookcases, Built-in Features, Crown Molding, Eat-In Kitchen, Garden Window(s), Laminate Counters, Pantry, Separate Shower, Standalone Tub, Storage, Walk-In Closet(s)
Parking
- Parking description:Attached Carport, Concrete, Covered, Detached Garage, Driveway
- Garage spaces:1
- Carport spaces:2
New listings near 8220 Prescott Road
- New
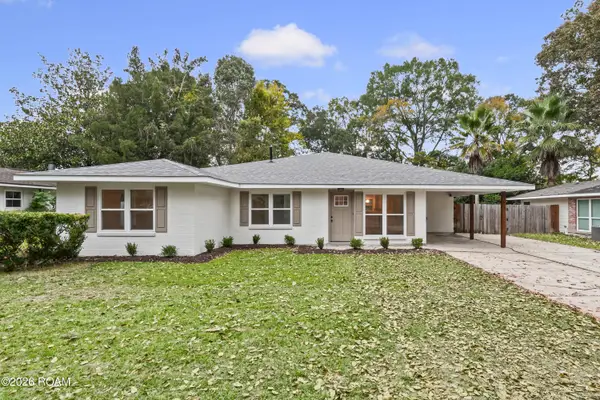 $310,000Active3 beds 3 baths2,076 sq. ft.
9721 Judi Avenue, Baton Rouge, LA 70815
MLS# 000BZFListed by: GASPARD & CO REAL ESTATE LLC - New
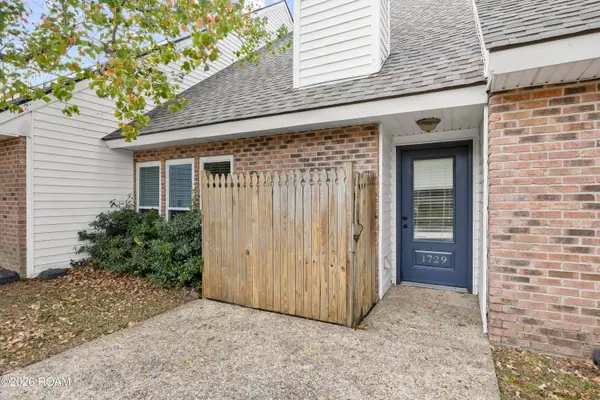 $189,000Active2 beds 2 baths1,407 sq. ft.
1729 Oakdale Drive, Baton Rouge, LA 70810
MLS# 000CACListed by: HIGHLAND ROAD REALTY - New
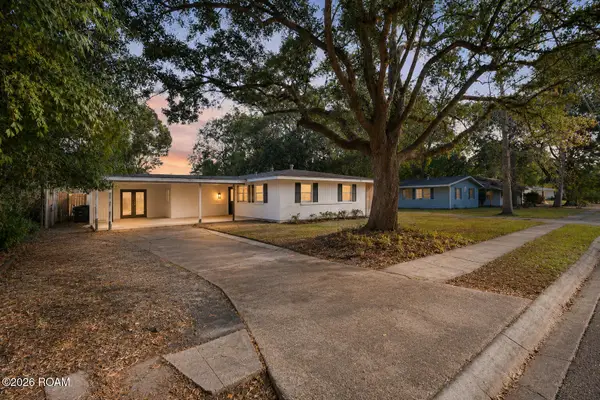 $215,000Active3 beds 1 baths1,580 sq. ft.
213 S Fairfax Drive, Baton Rouge, LA 70806
MLS# 000CASListed by: KAIZEN HOME SALES & SERVICES - New
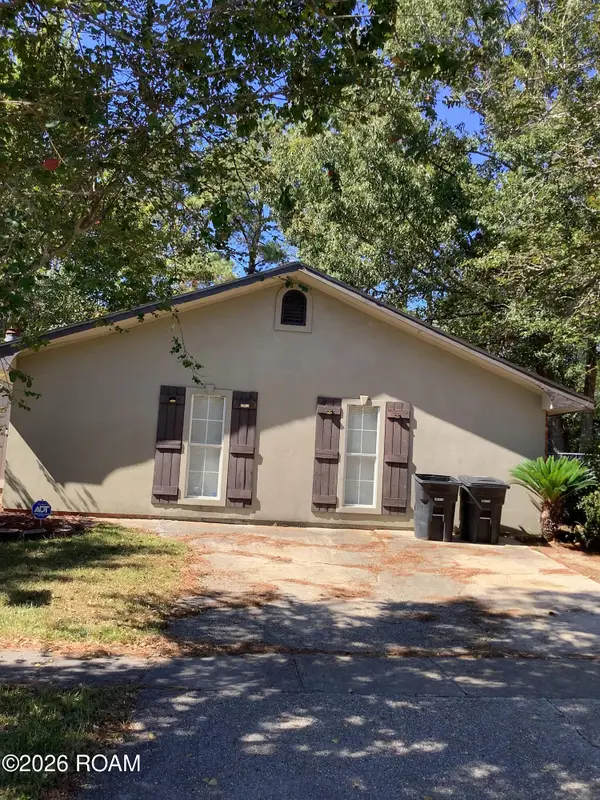 $233,000Active4 beds 2 baths1,815 sq. ft.
1370 Boreas Drive, Baton Rouge, LA 70816
MLS# 000CADListed by: IDEAL REAL ESTATE & PROPERTY MANAGEMENT LLC - New
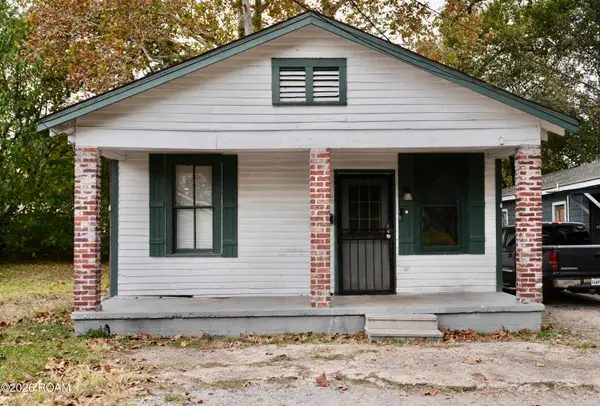 $59,000Active3 beds 2 baths1,125 sq. ft.
647 N 35th Street, Baton Rouge, LA 70802
MLS# 000BYDListed by: EPIQUE INC - New
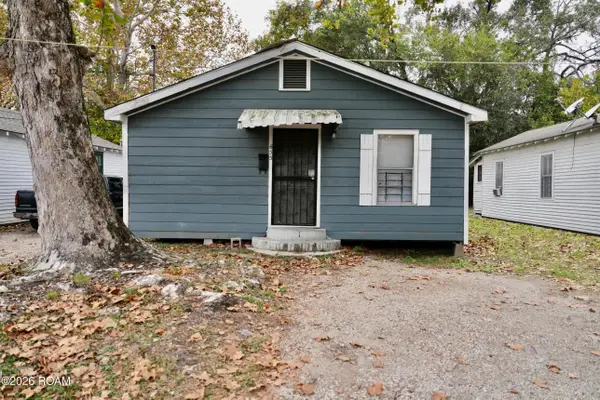 $115,000Active34 beds 6 baths1,777 sq. ft.
655 N 35th Street, Baton Rouge, LA 70802
MLS# 000BVXListed by: EPIQUE INC - New
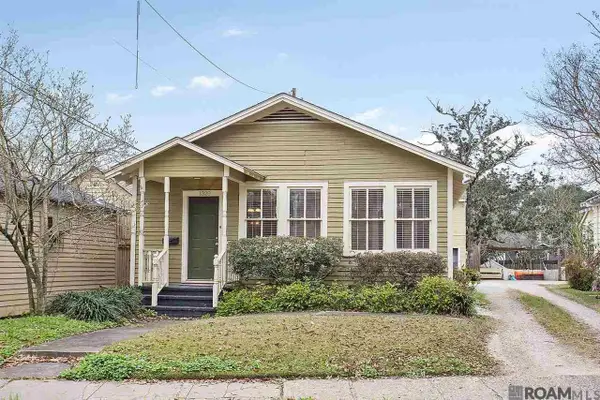 $349,000Active3 beds 2 baths1,508 sq. ft.
1320 Perkins Road, Baton Rouge, LA 70808
MLS# 000BWCListed by: LOCATIONS REAL ESTATE - New
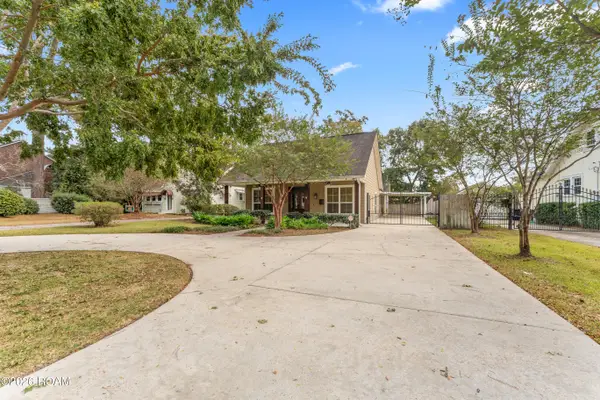 $438,000Active4 beds 3 baths2,184 sq. ft.
5910 Burgundy Avenue, Baton Rouge, LA 70806
MLS# 000BWDListed by: AMELIA FINE HOMES LLC - New
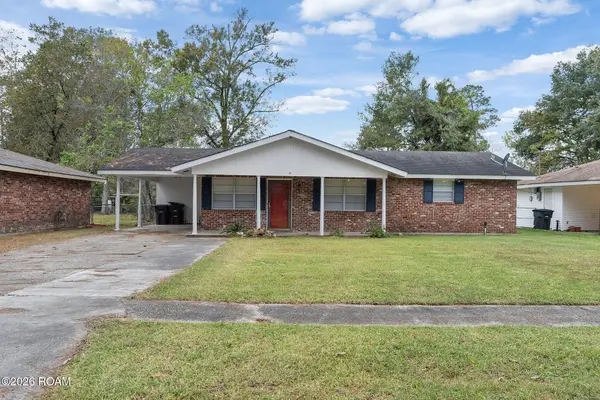 $149,900Active3 beds 2 baths1,362 sq. ft.
366 E Bolivar Drive, Baton Rouge, LA 70819
MLS# 000BWGListed by: PRIME PROPERTIES REALTY GROUP, LLC - New
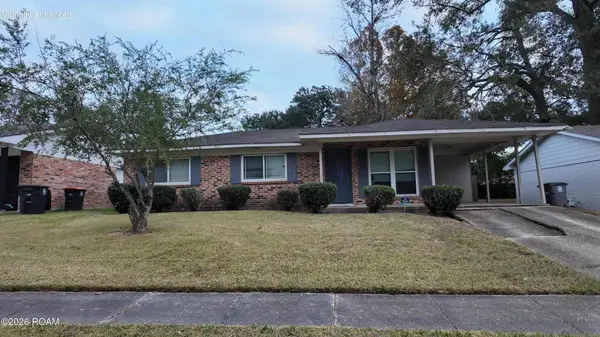 $140,000Active3 beds 2 baths1,051 sq. ft.
1708 Emmaline Drive, Baton Rouge, LA 70810
MLS# 000BIBListed by: KELLER WILLIAMS REALTY RED STICK PARTNERS


Protect your home and budget from life's surprises with an Assurant Home Warranty, backed by a partner that supports you through every step of homeownership. Explore Plans.
©2026 Century 21 Real Estate LLC. All rights reserved. CENTURY 21®, the CENTURY 21 Logo and C21® are service marks owned by Century 21 Real Estate LLC. Century 21 Real Estate LLC fully supports the principles of the Fair Housing Act and the Equal Opportunity Act. Each office is independently owned and operated. Listing information is deemed reliable but not guaranteed accurate.