8228 Oakridge Dr, Baton Rouge, LA 70810
Local realty services provided by:CENTURY 21 Investment Realty
Listed by: jen burns
Office: craft realty
MLS#:2026016671
Source:LA_GBRMLS
Price summary
- Price:$1,779,000
- Price per sq. ft.:$304.1
About this home
Welcome to **The Retreat**, a rare offering in Oakbrook where thoughtful design, privacy and exceptional indoor outdoor living create an escape in the heart of Baton Rouge. Custom built by Brandon Craft and situated on a beautifully landscaped half acre lot, this 4 bedroom, 4.5 bath home was designed for elevated everyday living and effortless entertaining. Inside, soaring 10 and 12 foot ceilings, wood beams, real wood floors and a custom Venetian plaster fireplace create a warm, sophisticated atmosphere. The kitchen features a large center island, quartzite countertops, upgraded appliances, separate refrigerator and freezer, two dishwashers, ice machine and beverage refrigerator. A separate scullery kitchen provides additional prep and storage space. What truly makes this home **The Retreat** is the way it opens to the outdoors. Massive 16 foot sliding glass doors connect the living room to an incredible 700 square foot covered outdoor living area with its own HVAC system, outdoor kitchen and motorized screens. Just beyond, a large gunite pool and infinity edge hot tub create a private resort like setting for afternoons by the pool, game days with friends and evenings spent unwinding at home. The primary suite is a retreat of its own with a private sitting room and spa inspired bath featuring a soaking tub, oversized custom shower and dual vanities. Upstairs are two additional ensuite bedrooms and a spacious bonus room. A three car garage, professional landscaping, irrigation system and thoughtful custom details complete this exceptional home in one of Baton Rouge's most desirable and rarely available neighborhoods. **The Retreat is more than a beautiful home. It is a place to gather, recharge and enjoy the luxury of feeling away from it all without ever leaving home.**...
Contact an agent
Home facts
- Year built:2023
- Subdivision & Development:Oakbrook
- Listing ID #:2026016671
- Added:1 day(s) ago
- Updated:September 10, 2026 at 03:03 PM
Rooms and interior
- Bedrooms:4
- Total bathrooms:4
- Full bathrooms:4
- Flooring:Ceramic Tile, Vinyl:Tile Floor, Wood
- Bedroom Description:Ceiling Fan(s), En Suite Bath
- Living area:4,184 sq. ft.
Heating and cooling
- Cooling:2 or More Units Cool
- Heating:Central, Gas Heat
- Central air:Yes
Structure and exterior
- Year built:2023
- Building area:4,184 sq. ft.
- Lot area:0.51 Acres
- Architectural Style:Traditional
- Exterior Features:Enclosed, Patio: Oversized
- Foundation Description:Slab: Post Tension
- Levels:2 Story
Utilities
- Water:Public
- Sewer:Public Sewer
Finances and disclosures
- Price:$1,779,000
- Price per sq. ft.:$304.1
Features and amenities
- Laundry features:Electric Dryer Hookup, Inside, Washer/Dryer Hookups
- Pool features:Gunite, In Ground
Parking
- Parking description:3 Cars Park, Driveway, Garage, Garage Door Opener, Other
- Garage:Yes
New listings near 8228 Oakridge Dr
- Coming Soon
 $255,900Coming Soon3 beds 2 baths2,161 sq. ft.
9566 Great Smokey Ave, Baton Rouge, LA 70814
MLS# 2026016626Listed by: PERO & ASSOCIATES REALTY, LLC - Coming Soon
 $319,900Coming Soon5 beds 3 baths3,585 sq. ft.
5133 N Afton Pkwy, Baton Rouge, LA 70806
MLS# 2026016027Listed by: KELLER WILLIAMS REALTY-FIRST CHOICE - Coming Soon

 $379,000Coming Soon4 beds 2 baths2,332 sq. ft.
6113 Belle Grove Dr, Baton Rouge, LA 70820
MLS# 2026015689Listed by: CENTURY 21 BESSETTE FLAVIN - New
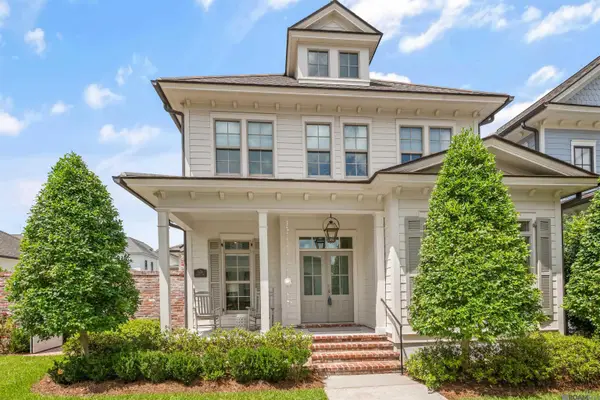 $525,000Active3 beds 2 baths1,761 sq. ft.
5138 Cheneau Ln, Baton Rouge, LA 70808
MLS# 2026016673Listed by: KELLER WILLIAMS REALTY PREMIER PARTNERS - New
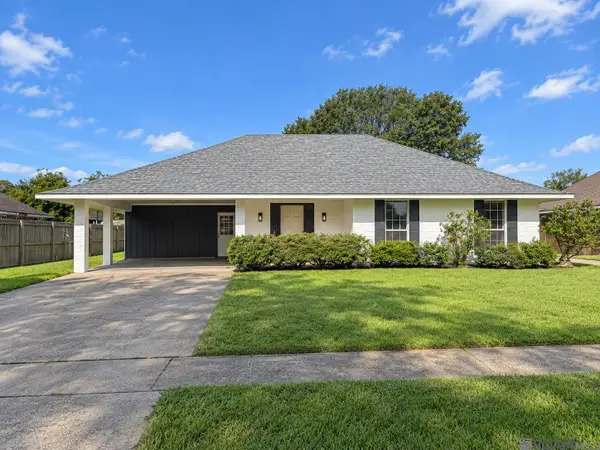 $239,000Active3 beds 2 baths1,664 sq. ft.
3931 Hillmont Dr, Baton Rouge, LA 70814
MLS# 2026016669Listed by: SUPREME - New
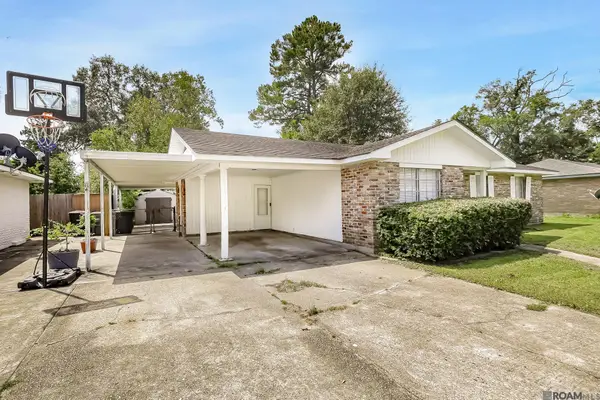 $159,900Active3 beds 2 baths1,230 sq. ft.
14240 Locust St, Baton Rouge, LA 70819
MLS# 2026016672Listed by: KELLER WILLIAMS REALTY RED STICK PARTNERS - New
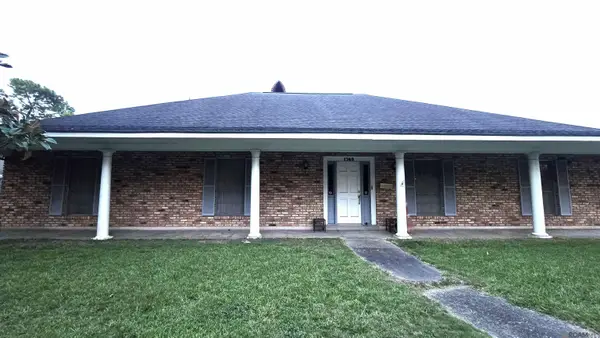 $270,000Active4 beds 2 baths2,869 sq. ft.
1745 Sherwood Forest Blvd, Baton Rouge, LA 70815
MLS# 2026016667Listed by: PARAGON REALTY, LLC - New
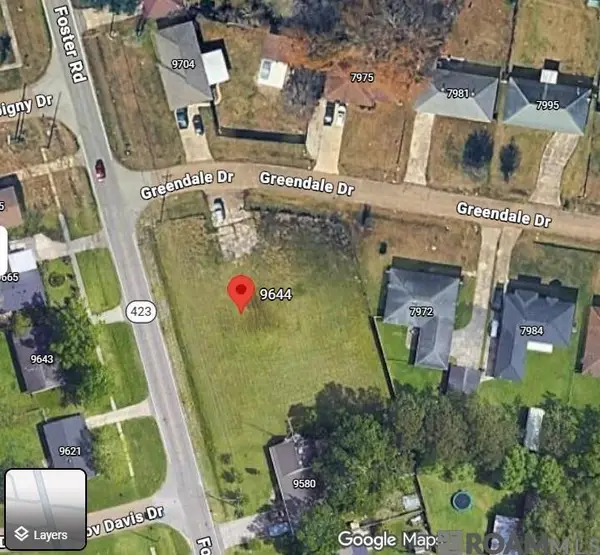 $50,000Active0.7 Acres
9644 Foster Rd, Baton Rouge, LA 70811
MLS# 2026016664Listed by: FATHOM REALTY LA LLC - New
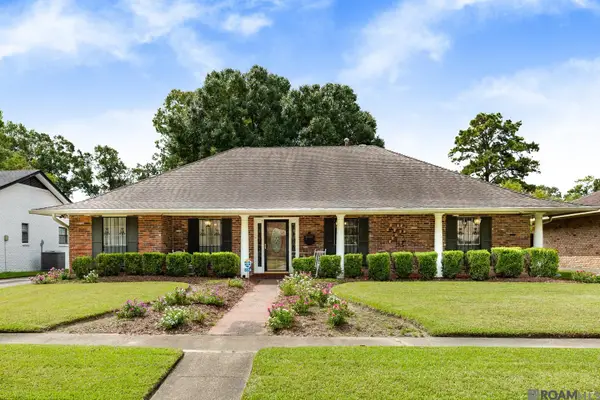 $200,000Active3 beds 2 baths2,456 sq. ft.
5442 Howell Park Ave, Baton Rouge, LA 70805
MLS# 2026016658Listed by: KELLER WILLIAMS REALTY PREMIER PARTNERS


Protect your home and budget from life's surprises with an Assurant Home Warranty, backed by a partner that supports you through every step of homeownership. Explore Plans.
©2026 Century 21 Real Estate LLC. All rights reserved. CENTURY 21®, the CENTURY 21 Logo and C21® are service marks owned by Century 21 Real Estate LLC. Century 21 Real Estate LLC fully supports the principles of the Fair Housing Act and the Equal Opportunity Act. Each office is independently owned and operated. Listing information is deemed reliable but not guaranteed accurate.