841 Troutbeck Dr, Baton Rouge, LA 70810
Local realty services provided by:CENTURY 21 Investment Realty
841 Troutbeck Dr,Baton Rouge, LA 70810
$429,900
- 4 Beds
- 2 Baths
- 2,172 sq. ft.
- Single family
- Active
Listed by: david landry
Office: david landry real estate, llc.
MLS#:2026008645
Source:LA_GBRMLS
Price summary
- Price:$429,900
- Price per sq. ft.:$151.11
About this home
Motivated seller—now priced below a recent appraisal! Recently refreshed and move-in ready, this beautifully maintained 4-bedroom, 2-bath home offers more than 2,100 square feet of comfortable living space in a desirable location off Perkins Road. The home underwent extensive remodeling approximately six years ago, received a new roof in May 2026, and includes smart-home features throughout for added convenience. The bright, open layout features high ceilings, crown molding, abundant natural light, and a cozy fireplace. The spacious kitchen provides ample cabinetry, generous counter space, and a breakfast area ideal for everyday meals and entertaining. A split floor plan adds privacy to the primary suite, which includes a large ensuite bath with a jetted tub, separate shower, dual vanities, and walk-in closet. Outside, enjoy a covered patio, fenced backyard, and additional outdoor space provided by the corner lot. Conveniently located near Perkins Rowe, Bluebonnet Boulevard, shopping, dining, hospitals, and LSU, this move-in-ready home combines space, comfort, smart features, and an excellent location....
Contact an agent
Home facts
- Year built:1995
- Subdivision & Development:Windermere
- Listing ID #:2026008645
- Added:118 day(s) ago
- Updated:September 07, 2026 at 08:49 PM
Rooms and interior
- Bedrooms:4
- Total bathrooms:2
- Full bathrooms:2
- Flooring:Ceramic Tile, Wood
- Bedroom Description:Ceiling 9ft Plus, Ceiling Boxed, Ceiling Fan(s), En Suite Bath, Split
- Living area:2,172 sq. ft.
Heating and cooling
- Heating:Central, Gas Heat
- Central air:Yes
Structure and exterior
- Year built:1995
- Building area:2,172 sq. ft.
- Lot area:0.31 Acres
- Architectural Style:Traditional
- Exterior Features:Covered, Patio: Concrete, Patio: Open, Porch
- Foundation Description:Slab
- Levels:1 Story
Utilities
- Water:Public
- Sewer:Public Sewer
Finances and disclosures
- Price:$429,900
- Price per sq. ft.:$151.11
Features and amenities
- Laundry features:Electric Dryer Hookup, Inside, Washer Hookup, Washer/Dryer Hookups
- Amenities:Window Treatments
- Smart home:Yes
Parking
- Parking description:2 Cars Park, Attached, Driveway, Garage, Garage Door Opener
- Garage:Yes
New listings near 841 Troutbeck Dr
- Coming Soon
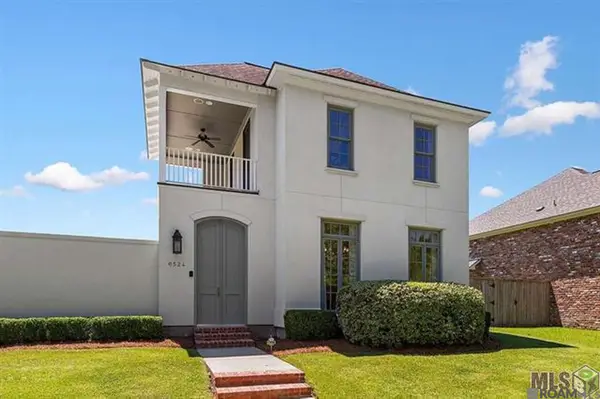 $659,900Coming Soon4 beds 3 baths2,755 sq. ft.
6524 Audubon Square, Baton Rouge, LA 70817
MLS# 2026016410Listed by: DAWSON GREY REAL ESTATE - Coming Soon
 $319,900Coming Soon5 beds 3 baths3,585 sq. ft.
5133 N Afton Pkwy, Baton Rouge, LA 70806
MLS# 2026016027Listed by: KELLER WILLIAMS REALTY-FIRST CHOICE - Coming Soon
 $1,495,000Coming Soon5 beds 4 baths5,415 sq. ft.
6136 Chandler Dr, Baton Rouge, LA 70808
MLS# 2026015859Listed by: CRAFT REALTY - Coming Soon

 $379,000Coming Soon4 beds 2 baths2,332 sq. ft.
6113 Belle Grove Dr, Baton Rouge, LA 70820
MLS# 2026015689Listed by: CENTURY 21 BESSETTE FLAVIN - New
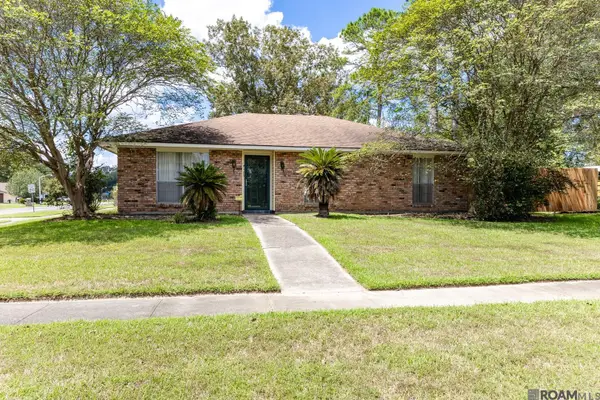 $210,000Active3 beds 2 baths1,230 sq. ft.
5109 Bangor Dr, Baton Rouge, LA 70814
MLS# 2026016489Listed by: KELLER WILLIAMS REALTY ACADIANA - New
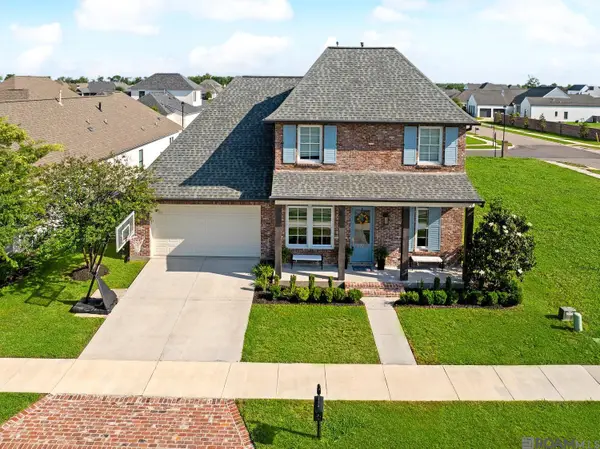 $599,900Active4 beds 3 baths2,743 sq. ft.
2720 Lexington Lakes Ave, Baton Rouge, LA 70810
MLS# 2026016490Listed by: REAL BROKER LLC - New
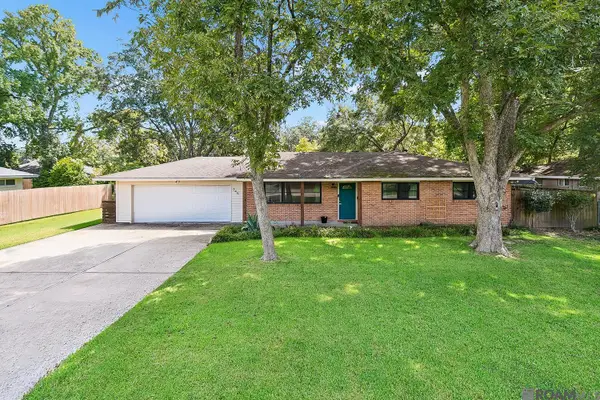 $335,000Active3 beds 2 baths1,875 sq. ft.
245 S Carrollton Ave, Baton Rouge, LA 70806
MLS# 2026016491Listed by: REAL BROKER LLC - New
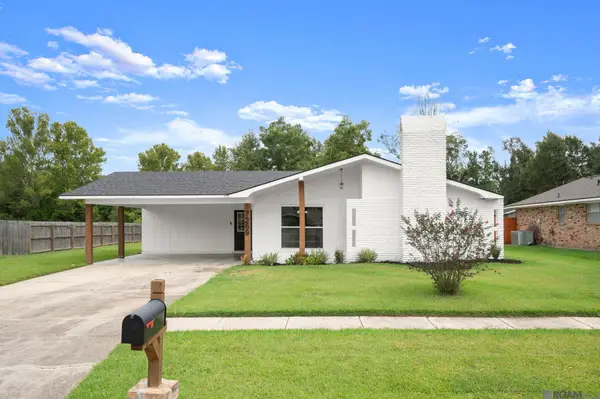 $215,000Active3 beds 2 baths1,504 sq. ft.
7269 Carlene Ave, Baton Rouge, LA 70811
MLS# 2026016492Listed by: SERVICE 1ST REAL ESTATE - New
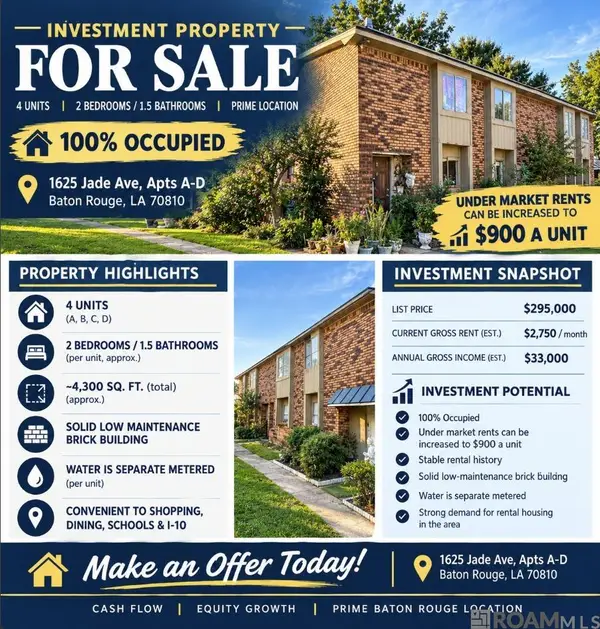 $295,000Active-- beds -- baths4,300 sq. ft.
1625 Jade Ave, Baton Rouge, LA 70810
MLS# 2026016480Listed by: HOLLOWAY HOMES LLC - New
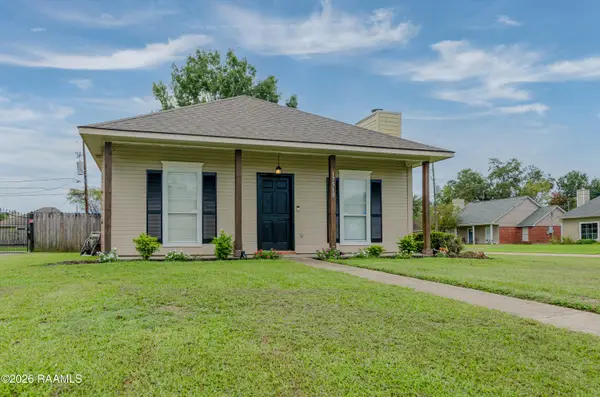 $225,000Active2 beds 2 baths1,195 sq. ft.
17510 Nine Oaks Avenue, Baton Rouge, LA 70817
MLS# 2600008401Listed by: EXP REALTY, LLC


Protect your home and budget from life's surprises with an Assurant Home Warranty, backed by a partner that supports you through every step of homeownership. Explore Plans.
©2026 Century 21 Real Estate LLC. All rights reserved. CENTURY 21®, the CENTURY 21 Logo and C21® are service marks owned by Century 21 Real Estate LLC. Century 21 Real Estate LLC fully supports the principles of the Fair Housing Act and the Equal Opportunity Act. Each office is independently owned and operated. Listing information is deemed reliable but not guaranteed accurate.